Welcome to 95 Mountain View Drive with an Assumable VA loan @ 2.75% available! This charming home combines major functional updates, flexible living spaces, and an outdoor setup built for relaxation and entertaining--all with no HOA restrictions.
Step inside to find a freshly updated kitchen equipped with a brand-new stove and a full set of matching stainless steel appliances. The practical layout keeps all main bedrooms upstairs for privacy, featuring a total of 3 bedrooms and 2.5 bathrooms. Need extra room to spread out? The layout includes a huge bonus room on the upper level, complete with an adjoining flex room--ideal for a home office, playroom, workout space, or guest quarters.
The fully fenced backyard is designed for year-round enjoyment. Step out onto the spacious back deck, equipped with sun shades for hot afternoon relaxation, or gather around the dedicated fire pit area in the evening.
Roof, HVAC, and Hot Water Heater: All under 10 years old.
Unbeatable Central Location!
Situated in a peaceful Sanford neighborhood without HOA fees. You are ideally located for easy commuting and daily convenience.
Quick access to Fort Bragg, short drives to Lillington, local shopping, dining, and healthcare. Straightforward commute to RDU Airport and the Triangle region.
For sale
$319,900
95 Mountain View Drive, Sanford, NC 27332
3beds
2,279sqft
Single Family Residence
Built in 2004
0.35 Acres Lot
$316,800 Zestimate®
$140/sqft
$-- HOA
What's special
Freshly updated kitchenSpacious back deckAdjoining flex roomFully fenced backyardBrand-new stoveDedicated fire pit area
- 34 days
- 1,238
- 103
Zillow last checked:
Listing updated:
Listed by:
Amber Stover 252-414-5553,
Keller Williams Pinehurst
Source: Hive MLS,MLS#: 100594944 Originating MLS: Mid Carolina Regional MLS
Originating MLS: Mid Carolina Regional MLSFacts & features
Interior
Bedrooms & bathrooms
- Bedrooms: 3
- Bathrooms: 3
- Full bathrooms: 2
- 1/2 bathrooms: 1
Rooms
- Room types: Family Room, Dining Room, Breakfast Nook, Master Bedroom, Bedroom 2, Bedroom 3
Primary bedroom
- Dimensions: 1911 x 124
Bedroom 2
- Dimensions: 1010 x 911
Bedroom 3
- Dimensions: 137 x 138
Breakfast nook
- Dimensions: 1010 x 911
Dining room
- Dimensions: 1010 x 911
Family room
- Description: Room Size: 0
- Level: Main
- Dimensions: 2111 x 128
Kitchen
- Description: Room Size: 0
- Level: Main
- Dimensions: 1010 x 12
Heating
- Electric, Heat Pump
Cooling
- Central Air
Appliances
- Included: Refrigerator, Dishwasher, Electric Range
Features
- Ceiling Fan(s)
- Flooring: Carpet, Tile, Vinyl, Wood
- Number of fireplaces: 1
Interior area
- Total structure area: 2,279
- Total interior livable area: 2,279 sqft
Property
Parking
- Total spaces: 2
- Parking features: Concrete, Garage
- Attached garage spaces: 2
Features
- Levels: Two
- Patio & porch: Deck
- Fencing: Back Yard,Fenced
- Has view: Yes
- View description: See Remarks
- Frontage type: See Remarks
Lot
- Size: 0.35 Acres
- Dimensions: 152 x 100 x 152 x 100
Details
- Parcel number: 03958704 0020 60
- Zoning: RA-20R
- Special conditions: Standard
Construction
Type & style
- Home type: SingleFamily
- Property subtype: Single Family Residence
Materials
- Vinyl Siding, Wood Frame
- Foundation: Slab
- Roof: Shingle
Condition
- New construction: No
- Year built: 2004
Utilities & green energy
- Sewer: Septic Tank
- Water: Public
- Utilities for property: Water Available
Community & HOA
Community
- Security: Smoke Detector(s)
- Subdivision: Crestview Estates
HOA
- Has HOA: No
Location
- Region: Sanford
Financial & listing details
- Price per square foot: $140/sqft
- Tax assessed value: $252,968
- Annual tax amount: $1,883
- Date on market: 8/8/2026
- Cumulative days on market: 34 days
- Listing agreement: Exclusive Right To Sell
- Listing terms: Assumable,Cash,Conventional,VA Loan
- Road surface type: Paved
Estimated market value
$316,800
$301,000 - $333,000
$2,044/mo
Price history
| Date | Event | Price |
|---|---|---|
| 8/8/2026 | Listed for sale | $319,900+28%$140/sqft |
Source:  LPRMLS #766834 Report a problem LPRMLS #766834 Report a problem | ||
| 6/14/2021 | Sold | $250,000+38.9%$110/sqft |
Source: LPRMLS #656270 Report a problem | ||
| 7/2/2015 | Sold | $179,990$79/sqft |
Source:  Hive MLS #1005165736 Report a problem Hive MLS #1005165736 Report a problem | ||
| 5/22/2015 | Price change | $179,990-2.2%$79/sqft |
Source: RE/MAX Southern Properties #446299 Report a problem | ||
| 4/28/2015 | Price change | $184,000-1.6%$81/sqft |
Source: ERA Strother Real Estate #441588 Report a problem | ||
| 3/11/2015 | Listed for sale | $186,900-0.6%$82/sqft |
Source: ERA Strother Real Estate #2 #441588 Report a problem | ||
| 3/2/2010 | Sold | $188,000-1%$82/sqft |
Source: Public Record Report a problem | ||
| 8/29/2009 | Price change | $189,900-2.6%$83/sqft |
Source: Homes.com #330330 Report a problem | ||
| 7/24/2009 | Price change | $194,900-2.3%$86/sqft |
Source: Homes.com #330330 Report a problem | ||
| 6/26/2009 | Listed for sale | $199,500+10.8%$88/sqft |
Source: Homes.com #330330 Report a problem | ||
| 3/9/2006 | Sold | $180,000$79/sqft |
Source: Public Record Report a problem | ||
Public tax history
| Year | Property taxes | Tax assessment |
|---|---|---|
| 2025 | $1,884 | $252,968 |
| 2024 | $1,884 | $252,968 |
| 2023 | $1,884 +1.4% | $252,968 |
| 2022 | $1,858 +12.7% | $252,968 +39.1% |
| 2021 | $1,649 +1.1% | $181,850 |
| 2020 | $1,631 +0.9% | $181,850 |
| 2019 | $1,616 +1.1% | $181,850 |
| 2018 | $1,598 -5.9% | $181,850 |
| 2017 | $1,699 | $181,850 -6.2% |
| 2016 | -- | $193,870 |
| 2015 | -- | $193,870 |
| 2014 | $1,699 | $193,870 |
| 2012 | -- | $193,870 |
| 2011 | -- | $193,870 +3% |
| 2010 | -- | $188,160 |
| 2009 | -- | $188,160 +21% |
| 2008 | -- | $155,460 |
| 2007 | -- | $155,460 |
| 2006 | -- | $155,460 |
| 2005 | -- | $155,460 +936.4% |
| 2004 | -- | $15,000 |
| 2003 | -- | $15,000 |
Find assessor info on the county website
Monthly payment
Est. payment
Payment breakdown
Explore the cost of this home by adjusting the details. Changes won't be saved.Climate risks
Neighborhood: Barbecue
Nearby schools
Schools provided by the listing agent
- Elementary: Highland Elementary School
- Middle: Highland Middle School
- High: Harnett
Source: Hive MLS. This data may not be complete. We recommend contacting the local school district to confirm school assignments for this home.

Similar homes
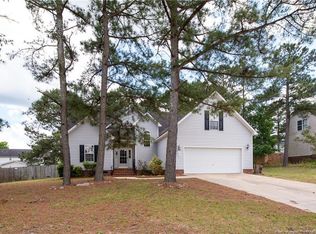
- $347,0003 bd3 ba2.2k sqft1015 Northview Dr, Sanford, NC 27332For Sale

 MLS ID #10184016, Ruthy Gibson. Doorify MLS
 - $345,0004 bd4 ba2.4k sqft25 Briarwood Pl, Sanford, NC 27332For Sale
 MLS ID #10183780, Gary Seeley. Doorify MLS
 - $310,0003 bd3 ba1.7k sqft16 Micro Ct, Broadway, NC 27505For Sale
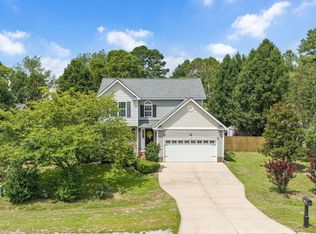 MLS ID #10184571, Crystal Rebecca Francesconi. Doorify MLS
 - $294,9003 bd3 ba1.6k sqft50 Summerlin Dr, Sanford, NC 27332For Sale
 MLS ID #10186020, Steve G Metarelis. Doorify MLS
 - $319,9003 bd2 ba1.8k sqft596 Colonial Hills Drive, Lillington, NC 27546For Sale
 MLS ID #100599754, Kyle Rank, Mark Spain Real Estate. Hive MLS
 - $270,0004 bd2 ba2.1k sqft117 Plant Bed Ln, Sanford, NC 27332For SaleMLS ID #10188853, Gary Miller. Doorify MLS
- $279,0003 bd2 ba1.4k sqft138 Gold Ct, Broadway, NC 27505For SaleMLS ID #10184687, Rita Walia. Doorify MLS
- $379,9993 bd3 ba2.3k sqft51 Eagles Roost, Sanford, NC 27332For SaleMLS ID #10151335, Teresa Suitt. Doorify MLS
- $325,9993 bd2 ba1.8k sqft1786 Irish Blvd, Sanford, NC 27332For SaleMLS ID #10181171, Ashley Fay. Doorify MLS
- $358,5003 bd3 ba2.2k sqft132 Apache Trl, Sanford, NC 27332For SaleMLS ID #10176182, Lauren Garber. Doorify MLS
- $339,9003 bd3 ba2.3k sqft20 Senter Ln, Bunnlevel, NC 28323For SaleMLS ID #10176390, Ashley Wilson DeWeese. Doorify MLS
- $315,0003 bd2 ba1.8k sqft126 St James Way, Sanford, NC 27332For SaleMLS ID #100594792, Amber Stover, Keller Williams Pinehurst. Hive MLS
- $305,0004 bd3 ba2.2k sqft141 Willowridge Dr, Sanford, NC 27332For SaleMLS ID #10176515, Cristal R Lavoie. Doorify MLS
- $329,9003 bd3 ba1.7k sqft3109 Pasile Ct, Sanford, NC 27332For SaleMLS ID #10162168, Rick Wellington. Doorify MLS
- $295,0003 bd3 ba1.6k sqft173 W Park Ln, Sanford, NC 27332For SaleMLS ID #10186228, Angela Outterbridge. Doorify MLS
- $344,7004 bd3 ba2.7k sqft116 Hopeland Drive, Lillington, NC 27546For SaleMLS ID #100591450, Lisa Pursley, NorthGroup. Hive MLS
- $309,8504 bd3 ba1.9k sqft57 Wynngate Dr, Cameron, NC 28326For SaleMLS ID #10185668, Larry Cheatham. Doorify MLS
- $329,9003 bd2 ba2k sqft6025 Kindley Dr, Fayetteville, NC 28311For SaleMLS ID #10184824, Hayley Walston. Doorify MLS
- $340,0004 bd3 ba2.5k sqft544 Asheford Way, Cameron, NC 28326For SaleMLS ID #100595745, Kyle Rank, Mark Spain Real Estate. Hive MLS
- $295,0002 bd2 ba1.8k sqft5131 Cardinal Cir, Sanford, NC 27332For SaleMLS ID #10188733, Meisha Spang. Doorify MLS
