Located in the gated community of Anderson Creek Club, this 4-bedroom, 3-bath brick home offers 3,439 square feet with a floor plan that provides plenty of room to spread out. A two-story foyer opens to hardwood floors, a formal dining room and a separate office or sitting room. The family room is open to the second floor and features a stone fireplace, while the adjoining kitchen offers white cabinetry, granite countertops, a center island, double wall ovens and a bright breakfast area overlooking the backyard.
The main level is thoughtfully divided, with the primary suite on one side of the home and a second bedroom with access to a full bath on the other. The spacious primary includes a double tray ceiling, two separate vanities, jetted tub, walk-in shower and a large walk-in closet with built-in organization.
Upstairs are two additional bedrooms, a full bath, an open loft and a large bonus/recreation room with a wet bar, providing flexible space for a media room, game room or additional gathering area.
Outside, an expansive deck stretches across much of the back of the home and includes a covered screened area, with mature trees and a backyard that overlooks the neighborhood pond. An oversized courtyard-entry two-car garage provides additional room for storage or a golf cart. Anderson Creek offers community amenities including pool, splash pad, tennis and basketball courts, ponds, canoe and paddle boat access, and more.
For sale
$634,000
271 Falling Water Road, Spring Lake, NC 28390
4beds
3,439sqft
Single Family Residence
Built in 2008
0.29 Acres Lot
$626,200 Zestimate®
$184/sqft
$269/mo HOA
What's special
Stone fireplaceOpen loftAdjoining kitchenHardwood floorsWalk-in showerCenter islandMature trees
- 50 days
- 669
- 39
Zillow last checked:
Listing updated:
Listed by:
Kristi Snyder 910-624-5411,
Everything Pines Partners LLC
Source: Hive MLS,MLS#: 100592926 Originating MLS: Mid Carolina Regional MLS
Originating MLS: Mid Carolina Regional MLSFacts & features
Interior
Bedrooms & bathrooms
- Bedrooms: 4
- Bathrooms: 3
- Full bathrooms: 3
Rooms
- Room types: Bedroom 1, Bedroom 2, Bedroom 3, Bedroom 4, Living Room, Family Room, Dining Room, Breakfast Nook, Loft, Bonus Room
Bedroom 1
- Description: Primary Bedroom
- Level: First
- Dimensions: 20.11 x 13.1
Bedroom 2
- Level: First
- Dimensions: 10.11 x 13.1
Bedroom 3
- Level: Second
- Dimensions: 14.3 x 14
Bedroom 4
- Level: Second
- Dimensions: 12.4 x 12.4
Bonus room
- Level: Second
- Dimensions: 19.5 x 28.6
Breakfast nook
- Level: First
- Dimensions: 11.7 x 8.1
Dining room
- Level: First
- Dimensions: 12.2 x 12.4
Family room
- Level: First
- Dimensions: 16.6 x 21.1
Kitchen
- Level: First
- Dimensions: 13.6 x 12.3
Living room
- Level: First
- Dimensions: 11.6 x 13.3
Loft
- Level: Second
- Dimensions: 13.11 x 11.8
Heating
- Electric, Heat Pump
Cooling
- Central Air
Appliances
- Included: Electric Cooktop, Built-In Microwave, Washer, Refrigerator, Dryer, Double Oven, Dishwasher
- Laundry: Laundry Room
Features
- Master Downstairs, Walk-in Closet(s), Vaulted Ceiling(s), High Ceilings, Entrance Foyer, Kitchen Island, Pantry, Wet Bar, Built-in Features, Gas Log, Walk-In Closet(s)
- Flooring: Carpet, Tile, Hardwood
- Basement: None
- Number of fireplaces: 1
- Fireplace features: Gas Log
Interior area
- Total structure area: 3,439
- Total interior livable area: 3,439 sqft
Property
Parking
- Total spaces: 2
- Parking features: Garage Faces Side, Attached, Additional Parking, Garage Door Opener, Garage
- Attached garage spaces: 2
Features
- Levels: Two
- Patio & porch: Covered, Deck, Screened, Front Porch
- Fencing: Metal/Ornamental,Back Yard
- Has view: Yes
- View description: Pond
- Has water view: Yes
- Water view: Pond
- Waterfront features: None, Pond
- Frontage type: Pond Front
Lot
- Size: 0.29 Acres
- Dimensions: 80.51 x 157.68 x 80.51 x 158.72
- Features: Interior Lot, Cleared
Details
- Parcel number: 01053508 0100 06
- Zoning: RA-20R
- Special conditions: Standard
Construction
Type & style
- Home type: SingleFamily
- Property subtype: Single Family Residence
Materials
- Brick Veneer, Wood Frame, Stone Veneer
- Foundation: Crawl Space
- Roof: Composition
Condition
- New construction: No
- Year built: 2008
Utilities & green energy
- Sewer: Public Sewer
- Water: Public
- Utilities for property: Sewer Connected, Water Connected
Community & HOA
Community
- Subdivision: Anderson Creek Club
HOA
- Has HOA: Yes
- Amenities included: Clubhouse, Pool, Fitness Center, Gated, Golf Course, Maintenance Roads, Meeting Room, Street Lights, Tennis Court(s)
- HOA fee: $3,228 annually
- HOA name: Anderson Creek POA
- HOA phone: 910-814-8374
Location
- Region: Spring Lake
Financial & listing details
- Price per square foot: $184/sqft
- Tax assessed value: $416,472
- Annual tax amount: $3,004
- Date on market: 7/31/2026
- Cumulative days on market: 50 days
- Listing agreement: Exclusive Right To Sell
- Listing terms: Cash,Conventional,FHA,USDA Loan,VA Loan
Estimated market value
$626,200
$595,000 - $658,000
$2,433/mo
Price history
| Date | Event | Price |
|---|---|---|
| 7/31/2026 | Listed for sale | $634,000-1.7%$184/sqft |
Source:  LPRMLS #766917 Report a problem LPRMLS #766917 Report a problem | ||
| 5/23/2024 | Sold | $645,000+1.6%$188/sqft |
Source: LPRMLS #721909 Report a problem | ||
| 3/31/2024 | Pending sale | $634,900$185/sqft |
Source: LPRMLS #721909 Report a problem | ||
| 3/27/2024 | Listed for sale | $634,900+3.2%$185/sqft |
Source: LPRMLS #721909 Report a problem | ||
| 11/26/2023 | Listing removed | -- |
Source:  Doorify MLS #LP711865 Report a problem Doorify MLS #LP711865 Report a problem | ||
| 10/19/2023 | Price change | $614,999-2.4%$179/sqft |
Source: LPRMLS #711865 Report a problem | ||
| 9/15/2023 | Listed for sale | $630,000+40%$183/sqft |
Source: LPRMLS #711865 Report a problem | ||
| 11/8/2021 | Sold | $449,900$131/sqft |
Source: LPRMLS #665231 Report a problem | ||
| 10/7/2021 | Pending sale | $449,900$131/sqft |
Source: LPRMLS #665231 Report a problem | ||
| 9/23/2021 | Listed for sale | $449,900$131/sqft |
Source: LPRMLS #665231 Report a problem | ||
| 9/16/2021 | Listing removed | -- |
Source: LPRMLS #665231 Report a problem | ||
| 8/14/2021 | Listed for sale | $449,900-8%$131/sqft |
Source: LPRMLS #665231 Report a problem | ||
| 9/6/2020 | Listing removed | $2,100$1/sqft |
Source: PINELAND REALTY LLC #638127 Report a problem | ||
| 7/16/2020 | Listed for rent | $2,100$1/sqft |
Source: PINELAND REALTY LLC #638127 Report a problem | ||
| 4/7/2012 | Listing removed | $489,000$142/sqft |
Source: Anderson Creek Realty Report a problem | ||
| 2/24/2011 | Price change | $489,000-8.6%$142/sqft |
Source: Anderson Creek Realty Report a problem | ||
| 7/22/2010 | Listed for sale | $535,000+21.6%$156/sqft |
Source: Anderson Creek Club #50000384 Report a problem | ||
| 1/12/2010 | Sold | $440,000$128/sqft |
Source: Public Record Report a problem | ||
Public tax history
| Year | Property taxes | Tax assessment |
|---|---|---|
| 2025 | $3,004 | $416,472 |
| 2024 | $3,004 +11.7% | $416,472 |
| 2023 | $2,689 -10.5% | $416,472 |
| 2022 | $3,004 -4.7% | $416,472 +16.8% |
| 2021 | $3,151 | $356,560 |
| 2020 | $3,151 +0.5% | $356,560 |
| 2019 | $3,136 | $356,560 |
| 2018 | $3,136 -4.1% | $356,560 |
| 2017 | $3,271 | $356,560 -4.2% |
| 2016 | -- | $372,170 |
| 2015 | -- | $372,170 |
| 2014 | $3,271 | $372,170 |
| 2012 | -- | $372,170 |
| 2011 | -- | $372,170 +775.7% |
| 2008 | -- | $42,500 |
| 2007 | -- | $42,500 |
| 2006 | -- | $42,500 |
| 2005 | -- | $42,500 |
Find assessor info on the county website
Monthly payment
Est. payment
Payment breakdown
Explore the cost of this home by adjusting the details. Changes won't be saved.Climate risks
Neighborhood: Anderson Creek
Nearby schools
Schools provided by the listing agent
- Middle: Western Harnett Middle School
- High: Overhills High School
Source: Hive MLS. This data may not be complete. We recommend contacting the local school district to confirm school assignments for this home.
- $397,6003 bd3 ba2.3k sqft255 Falling Water Rd, Spring Lake, NC 28390Off Market
- $442,6004 bd3 ba3.3k sqft287 Falling Water Rd, Spring Lake, NC 28390Off Market
- $359,9003 bd3 ba2.2k sqft239 Falling Water Rd, Spring Lake, NC 28390Off Market
- $356,4004 bd3 ba2.2k sqft303 Falling Water Rd, Spring Lake, NC 28390Off Market
Similar homes
- $465,0005 bd3 ba2.9k sqft126 Shining Water Ln, Spring Lake, NC 28390For Sale
 MLS ID #10168194, Tiviley Slack. Doorify MLS
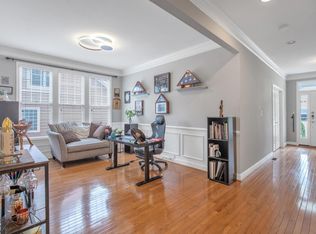
 - $439,9004 bd4 ba2.9k sqft148 Lamplighter Way, Spring Lake, NC 28390For Sale
 MLS ID #10174686, Jairus Walker. Doorify MLS
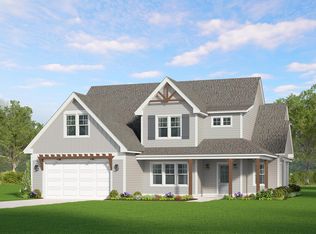
 - from $589,0004 bd3 ba2.8k sqftCadogan Plan, Anderson Creek Club, Spring Lake, NC 28390New Construction
 The Ascot Corporation
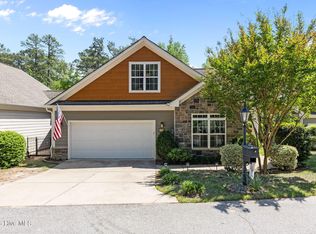
 - $405,0003 bd3 ba2.8k sqft1639 Micahs Way N, Spring Lake, NC 28390For Sale
 MLS ID #100592593, Samantha L Cole, La Belle Vie Realty. Hive MLS
 - $399,0004 bd3 ba3.1k sqft910 Highgrove Drive, Spring Lake, NC 28390For SaleMLS ID #100591553, Kristi Snyder, Everything Pines Partners LLC. Hive MLS
- $369,9004 bd4 ba2.4k sqft55 London Way, Spring Lake, NC 28390For SaleMLS ID #100561790, Cynthia Diamond, Berkshire Hathaway HS Pinehurst Realty Group/PH. Hive MLS
- $350,0005 bd3 ba2.1k sqft116 Spruce Hollow Cir, Spring Lake, NC 28390For SaleMLS ID #10175429, Ann Milton. Doorify MLS
- $379,9004 bd3 ba2.7k sqft157 Timber Skip Dr, Spring Lake, NC 28390For SaleMLS ID #10156269, Teresa Suitt. Doorify MLS
- $359,0004 bd3 ba2.4k sqft15 Dandelion Pl, Spring Lake, NC 28390For SaleMLS ID #10167866, Rebecca Savitski. Doorify MLS
- $330,0003 bd2 ba2k sqft515 Whispering Pines Dr, Spring Lake, NC 28390For SaleMLS ID #10182023, Stirling West. Doorify MLS
- $319,0004 bd3 ba2.3k sqft183 Coopers Creek Avenue, Spring Lake, NC 28390For SaleMLS ID #100555357, Melissa H McHarney, Coldwell Banker Advantage-Southern Pines. Hive MLS
- $339,9003 bd3 ba2.3k sqft20 Senter Ln, Bunnlevel, NC 28323For SaleMLS ID #10176390, Ashley Wilson DeWeese. Doorify MLS
- $639,9994 bd4 ba3k sqft239 Morgan Farm Dr, Lillington, NC 27546For SaleMLS ID #10186378, Lindsey Rhyne Newton. Doorify MLS
- $325,0003 bd3 ba2.1k sqft1015 Northview Drive, Sanford, NC 27332For SaleMLS ID #100604359, Kyle Rank, Mark Spain Real Estate. Hive MLS
- $595,0004 bd3 ba2.8k sqft1953 Duffers Lane, Sanford, NC 27332For SaleMLS ID #100585586, Samantha L Cole, La Belle Vie Realty. Hive MLS
- $419,9005 bd3 ba3.5k sqft508 Executive Dr, Lillington, NC 27546For SaleMLS ID #10184515, Angie Cole. Doorify MLS
- $354,9004 bd3 ba2.8k sqft345 Birch Ave, Spring Lake, NC 28390For SaleMLS ID #10174857, Scott Baker. Doorify MLS
- $319,9003 bd2 ba1.8k sqft596 Colonial Hills Drive, Lillington, NC 27546For SaleMLS ID #100599754, Kyle Rank, Mark Spain Real Estate. Hive MLS
- $420,0004 bd3 ba2.7k sqft199 Skycroft Dr, Sanford, NC 27332For SaleMLS ID #10185733, Kahisha Roldan. Doorify MLS
