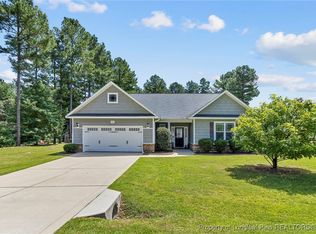
Construction has started in Phase 3 in the highly desirable Forest Ridge Subdivision located between New Century Middle School and the Union Pines High School. The Caviness Land 3141 Floor Plan is popular among those wishing a large Great Room w/Fireplace, open Kitchen w/Breakfast Area, Formal Dining Room & the Master Bedroom & Laundry Room on the 1st Floor. Three Guest Bedrooms, a large open Recreation Area & another Bonus Room are located on the 2nd Floor. Rear Screen Porch. Easy commute to Ft. Bragg The 3141 Caviness Land Floor Plan is a 4 Bed/3.5 Bath 2 Story home w/Vinyl Siding w/Shake/Board & Batten/Stone accents & Covered Front Porch. Great Room w/Gas Log FP, Ceiling Fan & pre-wired for Surround Sound. Kitchen w/Wood Cabinets w/Knobs & Pulls, Granite Countertops w/Tile Back Splash,
This property is not currently displayed as for sale or rent on Zillow. This may be different from what's on other websites or public sources.