Nestled in the highly desirable Village of Whispering Pines, this charming three bedroom, two bath ranch home is tucked away on a quiet cul-de-sac and offers the perfect combination of comfort, space, and location. With Pine Lake being just a short walk away, you'll enjoy easy access to one of the village's most beloved outdoor amenities while still having the privacy of a peaceful neighborhood setting.
Thoughtfully designed for everyday living, the home features a versatile front room that can easily serve as a formal dining room, second living area, home office, playroom, or whatever best fits your lifestyle. in addition, a bright and inviting sunroom filled with natural light, provides the perfect place to relax with your morning coffee or unwind at the end of the day.
Recent updates include fresh paint throughout the home and new flooring in the bedrooms and bonus room, and all brand new kitchen appliances, giving the interior a clean, refreshed feel. In addition, a fence was added in 2023, providing privacy in the backyard. While many of the home's original fixtures remain, they have been well maintained and present an excellent opportunity for the next owner to update and personalize the space to match their own style and vision.
Located in one of Moore County's most sought-after communities, you'll enjoy the charm of Whispering Pines with convenient access to parks, lakes, golf, shopping and dining. Schedule a tour today!
Pending
$415,000
173 Pine Lake Drive, Whispering Pines, NC 28327
3beds
2,054sqft
Single Family Residence
Built in 1997
0.53 Acres Lot
$406,600 Zestimate®
$202/sqft
$-- HOA
What's special
- 19 days |
- 980 |
- 65 |
Zillow last checked:
Listing updated:
Listed by:
Lindsey Sievers 636-734-8798,
Pineland Property Group LLC
Source: Hive MLS,MLS#: 100594107 Originating MLS: Mid Carolina Regional MLS
Originating MLS: Mid Carolina Regional MLSFacts & features
Interior
Bedrooms & bathrooms
- Bedrooms: 3
- Bathrooms: 2
- Full bathrooms: 2
Rooms
- Room types: Living Room, Dining Room, Sunroom, Master Bedroom, Bathroom 2, Bedroom 3
Primary bedroom
- Level: Main
- Dimensions: 12 x 20.6
Bedroom 3
- Level: Main
- Dimensions: 11.6 x 9.6
Bathroom 2
- Description: Primary Bath
- Level: Main
- Dimensions: 11.6 x 12
Dining room
- Level: Main
- Dimensions: 25 x 13.6
Kitchen
- Level: Main
- Dimensions: 10.6 x 9.6
Living room
- Level: Main
- Dimensions: 21.6 x 13.6
Sunroom
- Level: Main
- Dimensions: 13 x 15.6
Heating
- Other, Electric, Heat Pump
Cooling
- Central Air, Ceiling Fan(s)
Appliances
- Included: Electric Oven, Electric Cooktop, Built-In Microwave, Washer, Refrigerator, Dryer, Disposal, Dishwasher
- Laundry: Laundry Room
Features
- Master Downstairs, Walk-in Closet(s), Vaulted Ceiling(s), Entrance Foyer, Ceiling Fan(s), Walk-in Shower, Blinds/Shades, Walk-In Closet(s)
- Flooring: LVT/LVP, Laminate, Tile
- Basement: None
- Attic: Pull Down Stairs
- Has fireplace: No
Interior area
- Total structure area: 2,054
- Total interior livable area: 2,054 sqft
Video & virtual tour
Property
Parking
- Total spaces: 2
- Parking features: Garage Faces Side, Garage Faces Front, Circular Driveway, Gravel
- Attached garage spaces: 2
- Has uncovered spaces: Yes
Features
- Levels: One
- Patio & porch: Front Porch
- Pool features: None
- Fencing: Metal/Ornamental,Full,Back Yard
- Has view: Yes
- View description: See Remarks
- Frontage type: See Remarks
Lot
- Size: 0.53 Acres
- Dimensions: 71 x 215 x 100 x 222
- Features: Cul-De-Sac, Interior Lot
Details
- Parcel number: 00038111
- Zoning: RI
- Special conditions: Standard
Construction
Type & style
- Home type: SingleFamily
- Property subtype: Single Family Residence
Materials
- Vinyl Siding, Wood Frame
- Foundation: Slab
- Roof: Composition
Condition
- New construction: No
- Year built: 1997
Utilities & green energy
- Sewer: Septic Tank
- Water: Public
- Utilities for property: Water Available, Water Connected
Community & HOA
Community
- Security: Smoke Detector(s)
- Subdivision: Not In Subdivision
HOA
- Has HOA: No
Location
- Region: Whispering Pines
Financial & listing details
- Price per square foot: $202/sqft
- Tax assessed value: $346,750
- Annual tax amount: $2,314
- Date on market: 8/5/2026
- Cumulative days on market: 19 days
- Listing agreement: Exclusive Right To Sell
- Listing terms: Cash,Conventional,FHA,USDA Loan,VA Loan
- Road surface type: Paved
Estimated market value
$406,600
$386,000 - $427,000
$2,356/mo
Price history
| Date | Event | Price |
|---|---|---|
| 8/21/2026 | Pending sale | $415,000$202/sqft |
Source:  LPRMLS #767964 Report a problem LPRMLS #767964 Report a problem | ||
| 8/5/2026 | Listed for sale | $415,000+9.2%$202/sqft |
Source:  Hive MLS #100594107 Report a problem Hive MLS #100594107 Report a problem | ||
| 7/10/2023 | Sold | $380,000+2.7%$185/sqft |
Source: Hive MLS #100385846 Report a problem | ||
| 6/2/2023 | Pending sale | $370,000$180/sqft |
Source: Hive MLS #100385846 Report a problem | ||
| 5/28/2023 | Listed for sale | $370,000$180/sqft |
Source: Hive MLS #100385846 Report a problem | ||
Public tax history
| Year | Property taxes | Tax assessment |
|---|---|---|
| 2024 | $2,315 -2.9% | $346,750 |
| 2023 | $2,384 +12% | $346,750 +26.2% |
| 2022 | $2,129 -2.5% | $274,790 +28.4% |
| 2021 | $2,182 +5.2% | $213,950 |
| 2020 | $2,075 +5.4% | $213,950 |
| 2019 | $1,968 | $213,950 +1.7% |
| 2018 | $1,968 +8.1% | $210,470 |
| 2017 | $1,821 | $210,470 |
| 2015 | $1,821 +1.2% | $210,470 +7.4% |
| 2014 | $1,800 +7.4% | $195,890 |
| 2013 | $1,675 | $195,890 |
| 2012 | -- | $195,890 |
| 2011 | -- | $195,890 |
| 2010 | -- | $195,890 |
| 2009 | -- | $195,890 |
| 2008 | -- | $195,890 |
| 2007 | -- | $195,890 +26% |
| 2005 | -- | $155,450 |
| 2004 | -- | $155,450 |
| 2003 | -- | $155,450 |
Find assessor info on the county website
Monthly payment
Est. payment
Payment breakdown
Explore the cost of this home by adjusting the details. Changes won't be saved.Climate risks
Neighborhood: 28327
Nearby schools
GreatSchools rating
- 8/10McDeeds Creek ElementaryGrades: K-5Distance: 3.1 mi
- 9/10New Century Middle SchoolGrades: 6-8Distance: 4.8 mi
- 7/10Union Pines High SchoolGrades: 9-12Distance: 4.4 mi
Schools provided by the listing agent
- Elementary: McDeeds Creek Elementary
- Middle: New Century Middle
- High: Union Pines
Source: Hive MLS. This data may not be complete. We recommend contacting the local school district to confirm school assignments for this home.
- $477,7003 bd3 ba2.4k sqft171 Pine Lake Dr, Whispering Pines, NC 28327Off Market
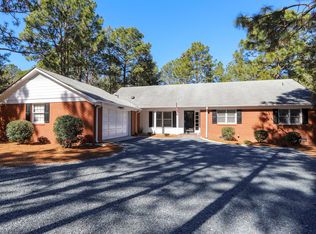
- $361,2002 bd3 ba1.6k sqft25 Hardee Ln, Whispering Pines, NC 28327Off Market
- $404,7003 bd2 ba2k sqft169 Pine Lake Dr, Whispering Pines, NC 28327Off Market
- $585,0003 bd3 ba2.1k sqft23 Hardee Ln, Whispering Pines, NC 28327Sold

- $615,9003 bd2 ba2.4k sqft172 Pine Lake Dr, Whispering Pines, NC 28327Off Market
- $60,000-- bd-- ba-- sqft26 Hardee Ln, Whispering Pines, NC 28327Off Market
- $359,7003 bd2 ba1.6k sqft167 Pine Lake Dr, Whispering Pines, NC 28327Off Market
- $396,2003 bd2 ba1.8k sqft28 Hardee Ln, Whispering Pines, NC 28327Off Market
A local agent can set up tours, give advice and negotiate with sellers.
A local lender can help you make sure your offer is ready when you are.
Similar homes
- $495,0004 bd2 ba2.5k sqft44 Winding Trail, Whispering Pines, NC 28327For Sale

 MLS ID #100597752, Jennifer L Carlson, Love Pines Realty. Hive MLS
 - $489,9003 bd2 ba1.7k sqft3516 Niagara Carthage Road, Carthage, NC 28327For Sale
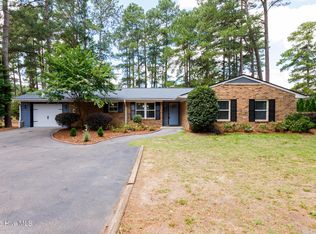 MLS ID #100586263, David M. Sattelmeyer, Century 21 The Realty Group. Hive MLS
 - $489,9004 bd2 ba2.2k sqft27 Pine Lake Drive, Whispering Pines, NC 28327For Sale
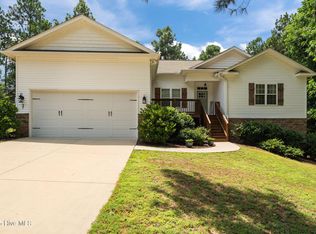 MLS ID #100579284, Arrow Home Realty, Keller Williams Pinehurst. Hive MLS
 - $500,0003 bd2 ba2.4k sqft6 Sunset Drive, Whispering Pines, NC 28327For Sale
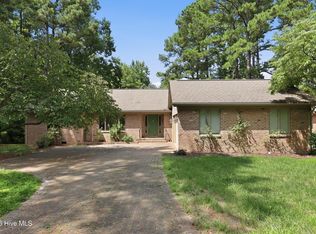 MLS ID #100588784, Terry Nanney, eXp Realty. Hive MLS
 - $584,9993 bd2 ba1.7k sqft22 Pine Lake Drive, Whispering Pines, NC 28327For SaleMLS ID #100593115, Kati Horvath, LPT Realty. Hive MLS
- $414,9003 bd3 ba2.2k sqft515 Holly Grove School Road, West End, NC 27376For SaleMLS ID #100598337, Tony Barnes, Keller Williams Pinehurst. Hive MLS
- $389,9003 bd2 ba1.6k sqft2405 Longleaf Drive W, Pinehurst, NC 28374For SaleMLS ID #100591927, Victoria Kemmerly Lopez, Keller Williams Pinehurst. Hive MLS
- $439,5003 bd2 ba2k sqft7 Riviera Drive, Pinehurst, NC 28374For SaleMLS ID #100579278, Bethany Jackson, Keller Williams Pinehurst. Hive MLS
- $425,0004 bd3 ba2.4k sqft324 Dunston Road, Carthage, NC 28327For SaleMLS ID #100566956, Lisa Murphy, Everything Pines Partners LLC. Hive MLS
- $415,0004 bd2 ba2.5k sqft5829 Bluejay Dr, Sanford, NC 27332For Sale
 MLS ID #10179381, Julie Chriscoe. Doorify MLS
 - $405,0003 bd2 ba2.2k sqft141 Longleaf Drive, West End, NC 27376For SaleMLS ID #100563823, Chad E Higby, ChadHigby.com, LLC. Hive MLS
- $409,0004 bd3 ba2.1k sqft108 Camberly Lane, Aberdeen, NC 28315For SaleMLS ID #100582815, Erica Morgan, Casa Morgan Real Estate. Hive MLS
- $424,9003 bd2 ba1.8k sqft2 Ash Court, Pinehurst, NC 28374For SaleMLS ID #100579261, Kelly Ward, Keller Williams Pinehurst. Hive MLS
- $459,0003 bd3 ba2.7k sqft101 Woodford Lane, Vass, NC 28394For SaleMLS ID #100582498, Amelia Shirley, Keller Williams Realty-Fayetteville. Hive MLS
- $420,0004 bd4 ba2.8k sqft575 N Prince Henry Way, Cameron, NC 28326For SaleMLS ID #100589637, Brittany Lambert, Carolina Summit Group, LLC. Hive MLS
- $425,0003 bd3 ba2k sqft16 Ridge Road, Jackson Springs, NC 27281For SaleMLS ID #100580549, DK Real Estate Group, Keller Williams Pinehurst. Hive MLS
- $371,0003 bd2 ba1.5k sqft1555 Longleaf Drive E, Pinehurst, NC 28374For SaleMLS ID #100585396, Kyle Rank, Mark Spain Real Estate. Hive MLS
- $409,0003 bd2 ba2k sqft245 Wheeling Drive, Pinehurst, NC 28374For SaleMLS ID #100578415, Brittany Paschal, Front Runner Realty Group. Hive MLS
- $395,0003 bd2 ba2.1k sqft5 Vineyard Place, Foxfire Vlg, NC 27281For SaleMLS ID #100567476, Shannon A Stites, Keller Williams Pinehurst. Hive MLS
- $399,0003 bd2 ba1.8k sqft4285 Murdocksville Road, West End, NC 27376For SaleMLS ID #100562674, The Mark Gentry Team, The Gentry Team. Hive MLS
