Life slows down in all the best ways at this immaculate lakefront brick cottage in Whispering Pines. Mornings begin with coffee on the screened porch as mist lifts off the water, afternoons drift by on the paddleboat (yes, it stays), and evenings wind down by the fireplace with gas logs glowing at the touch of a remote. From the private dock and pier to the terraced backyard wrapped in upgraded landscaping, every inch of this property invites you outside.
Inside, the home has been thoughtfully refreshed from top to bottom. The renovated kitchen shines with quartz counters, a new sink, refreshed cabinet doors and hardware, LVP flooring, a new range and microwave, and a clever stacked laundry and storage nook. The expanded primary bath is a true retreat with a luxury walk in shower, quartz topped vanity, generous storage, and heated floors underfoot. Both bathrooms have been modernized, fresh paint flows throughout, and commercial grade LVP, newer interior doors, doorknobs, and light fixtures give the whole home a crisp, current feel. The living room fireplace, painted a dramatic near black with a clean lined mantel, anchors a generous main living space, while the oversized dining room easily hosts a crowd.
Outdoor living is where this home truly shows off: rear porch, patio, screened porch, refinished dock surface, new backyard steps and railing, and a bulkhead and dock constructed in 2015. The decorative lighthouse at the corner of the yard adds storybook charm (light no longer operable). A black vinyl coated chain link security fence surrounds the house and terraced yard, and lake fed irrigation keeps the entire lawn lush.
The practical side impresses too: new HVAC, solar panels that keep electric bills reasonable, replaced windows, encapsulated crawlspace with abundant storage, a 9 year old roof, and a Clegg termite warranty. The heated and cooled 170 SF basement room makes an ideal flex space for an office, gym, or hobby room, and the oversized garage swallows vehicles and lake toys alike. A radon mitigation system was installed by past sellers purely as a precaution; radon has never been detected.
Dock furniture, the dining room table and chairs, and select rugs are available for purchase. Lakefront homes in Whispering Pines don't come along often. Come see why.
For sale
Price cut: $2K (8/19)
$584,999
22 Pine Lake Drive, Whispering Pines, NC 28327
3beds
1,791sqft
Single Family Residence
Built in 1972
0.55 Acres Lot
$571,900 Zestimate®
$327/sqft
$-- HOA
What's special
- 22 days |
- 896 |
- 53 |
Likely to sell faster than
Zillow last checked:
Listing updated:
Listed by:
Kati Horvath 910-992-6033,
LPT Realty
Source: Hive MLS,MLS#: 100593115 Originating MLS: Mid Carolina Regional MLS
Originating MLS: Mid Carolina Regional MLSFacts & features
Interior
Bedrooms & bathrooms
- Bedrooms: 3
- Bathrooms: 2
- Full bathrooms: 2
Rooms
- Room types: Master Bedroom, Living Room, Dining Room, Breakfast Nook, Bedroom 2, Bedroom 3, Other
Primary bedroom
- Level: Main
- Dimensions: 13 x 12
Bedroom 2
- Level: Main
- Dimensions: 14 x 10
Bedroom 3
- Level: Main
- Dimensions: 13 x 12
Breakfast nook
- Level: Main
- Dimensions: 11 x 10
Dining room
- Level: Main
- Dimensions: 18 x 12
Kitchen
- Level: Main
- Dimensions: 10 x 6
Living room
- Level: Main
- Dimensions: 21 x 13
Other
- Description: Screened Porch
- Dimensions: 17 x 13
Other
- Description: Foyer
- Level: Main
- Dimensions: 11 x 3
Other
- Description: Garage
- Level: Main
- Dimensions: 21 x 19
Heating
- Propane, Heat Pump, Fireplace(s), Active Solar, Electric, Forced Air, Radiant
Cooling
- Central Air, Heat Pump
Appliances
- Included: Electric Oven, Electric Cooktop, See Remarks, Refrigerator, Dishwasher
- Laundry: Dryer Hookup, Washer Hookup, In Kitchen
Features
- Master Downstairs, Walk-in Closet(s), Entrance Foyer, Ceiling Fan(s), Pantry, Radon Mit Installed, Walk-in Shower, Basement, Blinds/Shades, Eat-in Kitchen, Gas Log, Smart Thermostat, Walk-In Closet(s), WiFi Thermostat
- Flooring: LVT/LVP, Tile, See Remarks
- Basement: Exterior Entry,Partially Finished
- Attic: Partially Floored,Pull Down Stairs
- Number of fireplaces: 1
- Fireplace features: Gas Log
Interior area
- Total structure area: 1,791
- Total interior livable area: 1,791 sqft
Video & virtual tour
Property
Parking
- Total spaces: 2
- Parking features: Garage Faces Front, Circular Driveway, Additional Parking, Gravel, Garage Door Opener, Off Street, On Site, Garage, Parking Pad
- Attached garage spaces: 2
- Has uncovered spaces: Yes
Features
- Levels: One
- Patio & porch: Deck, Patio, Porch, Screened, Balcony, Front Porch, Rear Porch
- Exterior features: Irrigation System, See Remarks
- Fencing: Metal/Ornamental
- Has view: Yes
- View description: Lake, Water
- Has water view: Yes
- Water view: Lake,Water
- Waterfront features: Bulkhead, Canal Front, Deeded Water Access, Waterfront, Lake Front
- Frontage type: Lakefront,Canal Front
Lot
- Size: 0.55 Acres
- Dimensions: 62 x 179.67 x 152 x 273
- Features: See Remarks, Boat Dock, Bulkhead, Deeded Water Access, Deeded Waterfront, Gentle Sloping, Landscaped, Near Golf Course, Recreation Nearby, Shopping Nearby
Details
- Additional structures: See Remarks
- Parcel number: 00032367
- Zoning: RS
- Special conditions: Standard
Construction
Type & style
- Home type: SingleFamily
- Property subtype: Single Family Residence
Materials
- Brick, Wood Frame
- Foundation: Block, See Remarks, Crawl Space
- Roof: Shingle
Condition
- New construction: No
- Year built: 1972
Utilities & green energy
- Sewer: Septic Tank
- Water: Public
- Utilities for property: Cable Available, Water Available, Water Connected
Community & HOA
Community
- Security: Smoke Detector(s)
- Subdivision: Pine Lakes
HOA
- Has HOA: No
Location
- Region: Whispering Pines
Financial & listing details
- Price per square foot: $327/sqft
- Tax assessed value: $446,070
- Annual tax amount: $2,977
- Date on market: 7/31/2026
- Cumulative days on market: 22 days
- Listing agreement: Blanket Listing Agreement
- Listing terms: Cash,Conventional,FHA,USDA Loan,VA Loan
- Road surface type: Paved
Estimated market value
$571,900
$543,000 - $600,000
$2,182/mo
Price history
| Date | Event | Price |
|---|---|---|
| 8/19/2026 | Price change | $584,999-0.3%$327/sqft |
Source:  Hive MLS #100593115 Report a problem Hive MLS #100593115 Report a problem | ||
| 8/9/2026 | Price change | $587,000-0.5%$328/sqft |
Source: Hive MLS #100593115 Report a problem | ||
| 7/31/2026 | Listed for sale | $590,000+26.2%$329/sqft |
Source: Hive MLS #100593115 Report a problem | ||
| 6/6/2025 | Sold | $467,500-3.6%$261/sqft |
Source: Hive MLS #100490357 Report a problem | ||
| 4/30/2025 | Contingent | $485,000$271/sqft |
Source: Hive MLS #100490357 Report a problem | ||
| 4/25/2025 | Price change | $485,000-2.6%$271/sqft |
Source: Hive MLS #100490357 Report a problem | ||
| 4/8/2025 | Price change | $498,000-4.2%$278/sqft |
Source: Hive MLS #100490357 Report a problem | ||
| 2/28/2025 | Listed for sale | $520,000$290/sqft |
Source: Hive MLS #100490357 Report a problem | ||
| 6/15/2017 | Listing removed | $1,500$1/sqft |
Source: Rhodes & Company #178152 Report a problem | ||
| 6/3/2017 | Price change | $1,500-11.5%$1/sqft |
Source: Rhodes & Company #178152 Report a problem | ||
| 5/11/2017 | Listed for rent | $1,695-5.8%$1/sqft |
Source: Rhodes & Company #178152 Report a problem | ||
| 5/18/2015 | Listing removed | $1,800$1/sqft |
Source: Rhodes & Co Report a problem | ||
| 3/29/2015 | Listed for rent | $1,800$1/sqft |
Source: Rhodes & Company #164679 Report a problem | ||
Public tax history
| Year | Property taxes | Tax assessment |
|---|---|---|
| 2024 | $2,978 -2.9% | $446,070 |
| 2023 | $3,067 +9.9% | $446,070 +29.8% |
| 2022 | $2,791 -2.5% | $343,730 +22.5% |
| 2021 | $2,862 +5.2% | $280,550 |
| 2020 | $2,721 +5.4% | $280,550 |
| 2019 | $2,581 | $280,550 +16.3% |
| 2018 | $2,581 +23.6% | $241,320 |
| 2017 | $2,087 | $241,320 |
| 2015 | $2,087 +2.7% | $241,320 +17.3% |
| 2014 | $2,033 +15.6% | $205,750 |
| 2013 | $1,759 | $205,750 |
| 2012 | -- | $205,750 |
| 2011 | -- | $205,750 |
| 2010 | -- | $205,750 |
| 2009 | -- | $205,750 |
| 2008 | -- | $205,750 |
| 2007 | -- | $205,750 +15.9% |
| 2005 | -- | $177,490 |
| 2004 | -- | $177,490 |
| 2003 | -- | $177,490 |
Find assessor info on the county website
Monthly payment
Est. payment
Payment breakdown
Explore the cost of this home by adjusting the details. Changes won't be saved.Climate risks
Neighborhood: 28327
Nearby schools
GreatSchools rating
- 8/10McDeeds Creek ElementaryGrades: K-5Distance: 2.6 mi
- 9/10New Century Middle SchoolGrades: 6-8Distance: 5.3 mi
- 7/10Union Pines High SchoolGrades: 9-12Distance: 4.9 mi
Schools provided by the listing agent
- Elementary: Sandhills Farm Life
- Middle: New Century Middle
- High: Union Pines High
Source: Hive MLS. This data may not be complete. We recommend contacting the local school district to confirm school assignments for this home.
- $2,6953 bd3 ba2.8k sqft20 Pine Lake Dr, Whispering Pines, NC 28327For Rent

- $392,3003 bd2 ba1.6k sqft24 Pine Lake Dr, Whispering Pines, NC 28327Off Market
- $414,6002 bd2 ba1.8k sqft26 Pine Lake Dr, Whispering Pines, NC 28327Off Market
- $927,7004 bd3 ba3.4k sqft16 Pine Lake Dr, Whispering Pines, NC 28327Off Market
- $529,2004 bd3 ba2.4k sqft21 Pine Lake Dr, Whispering Pines, NC 28327Off Market
- $633,4004 bd3 ba3.3k sqft40 Pine Lake Dr, Whispering Pines, NC 28327Off Market
- $421,9003 bd2 ba2k sqft19 Pine Lake Dr, Whispering Pines, NC 28327Off Market
- $419,3003 bd3 ba2.8k sqft42 Pine Lake Dr, Whispering Pines, NC 28327Off Market
A local agent can set up tours, give advice and negotiate with sellers.
A local lender can help you make sure your offer is ready when you are.
Similar homes
- $610,0003 bd2 ba2k sqft2 Little River Lane, Whispering Pines, NC 28327For Sale
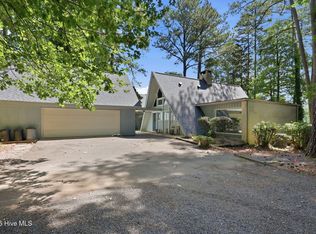
 MLS ID #100586808, Natalee Birdsell, Carolina Property Sales. Hive MLS
 - $620,0003 bd1 ba1.5k sqft172 Pine Ridge Drive, Whispering Pines, NC 28327For Sale
 MLS ID #100583559, Cherry Porch Amanatidis, Premier Real Estate of the Sandhills LLC. Hive MLS
 - $489,9004 bd2 ba2.2k sqft27 Pine Lake Drive, Whispering Pines, NC 28327For Sale
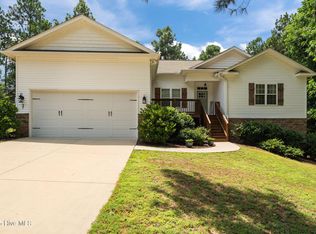 MLS ID #100579284, Arrow Home Realty, Keller Williams Pinehurst. Hive MLS
 - $500,0003 bd2 ba2.4k sqft6 Sunset Drive, Whispering Pines, NC 28327For Sale
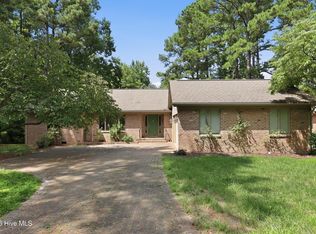 MLS ID #100588784, Terry Nanney, eXp Realty. Hive MLS
 - $599,0003 bd3 ba2.5k sqft102 James Creek Road, Southern Pines, NC 28387For SaleMLS ID #100595915, Allen Wyde, Pinnacle Realty. Hive MLS
- $550,0003 bd2 ba1.5k sqft1301 N Poplar Street, Aberdeen, NC 28315For SaleMLS ID #100596072, Pamela O'Hara, A Place in the Pines Realty LLC. Hive MLS
- $389,0003 bd2 ba1.6k sqft2704 Farm Life School Road, Carthage, NC 28327For SaleMLS ID #100579604, Tammy O Lyne, Keller Williams Pinehurst. Hive MLS
- $659,9003 bd2 ba2.1k sqft92 Sakonnet Trail, Pinehurst, NC 28374For SaleMLS ID #100574067, Jennifer Virdier, Pineland Property Group LLC. Hive MLS
- $605,0003 bd3 ba2.1k sqft170 Beths Point, West End, NC 27376For SaleMLS ID #100582567, Sherry McPhatter, eXp Realty. Hive MLS
- $525,0005 bd2 ba1.7k sqft4084 Youngs Road, Southern Pines, NC 28387For SaleMLS ID #100574105, Paloma N Brown, Compass Carolinas LLC. Hive MLS
- $535,0005 bd4 ba2.3k sqft8 Asheville Way, Pinehurst, NC 28374For SaleMLS ID #100593044, Tracy Gibson, Pines Sotheby's International Realty. Hive MLS
- $660,0003 bd3 ba2.2k sqft172 Champions Ridge Drive, Southern Pines, NC 28387For SaleMLS ID #100596215, Kelly Ward, Keller Williams Pinehurst. Hive MLS
- $545,0003 bd2 ba2.3k sqft8 N Shamrock Drive, Jackson Springs, NC 27281For SaleMLS ID #100593599, Mary Lou Vecchione, MLV Properties. Hive MLS
- $537,9003 bd3 ba1.6k sqft261 Springwood Way, Southern Pines, NC 28387For SaleMLS ID #100586306, Laura Legg, Keller Williams Realty-Fayetteville. Hive MLS
- $499,0003 bd3 ba2.4k sqft215 Canterbury Road, Southern Pines, NC 28387For SaleMLS ID #100573231, Amy Stonesifer, Maison Realty Group. Hive MLS
- $575,0003 bd2 ba2.2k sqft263 Champions Ridge Drive, Southern Pines, NC 28387For SaleMLS ID #100573375, Tammy O Lyne, Keller Williams Pinehurst. Hive MLS
- $574,9003 bd3 ba2.2k sqft19 Eagle Drive, Jackson Springs, NC 27281For SaleMLS ID #100569169, Jill McLester, Pine & Palm Real Estate Group. Hive MLS
- $439,5003 bd2 ba2k sqft7 Riviera Drive, Pinehurst, NC 28374For SaleMLS ID #100579278, Bethany Jackson, Keller Williams Pinehurst. Hive MLS
- $330,0003 bd2 ba1.3k sqft600 Winding Creek Drive, Carthage, NC 28327For SaleMLS ID #100591133, Jennifer L Carlson, Love Pines Realty. Hive MLS
- $684,0004 bd4 ba2.3k sqft1659 E Indiana Avenue, Southern Pines, NC 28387For SaleMLS ID #100570792, Sherry McPhatter, eXp Realty. Hive MLS
