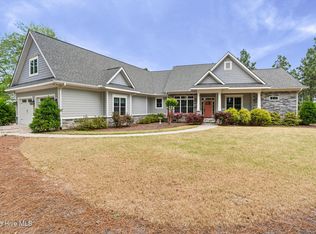
Take a tour of this lovingly maintained home that can best be described as having ''Timeless Charm''. A true testament to ''Pride of Ownership'' - your opportunity to live in Foxfire Village East! NO HOA! Built in 1989, the current owner has made so many wonderful upgrades and improvements, you will be delighted! 3 Bedrooms, 2 Full Baths, Kitchen, Family Room, Dining Room- ALL ON ONE LEVEL. Step down to large Living Room with Fireplace flanked by built in bookcases and lots of light. 2323 square feet of warmth and comfort. Kitchen Appliances - Panasonic Microwave, Bosch Dishwasher, Samsung Double Oven, GE Refrigerator. Views of Golf Course and Pond across the street. If you enjoy Gardening, there is a raised bed garden in backyard, waiting for your green thumb! Crawlspace has been conditioned. Humidifier installed. Sump Pump
Coming soon
$545,000
8 N Shamrock Drive, Jackson Springs, NC 27281
3beds
2,323sqft
:
Get pre-qualified$3,104/mo
Single Family Residence
Built in 1989
0.71 Acres Lot
$447,300 Zestimate®
$235/sqft
$-- HOA
What's special
- 1 day |
- 43 |
- 0 |
Zillow last checked:
Listing updated:
Listed by:
Mary Lou Vecchione 910-639-1387,
MLV Properties
Source: Hive MLS,MLS#: 100593599 Originating MLS: Mid Carolina Regional MLS
Originating MLS: Mid Carolina Regional MLSFacts & features
Interior
Bedrooms & bathrooms
- Bedrooms: 3
- Bathrooms: 2
- Full bathrooms: 2
Rooms
- Room types: Master Bedroom, Bedroom 2, Bedroom 3, Dining Room, Breakfast Nook, Laundry, Family Room, Other
Primary bedroom
- Level: Main
- Dimensions: 14 x 15
Bedroom 2
- Level: Main
- Dimensions: 14 x 12
Bedroom 3
- Level: Main
- Dimensions: 10 x 12
Breakfast nook
- Level: Main
- Dimensions: 8 x 7
Dining room
- Level: Main
- Dimensions: 10 x 12
Family room
- Level: Main
- Dimensions: 12 x 22
Kitchen
- Level: Main
- Dimensions: 13 x 16
Laundry
- Level: Main
- Dimensions: 8 x 8
Other
- Description: Rear Deck
- Level: Main
- Dimensions: 14 x 22
Other
- Description: Side Deck off Kitchen
- Level: Main
- Dimensions: 8 x 12
Heating
- Propane, Fireplace(s), Electric, Heat Pump
Cooling
- Central Air
Features
- Walk-in Closet(s), Bookcases, Kitchen Island, Eat-in Kitchen, Walk-In Closet(s)
Interior area
- Total structure area: 2,323
- Total interior livable area: 2,323 sqft
Property
Parking
- Total spaces: 2
- Parking features: Garage Faces Side, Circular Driveway, Gravel
- Attached garage spaces: 2
- Has uncovered spaces: Yes
Features
- Levels: One
- Patio & porch: Covered, Deck, Front Porch, Rear Porch, Side Porch
- Fencing: None
- Has view: Yes
- View description: Golf Course, Pond
- Has water view: Yes
- Water view: Pond
- Frontage type: See Remarks
Lot
- Size: 0.71 Acres
- Dimensions: 104 x 178 x 172 x 166
Details
- Parcel number: 00056969
- Zoning: RS-30
- Special conditions: Standard
Construction
Type & style
- Home type: SingleFamily
- Property subtype: Single Family Residence
Materials
- Block, Brick Veneer
- Foundation: Crawl Space
- Roof: Composition
Condition
- New construction: No
- Year built: 1989
Utilities & green energy
- Utilities for property: Water Connected
Community & HOA
Community
- Subdivision: Foxfire Village East
HOA
- Has HOA: No
Location
- Region: Jackson Springs
Financial & listing details
- Price per square foot: $235/sqft
- Tax assessed value: $300,520
- Annual tax amount: $1,916
- Date on market: 8/3/2026
- Listing agreement: Exclusive Right To Sell
- Listing terms: Cash,Conventional,USDA Loan,VA Loan
Estimated market value
$447,300
$416,000 - $479,000
$2,433/mo
Price history
| Date | Event | Price |
|---|---|---|
| 3/24/2016 | Listing removed | $295,000$127/sqft |
Source: RE/MAX Prime Properties #166593 Report a problem | ||
| 12/17/2015 | Listed for sale | $295,000+43.9%$127/sqft |
Source: RE/MAX Prime Properties #166593 Report a problem | ||
| 10/17/2014 | Sold | $205,000-6.8%$88/sqft |
Source:  Hive MLS #1005159029 Report a problem Hive MLS #1005159029 Report a problem | ||
| 4/15/2014 | Listed for sale | $220,000-4.3%$95/sqft |
Source: Keller Williams Realty #159029 Report a problem | ||
| 1/31/2014 | Listing removed | $230,000$99/sqft |
Source: Keller Williams Realty #153611 Report a problem | ||
| 8/31/2013 | Price change | $230,000-3.8%$99/sqft |
Source: Keller Williams Realty #153611 Report a problem | ||
| 8/21/2013 | Price change | $239,000+4.4%$103/sqft |
Source: Keller Williams Realty #153611 Report a problem | ||
| 8/20/2013 | Price change | $229,000-4.2%$99/sqft |
Source: Keller Williams Realty #153611 Report a problem | ||
| 5/4/2013 | Listed for sale | $239,000+1.7%$103/sqft |
Source: Keller Williams Realty #153611 Report a problem | ||
| 11/29/2012 | Listing removed | $235,000$101/sqft |
Source: Keller Williams Realty #148616 Report a problem | ||
| 8/24/2012 | Price change | $235,000-2.1%$101/sqft |
Source: Keller Williams Realty #148616 Report a problem | ||
| 5/22/2012 | Listed for sale | $240,000-9.4%$103/sqft |
Source: Keller Williams Realty Report a problem | ||
| 1/2/2010 | Listing removed | $265,000$114/sqft |
Source: Keller Williams Report a problem | ||
| 10/28/2009 | Listed for sale | $265,000$114/sqft |
Source: Keller Williams Report a problem | ||
| 9/20/2009 | Listing removed | $265,000$114/sqft |
Source: John Cox #132860 Report a problem | ||
| 3/14/2009 | Listed for sale | $265,000-17.2%$114/sqft |
Source: John Cox #132860 Report a problem | ||
| 1/3/2009 | Listing removed | $319,900$138/sqft |
Source: NCI #128776 Report a problem | ||
| 6/2/2008 | Listed for sale | $319,900+56%$138/sqft |
Source: Coldwell Banker** #128776 Report a problem | ||
| 8/25/2005 | Sold | $205,000$88/sqft |
Source: Hive MLS #115120 Report a problem | ||
Public tax history
| Year | Property taxes | Tax assessment |
|---|---|---|
| 2024 | $1,916 +73.5% | $300,520 |
| 2023 | $1,104 -6.1% | $300,520 +2.7% |
| 2022 | $1,177 -4.5% | $292,520 +30.5% |
| 2021 | $1,233 | $224,110 |
| 2020 | $1,233 | $224,110 |
| 2019 | $1,233 | $224,110 +1% |
| 2018 | $1,233 +12.3% | $221,810 |
| 2017 | $1,098 | $221,810 |
| 2015 | $1,098 +2.1% | $221,810 +5.5% |
| 2014 | $1,076 +5.5% | $210,260 |
| 2013 | $1,020 | $210,260 |
| 2012 | -- | $210,260 |
| 2011 | -- | $210,260 |
| 2010 | -- | $210,260 |
| 2009 | -- | $210,260 |
| 2008 | -- | $210,260 |
| 2007 | -- | $210,260 +26.6% |
| 2005 | -- | $166,070 |
| 2004 | -- | $166,070 |
| 2003 | -- | $166,070 |
Find assessor info on the county website
Monthly payment
Est. payment
Payment breakdown
Explore the cost of this home by adjusting the details. Changes won't be saved.Climate risks
Neighborhood: 27281
Nearby schools
GreatSchools rating
- 9/10West Pine Elementary SchoolGrades: K-5Distance: 4.7 mi
- 6/10West Pine Middle SchoolGrades: 6-8Distance: 4.5 mi
- 6/10Pinecrest High SchoolGrades: 9-12Distance: 8.6 mi
Schools provided by the listing agent
- Elementary: West End Elementary
- Middle: West Pine
- High: Pinecrest High
Source: Hive MLS. This data may not be complete. We recommend contacting the local school district to confirm school assignments for this home.
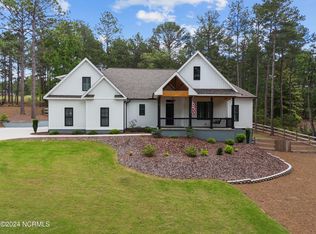
- $682,5004 bd4 ba3.2k sqft2 Buckhorn Rd, Jackson Springs, NC 27281Sold
- $18,000-- bd-- ba-- sqft6 N Shamrock Dr, Jackson Springs, NC 27281Sold
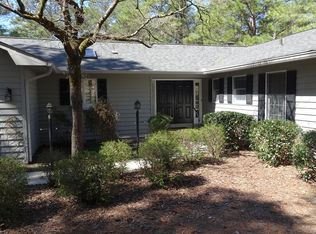
- $355,0003 bd2 ba2.1k sqft1 Pine Valley Cir, Jackson Springs, NC 27281Sold
- $30,000-- bd-- ba-- sqft20 S Shamrock Dr, Jackson Springs, NC 27281Off Market
- $391,9003 bd2 ba1.9k sqft20 N Shamrock Dr, Foxfire Village, NC 27281Off Market
- $387,3003 bd2 ba1.8k sqft20 N Shamrock Dr, Jackson Springs, NC 27281Off Market
- $1,293,220134.31 acresFoxfire Rd, Jackson springs, NC 27281Off Market
- $324,8002 bd2 ba1.8k sqft1 Buckhorn Rd, Foxfire Village, NC 27281Off Market
A local agent can set up tours, give advice and negotiate with sellers.
A local lender can help you make sure your offer is ready when you are.
Similar homes
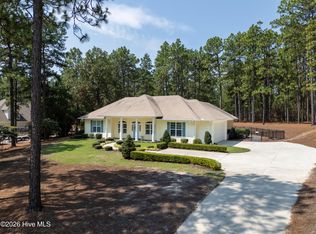
- $395,0003 bd2 ba1.8k sqft24 S Shamrock Drive, Jackson Springs, NC 27281For Sale
 MLS ID #100593185, Pamela O'Hara, A Place in the Pines Realty LLC. Hive MLS
 - $425,0003 bd3 ba2k sqft16 Ridge Road, Jackson Springs, NC 27281For Sale
 MLS ID #100580549, DK Real Estate Group, Keller Williams Pinehurst. Hive MLS
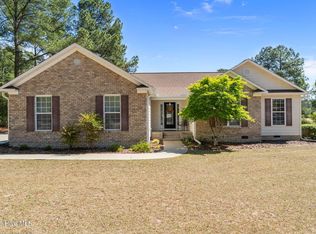
 - $405,0003 bd2 ba2.1k sqft5 Vineyard Place, Foxfire Vlg, NC 27281For Sale
 MLS ID #100567476, Shannon A Stites, Keller Williams Pinehurst. Hive MLS
 - $609,9003 bd3 ba2.2k sqft19 Eagle Drive, Jackson Springs, NC 27281For Sale
 MLS ID #100569169, Jill McLester, Pine & Palm Real Estate Group. Hive MLS
 - $450,0003 bd3 ba2k sqft155 Edgewater Drive, Seven Lakes, NC 27376For SaleMLS ID #100593535, Ashley Leeah, Carolina Property Sales. Hive MLS
- $545,0004 bd3 ba2.8k sqft20 Starlit Lane, Pinehurst, NC 28374For SaleMLS ID #100592229, The Mark Gentry Team, The Gentry Team. Hive MLS
- $510,0003 bd2 ba2k sqft12 Whithorn Court, Pinehurst, NC 28374For SaleMLS ID #100581463, Lin Hutaff, Lin Hutaff's Pinehurst Realty Group. Hive MLS
- $500,0003 bd3 ba2.6k sqft234 Longleaf Drive, West End, NC 27376For SaleMLS ID #100591171, Chad E Higby, ChadHigby.com, LLC. Hive MLS
- $495,0003 bd2 ba2.1k sqft135 Gray Fox Run, Pinehurst, NC 28374For SaleMLS ID #100584513, Bonnie D Baker, Rhodes and Co LLC. Hive MLS
- $515,0003 bd2 ba2.4k sqft253 Devonshire Avenue W, West End, NC 27376For SaleMLS ID #100546669, The Mark Gentry Team, The Gentry Team. Hive MLS
- $535,0005 bd4 ba2.3k sqft8 Asheville Way, Pinehurst, NC 28374For SaleMLS ID #100593044, Tracy Gibson, Pines Sotheby's International Realty. Hive MLS
- $475,0003 bd3 ba2.3k sqft190 Diamondhead Drive S, Pinehurst, NC 28374For SaleMLS ID #100591790, Meese Property Group, Meese Property Group, LLC. Hive MLS
- $590,0003 bd2 ba1.7k sqft22 Pine Lake Drive, Whispering Pines, NC 28327For SaleMLS ID #100593115, Kati Horvath, LPT Realty. Hive MLS
- $605,0003 bd3 ba2.1k sqft170 Beths Point, West End, NC 27376For SaleMLS ID #100582567, Sherry McPhatter, eXp Realty. Hive MLS
- $469,0003 bd2 ba2.1k sqft135 Heath Court, West End, NC 27376For SaleMLS ID #100583960, Shannon A Stites, Keller Williams Pinehurst. Hive MLS
- $340,0003 bd2 ba1.3k sqft612 Seymour Street, Aberdeen, NC 28315For SaleMLS ID #100593666, Victoria Riddle, Fore Properties. Hive MLS
- $479,9003 bd2 ba2k sqft7 Shamrock Way, Pinehurst, NC 28374For SaleMLS ID #100581468, Ashley Leeah, Carolina Property Sales. Hive MLS
- $570,0004 bd4 ba2.8k sqft165 Catalpa Lane S, Pinehurst, NC 28374For SaleMLS ID #100557172, The Mark Gentry Team, The Gentry Team. Hive MLS
- $499,0005 bd4 ba2.3k sqft10 Lodge Pole Lane, Pinehurst, NC 28374For SaleMLS ID #100551866, Debra Serino Brenner, At Home Realtors. Hive MLS
- $512,0003 bd3 ba2.4k sqft215 Canterbury Road, Southern Pines, NC 28387For SaleMLS ID #100573231, Amy Stonesifer, Maison Realty Group. Hive MLS
