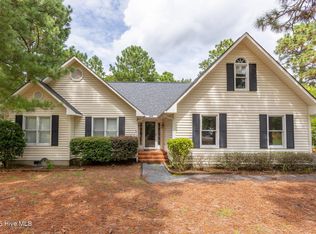
Welcome to 141 Longleaf Drive in the desirable Seven Lakes West community! This 3-bedroom, 2-bath home offers a spacious and functional layout with a split floor plan designed for privacy and comfort.
Inside, you'll find a formal dining room, a well-appointed kitchen featuring granite countertops and stainless steel appliances, along with an eat-in area, and a bright, inviting living space perfect for everyday living or entertaining. A versatile bonus room provides excellent flexibility for a home office, guest space, or game room.
The large primary suite offers plenty of room to unwind, featuring an oversized walk-in closet, double vanity, soaking tub, and separate walk-in shower. Additional highlights include a screened porch for relaxing, a charming rocking chair front porch, and a 2-car garage.
Ideally located near the marina and community amenities, this home provides easy access to everything Seven Lakes West has to offer. Residents enjoy the 1,000-acre spring-fed Lake Auman with a beach and marina, a community pool, clubhouse, tennis courts, pickleball courts, basketball courts, playgrounds, picnic areas, and scenic walking trails. Golf enthusiasts will appreciate the nearby Beacon Ridge Country Club with its 18-hole course.
Don't miss the opportunity to enjoy the lifestyle and amenities of this sought-after gated lake community!
For sale
Price cut: $3K (7/24)
$420,000
141 Longleaf Drive, West End, NC 27376
3beds
2,249sqft
:
Get pre-qualified$2,621/mo
Single Family Residence
Built in 2006
0.46 Acres Lot
$416,200 Zestimate®
$187/sqft
$174/mo HOA
What's special
- 117 days |
- 1,108 |
- 60 |
Zillow last checked:
Listing updated:
Listed by:
Chad E Higby 910-986-3509,
ChadHigby.com, LLC
Source: Hive MLS,MLS#: 100563823 Originating MLS: Mid Carolina Regional MLS
Originating MLS: Mid Carolina Regional MLSFacts & features
Interior
Bedrooms & bathrooms
- Bedrooms: 3
- Bathrooms: 2
- Full bathrooms: 2
Rooms
- Room types: Dining Room, Bonus Room, Living Room, Master Bedroom, Bedroom 2, Bedroom 3, Other
Primary bedroom
- Level: Main
- Dimensions: 17 x 16
Bedroom 2
- Level: Main
- Dimensions: 11.9 x 11.3
Bedroom 3
- Level: Main
- Dimensions: 12 x 11.8
Bonus room
- Level: Main
- Dimensions: 25.5 x 13
Dining room
- Level: Main
- Dimensions: 12 x 11
Kitchen
- Level: Main
- Dimensions: 12 x 19
Living room
- Level: Main
- Dimensions: 23.3 x 14.7
Other
- Description: Screen Porch
- Level: Main
- Dimensions: 25 x 7
Heating
- Electric, Heat Pump
Cooling
- Central Air, Ceiling Fan(s)
Appliances
- Included: Built-In Microwave, Refrigerator, Range, Disposal, Dishwasher
- Laundry: Laundry Room
Features
- Master Downstairs, Walk-in Closet(s), Tray Ceiling(s), Solid Surface, Ceiling Fan(s), Pantry, Walk-in Shower, Blinds/Shades, Built-in Features, Walk-In Closet(s)
- Flooring: Carpet, Tile, Wood
- Basement: Crawl Space
Interior area
- Total structure area: 2,249
- Total interior livable area: 2,249 sqft
Video & virtual tour
Property
Parking
- Total spaces: 2
- Parking features: Garage Faces Side, Concrete
- Attached garage spaces: 2
Features
- Levels: One
- Patio & porch: Covered, Screened, Front Porch, Rear Porch
- Fencing: None
- Has view: Yes
- View description: See Remarks
- Frontage type: See Remarks
Lot
- Size: 0.46 Acres
- Dimensions: 100 x 205 x 100 x 205
- Features: Interior Lot
Details
- Parcel number: 00027109
- Zoning: GC-SL
- Special conditions: Standard
Construction
Type & style
- Home type: SingleFamily
- Property subtype: Single Family Residence
Materials
- Brick, Vinyl Siding, Wood Frame
- Foundation: Crawl Space
- Roof: Composition
Condition
- New construction: No
- Year built: 2006
Utilities & green energy
- Sewer: Septic Tank
- Water: Public
- Utilities for property: Water Available
Community & HOA
Community
- Subdivision: Seven Lakes West
HOA
- Has HOA: Yes
- Amenities included: Barbecue, Basketball Court, Beach Access, Clubhouse, Pool, Gated, Golf Course, Maintenance Common Areas, Maintenance Roads, Marina, Pickleball, Picnic Area, Playground, RV/Boat Storage, Tennis Court(s)
- HOA fee: $2,089 annually
- HOA name: Seven Lakes West Landowners
- HOA phone: 910-673-4931
Location
- Region: West End
Financial & listing details
- Price per square foot: $187/sqft
- Tax assessed value: $359,290
- Annual tax amount: $1,562
- Date on market: 3/31/2026
- Cumulative days on market: 117 days
- Listing agreement: Exclusive Right To Sell
- Listing terms: Cash,Conventional,FHA,USDA Loan,VA Loan
- Road surface type: Paved
Estimated market value
$416,200
$395,000 - $437,000
$2,347/mo
Price history
| Date | Event | Price |
|---|---|---|
| 7/24/2026 | Price change | $420,000-0.7%$187/sqft |
Source: My State MLS #11683312 Report a problem | ||
| 7/17/2026 | Price change | $423,000-0.2%$188/sqft |
Source:  Hive MLS #100563823 Report a problem Hive MLS #100563823 Report a problem | ||
| 7/9/2026 | Price change | $423,900-0.3%$188/sqft |
Source: My State MLS #11683312 Report a problem | ||
| 6/12/2026 | Price change | $425,000-3%$189/sqft |
Source: My State MLS #11683312 Report a problem | ||
| 5/2/2026 | Price change | $438,000-2.7%$195/sqft |
Source: My State MLS #11683312 Report a problem | ||
| 4/11/2026 | Price change | $450,000-2.2%$200/sqft |
Source: My State MLS #11683312 Report a problem | ||
| 3/31/2026 | Listed for sale | $460,000+95.7%$205/sqft |
Source: Hive MLS #100563823 Report a problem | ||
| 12/15/2014 | Sold | $235,000-16%$104/sqft |
Source: Hive MLS #161736 Report a problem | ||
| 5/5/2006 | Sold | $279,900$124/sqft |
Source: Hive MLS #117267 Report a problem | ||
Public tax history
| Year | Property taxes | Tax assessment |
|---|---|---|
| 2024 | $1,563 -4.4% | $359,290 |
| 2023 | $1,635 +3.9% | $359,290 +12.9% |
| 2022 | $1,574 -3.8% | $318,290 +27.4% |
| 2021 | $1,636 +1.6% | $249,770 |
| 2020 | $1,611 | $249,770 |
| 2019 | $1,611 | $249,770 +2.6% |
| 2018 | $1,611 +14.1% | $243,340 |
| 2017 | $1,411 | $243,340 |
| 2015 | $1,411 +2.7% | $243,340 -12.9% |
| 2014 | $1,375 -6.3% | $279,520 |
| 2013 | $1,467 | $279,520 |
| 2012 | -- | $279,520 |
| 2011 | -- | $279,520 |
| 2010 | -- | $279,520 |
| 2009 | -- | $279,520 |
| 2008 | -- | $279,520 |
| 2007 | -- | $279,520 |
Find assessor info on the county website
Monthly payment
Est. payment
Payment breakdown
Explore the cost of this home by adjusting the details. Changes won't be saved.Climate risks
Neighborhood: Seven Lakes
Nearby schools
GreatSchools rating
- 9/10West End Elementary SchoolGrades: PK-5Distance: 1.2 mi
- 6/10West Pine Middle SchoolGrades: 6-8Distance: 4.8 mi
- 6/10Pinecrest High SchoolGrades: 9-12Distance: 11 mi
Schools provided by the listing agent
- Elementary: West End
- Middle: West Pine
- High: Pinecrest
Source: Hive MLS. This data may not be complete. We recommend contacting the local school district to confirm school assignments for this home.
- $585,0003 bd4 ba2.6k sqft139 Longleaf Dr, West End, NC 27376Sold

- $415,0003 bd2 ba1.9k sqft143 Longleaf Dr, Pinehurst, NC 27376Sold

- $475,0004 bd3 ba2.4k sqft104 Fox Den Dr, West End, NC 27376Sold
- $472,7004 bd3 ba2.3k sqft145 Longleaf Dr, West End, NC 27376Off Market
- $479,0003 bd3 ba2.3k sqft145 Longleaf, West End, NC 27376Off Market
- $463,4004 bd2 ba2.4k sqft137 Longleaf Dr, West End, NC 27376Off Market
- $720,0004 bd4 ba2.8k sqft106 Fox Den Dr, West End, NC 27376New Construction
- $614,8004 bd2 ba2.4k sqft105 Norris Ct, West End, NC 27376Off Market
A local agent can set up tours, give advice and negotiate with sellers.
A local lender can help you make sure your offer is ready when you are.
Similar homes
- $469,0003 bd2 ba2.1k sqft135 Heath Court, West End, NC 27376For Sale

 MLS ID #100583960, Shannon A Stites, Keller Williams Pinehurst. Hive MLS
 - $520,0003 bd2 ba1.9k sqft142 Overlook Drive, West End, NC 27376For Sale
 MLS ID #100584899, The Mark Gentry Team, The Gentry Team. Hive MLS
 - $365,0003 bd3 ba1.8k sqft102 Seminole Court, West End, NC 27376For Sale
 MLS ID #100525048, The Mark Gentry Team, The Gentry Team. Hive MLS
 - $600,0004 bd4 ba2.9k sqft121 Longleaf Drive, West End, NC 27376For Sale
 MLS ID #100563930, Shannon A Stites, Keller Williams Pinehurst. Hive MLS
 - $510,0003 bd2 ba2.3k sqft102 Owens Circle, Seven Lakes, NC 27376For SaleMLS ID #100569026, Scott Baker, Trelora Realty Inc.. Hive MLS
- $425,0003 bd3 ba2k sqft16 Ridge Road, Jackson Springs, NC 27281For SaleMLS ID #100580549, DK Real Estate Group, Keller Williams Pinehurst. Hive MLS
- $605,0003 bd3 ba2.1k sqft170 Beths Point, West End, NC 27376For SaleMLS ID #100582567, Sherry McPhatter, eXp Realty. Hive MLS
- $439,9004 bd3 ba2k sqft1029 Ivory Lane, West End, NC 27376New ConstructionMLS ID #100535872, Justin Mace, Carolina Property Sales. Hive MLS
- $389,0003 bd3 ba2k sqft127 Lark Drive, West End, NC 27376For SaleMLS ID #100586537, Kelly S Curran, Nexthome In The Pines. Hive MLS
- $405,0003 bd2 ba2.1k sqft5 Vineyard Place, Foxfire Vlg, NC 27281For SaleMLS ID #100567476, Shannon A Stites, Keller Williams Pinehurst. Hive MLS
- $459,0004 bd3 ba2.3k sqft1021 Ivory Lane, West End, NC 27376New ConstructionMLS ID #100530921, Justin Mace, Carolina Property Sales. Hive MLS
- $455,5004 bd3 ba2.3k sqft1005 Ivory Lane, West End, NC 27376New ConstructionMLS ID #100548664, Justin Mace, Carolina Property Sales. Hive MLS
- $483,0004 bd3 ba2.5k sqft104 Tiverton Court, Seven Lakes, NC 27376New ConstructionMLS ID #100558953, Katherine Brooke Pfeiffer, Carolina Property Sales. Hive MLS
- $449,0003 bd3 ba2.2k sqft12 Wildwood Lane, Foxfire Village, NC 27281For SaleMLS ID #100576035, Leonard Beaudry, Sanford Realty, LLC. Hive MLS
- $444,9003 bd2 ba3.2k sqft44 Richmond Road, Foxfire Village, NC 27281For SaleMLS ID #100584798, Breanna Misnik, Keller Williams Pinehurst. Hive MLS
- $419,9004 bd3 ba2.3k sqft15 Preserve Court, Jackson Springs, NC 27281For SaleMLS ID #100567982, Natalie O'Reilly, REAL Broker LLC. Hive MLS
- $399,0003 bd2 ba1.8k sqft4285 Murdocksville Road, West End, NC 27376For SaleMLS ID #100562674, The Mark Gentry Team, The Gentry Team. Hive MLS
- $578,0004 bd3 ba2.6k sqft103 Rector Drive, West End, NC 27376For SaleMLS ID #100569018, The Mark Gentry Team, The Gentry Team. Hive MLS
- $429,0004 bd3 ba2.4k sqft4060 Irwin Drive, Aberdeen, NC 28315For SaleMLS ID #100588579, Anna Powell, eXp Realty. Hive MLS
- $435,0003 bd2 ba1.8k sqft2 Ash Court, Pinehurst, NC 28374For SaleMLS ID #100579261, Kelly Ward, Keller Williams Pinehurst. Hive MLS
