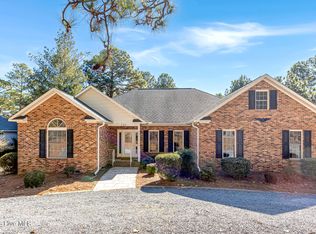
Experience the best of Seven Lakes West in this meticulously maintained ranch home. Relax on the covered front porch and enjoy the quiet or an evening sunset over the lake, featuring beautiful winter views of Lake Auman. This prime location offers an easy walk to the mail room, pool, tennis, and pickleball courts.
The interior boasts a thoughtful split floor plan with vaulted ceilings in the living and dining rooms, elegantly separated by a see-through gas propane fireplace. The large kitchen features stainless appliances, including a newer electric glass cooktop (2022) and dishwasher (2023). Retreat to the primary suite, which offers a large walk-in closet and a spa-like bath with a long, deep, insulated acrylic soaking slipper tub and a large glass-door shower. Guests will enjoy the marble-walled walk-in shower and new Stainmaster carpet in the bedrooms.
A large, quiet den and dedicated laundry room add to the home's functionality. Significant upgrades provide total peace of mind: Solar panels (owned, 2022) with a transferable warranty, Roof (2018), HVAC (2018), Water Heater (2021), the Gutters are protected by Gutterglove and Septic (2015). Enjoy the outdoors on the stamped concrete back patio (2022), An extra-deep 2.5-car garage completes this exceptional property!
For sale
Price cut: $2K (7/8)
$510,000
102 Owens Circle, Seven Lakes, NC 27376
3beds
2,378sqft
:
Get pre-qualified$3,109/mo
Single Family Residence
Built in 1995
-- sqft lot
$-- Zestimate®
$214/sqft
$170/mo HOA
What's special
- 95 days |
- 410 |
- 14 |
Zillow last checked:
Listing updated:
Listed by:
Scott Baker 984-209-0542,
Trelora Realty Inc.
Source: Hive MLS,MLS#: 100569026 Originating MLS: Rocky Mount Area Association of Realtors
Originating MLS: Rocky Mount Area Association of RealtorsFacts & features
Interior
Bedrooms & bathrooms
- Bedrooms: 3
- Bathrooms: 2
- Full bathrooms: 2
Rooms
- Room types: Den, Dining Room, Breakfast Nook, Laundry, Living Room, Master Bedroom, Bedroom 2, Other, Bedroom 3
Primary bedroom
- Level: Main
- Dimensions: 16 x 14
Bedroom 2
- Level: Main
- Dimensions: 15 x 12
Bedroom 3
- Level: Main
- Dimensions: 12 x 12
Breakfast nook
- Level: Main
- Dimensions: 14 x 8
Den
- Level: Main
- Dimensions: 16 x 11
Dining room
- Level: Main
- Dimensions: 16 x 14
Kitchen
- Level: Main
- Dimensions: 14 x 13
Laundry
- Level: Main
- Dimensions: 11 x 6
Living room
- Level: Main
- Dimensions: 16 x 17
Other
- Description: Garage
- Level: Main
- Dimensions: 23 x 28
Heating
- Fireplace(s), Active Solar, Electric, Heat Pump
Cooling
- Central Air
Appliances
- Included: Built-In Microwave, Refrigerator, Disposal, Dishwasher
Features
- Central Vacuum, Vaulted Ceiling(s), Whirlpool, Ceiling Fan(s), Pantry, Blinds/Shades, Gas Log
- Flooring: Carpet, Tile, Wood
- Doors: Storm Door(s)
- Windows: Skylight(s)
- Attic: Pull Down Stairs
- Has fireplace: Yes
- Fireplace features: Gas Log
Interior area
- Total structure area: 2,378
- Total interior livable area: 2,378 sqft
Video & virtual tour
Property
Parking
- Total spaces: 2
- Parking features: Garage
- Attached garage spaces: 2
Features
- Levels: One
- Patio & porch: Patio, Porch
- Exterior features: Storm Doors
- Fencing: None
- Has view: Yes
- View description: See Remarks
- Waterfront features: Water Access Comm
- Frontage type: See Remarks
Lot
- Dimensions: 152 x 200 x 79 x 193
- Features: Water Access Comm
Details
- Parcel number: 00015808
- Zoning: GC-SL
- Special conditions: Standard
Construction
Type & style
- Home type: SingleFamily
- Property subtype: Single Family Residence
Materials
- Block, Brick, Wood Frame
- Foundation: Crawl Space
- Roof: Composition
Condition
- New construction: No
- Year built: 1995
Utilities & green energy
- Sewer: Septic Tank
- Water: Public
- Utilities for property: Water Available, Water Connected
Community & HOA
Community
- Security: Smoke Detector(s)
- Subdivision: Seven Lakes West
HOA
- Has HOA: Yes
- Amenities included: Pool, Gated, Golf Course, Playground, Tennis Court(s), Termite Bond
- HOA fee: $2,039 annually
- HOA name: Seven Lakes Homeowner Assoc
Location
- Region: West End
Financial & listing details
- Price per square foot: $214/sqft
- Tax assessed value: $378,400
- Annual tax amount: $1,646
- Date on market: 4/23/2026
- Cumulative days on market: 95 days
- Listing agreement: Exclusive Right To Sell
- Listing terms: Cash,Conventional,FHA,VA Loan
- Road surface type: Paved
Estimated market value
Not available
Estimated sales range
Not available
Not available
Price history
| Date | Event | Price |
|---|---|---|
| 7/8/2026 | Price change | $510,000-0.4%$214/sqft |
Source:  Hive MLS #100569026 Report a problem Hive MLS #100569026 Report a problem | ||
| 6/11/2026 | Price change | $512,000-1%$215/sqft |
Source: Hive MLS #100569026 Report a problem | ||
| 4/23/2026 | Listed for sale | $517,000+66.8%$217/sqft |
Source: Hive MLS #100569026 Report a problem | ||
| 10/26/2020 | Sold | $310,000-1.6%$130/sqft |
Source: Hive MLS #1005202527 Report a problem | ||
| 10/8/2020 | Pending sale | $315,000$132/sqft |
Source: Everything Pines Partners LLC/PH #202527 Report a problem | ||
| 9/24/2020 | Listed for sale | $315,000+26%$132/sqft |
Source: Everything Pines Partners LLC/PH #202527 Report a problem | ||
| 4/28/2016 | Sold | $250,000$105/sqft |
Source: Hive MLS #172746 Report a problem | ||
Public tax history
| Year | Property taxes | Tax assessment |
|---|---|---|
| 2024 | $1,646 -5.4% | $378,400 -1% |
| 2023 | $1,740 +10.3% | $382,310 +16.9% |
| 2022 | $1,577 -3.8% | $327,010 +30.7% |
| 2021 | $1,639 +1.6% | $250,240 |
| 2020 | $1,614 | $250,240 |
| 2019 | $1,614 | $250,240 -2.5% |
| 2018 | $1,614 +8.5% | $256,560 |
| 2017 | $1,488 | $256,560 |
| 2015 | $1,488 +2.7% | $256,560 -13.9% |
| 2014 | $1,450 -7.4% | $298,060 |
| 2013 | $1,565 | $298,060 |
| 2012 | -- | $298,060 |
| 2011 | -- | $298,060 |
| 2010 | -- | $298,060 |
| 2009 | -- | $298,060 |
| 2008 | -- | $298,060 |
| 2007 | -- | $298,060 +33.8% |
| 2005 | -- | $222,790 |
| 2004 | -- | $222,790 |
| 2003 | -- | $222,790 |
| 2002 | -- | $222,790 |
Find assessor info on the county website
Monthly payment
Est. payment
Payment breakdown
Explore the cost of this home by adjusting the details. Changes won't be saved.Climate risks
Neighborhood: Seven Lakes
Nearby schools
GreatSchools rating
- 9/10West End Elementary SchoolGrades: PK-5Distance: 0.6 mi
- 6/10West Pine Middle SchoolGrades: 6-8Distance: 4.2 mi
- 6/10Pinecrest High SchoolGrades: 9-12Distance: 10.4 mi
Schools provided by the listing agent
- Elementary: West End Elementary
- Middle: West Pine Middle
- High: Pinecrest
Source: Hive MLS. This data may not be complete. We recommend contacting the local school district to confirm school assignments for this home.
- $377,0002 bd2 ba1.7k sqft104 Owens Cir, West End, NC 27376Off Market
- $402,2003 bd2 ba1.8k sqft104 Owens, West End, NC 27376Off Market
- $556,7003 bd2 ba2.4k sqft103 Longleaf Dr, West End, NC 27376Off Market
- $461,3000.45 Acres106 Owens Cir, Pinehurst, NC 27376Off Market

- $651,3004 bd3 ba3k sqft107 Longleaf Dr, West End, NC 27376Off Market
- $547,4004 bd4 ba3.2k sqft107 Longleaf, West End, NC 27376Off Market
- $450,0001.4 Acres101 Owens Cir LOT 3207-R, West End, NC 27376Lot/Land
- $256,0000.49 Acres103 Owens Cir, West End, NC 27376Sold
A local agent can set up tours, give advice and negotiate with sellers.
A local lender can help you make sure your offer is ready when you are.
Similar homes
- $420,0003 bd2 ba2.2k sqft141 Longleaf Drive, West End, NC 27376For Sale

 MLS ID #100563823, Chad E Higby, ChadHigby.com, LLC. Hive MLS
 - $425,0003 bd2 ba2.1k sqft151 Longleaf Drive, West End, NC 27376For Sale
 MLS ID #100557032, The Mark Gentry Team, The Gentry Team. Hive MLS
 - $605,0003 bd3 ba2.1k sqft170 Beths Point, West End, NC 27376For Sale
 MLS ID #100582567, Sherry McPhatter, eXp Realty. Hive MLS
 - $600,0004 bd4 ba2.9k sqft121 Longleaf Drive, West End, NC 27376For Sale
 MLS ID #100563930, Shannon A Stites, Keller Williams Pinehurst. Hive MLS
 - $469,0003 bd2 ba2.1k sqft135 Heath Court, West End, NC 27376For SaleMLS ID #100583960, Shannon A Stites, Keller Williams Pinehurst. Hive MLS
- $578,0004 bd3 ba2.6k sqft103 Rector Drive, West End, NC 27376For SaleMLS ID #100569018, The Mark Gentry Team, The Gentry Team. Hive MLS
- $549,9003 bd3 ba2.2k sqft107 Devonshire Avenue W #W, Seven Lakes, NC 27376New ConstructionMLS ID #100568087, Brian Bureau, Advanced Realty Bureau LLC. Hive MLS
- $380,0003 bd3 ba2.2k sqft124 Lancashire Lane, West End, NC 27376For SaleMLS ID #100583341, Chad E Higby, ChadHigby.com, LLC. Hive MLS
- $525,0004 bd3 ba2.9k sqft4025 Silver Lane, West End, NC 27376For SaleMLS ID #100569377, Lisa Whitescarver, Pinnock Realty and Property Management LLC. Hive MLS
- $--3 bd2 ba1.7k sqft6 Driving Range Rd, Pinehurst, NC 28374AuctionAuction.com 2
- $337,0003 bd2 ba1.6k sqft101 Swan Run Court, Seven Lakes, NC 27376For SaleMLS ID #100568117, Sandy Stewart, Sandhill Realty. Hive MLS
- $375,0003 bd2 ba1.4k sqft103 Round Oak Court, Seven Lakes, NC 27376For SaleMLS ID #100573862, Liz English, Premier Real Estate of the Sandhills LLC. Hive MLS
- $365,0003 bd3 ba1.8k sqft102 Seminole Court, West End, NC 27376For SaleMLS ID #100525048, The Mark Gentry Team, The Gentry Team. Hive MLS
- $459,0004 bd3 ba2.3k sqft1021 Ivory Lane, West End, NC 27376New ConstructionMLS ID #100530921, Justin Mace, Carolina Property Sales. Hive MLS
- $459,0004 bd3 ba2.3k sqft1001 Ivory Lane, West End, NC 27376New ConstructionMLS ID #100530979, Justin Mace, Carolina Property Sales. Hive MLS
- $534,0003 bd3 ba2.7k sqft13 Ridge Road, Jackson Springs, NC 27281For SaleMLS ID #100566114, The Mark Gentry Team, The Gentry Team. Hive MLS
- $595,0004 bd4 ba2.8k sqft148 Cardinal Lane, Seven Lakes, NC 27376New ConstructionMLS ID #100556538, Tracey Elizabeth Greene, Everything Pines Partners Sanford. Hive MLS
- $280,0003 bd2 ba1.7k sqft117 Sandham Court, Seven Lakes, NC 27376For SaleMLS ID #100588274, Shannon A Stites, Keller Williams Pinehurst. Hive MLS
- $465,0003 bd3 ba2.3k sqft7 Buckhorn Road, Jackson Springs, NC 27281For SaleMLS ID #100560194, The Mark Gentry Team, The Gentry Team. Hive MLS
- $449,0003 bd3 ba2.2k sqft12 Wildwood Lane, Foxfire Village, NC 27281For SaleMLS ID #100576035, Leonard Beaudry, Sanford Realty, LLC. Hive MLS
