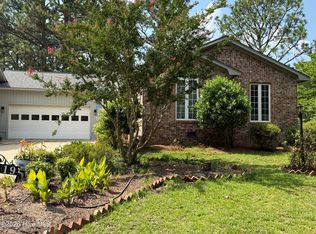
Lovely single-level townhome with 3 bedrooms, 2 bathrooms and finished Carolina room! Open layout with split bedrooms. These townhomes are connected by the garage so no shared living space walls. Enjoy the amenities of Seven Lakes--7 lakes of varying sizes, marinas and picnic areas, playgrounds, tennis, pickleball, basketball and bocce courts, community center, horses, swimming pool and more! West End Schools. Seven Lakes is also home to the county's only private indoor pickleball club, Seven Lakes Health and Fitness and Seven Lakes Golf Club!
For sale
$280,000
117 Sandham Court, Seven Lakes, NC 27376
3beds
1,750sqft
Townhouse
Built in 1995
0.34 Acres Lot
$272,600 Zestimate®
$160/sqft
$133/mo HOA
What's special
Finished carolina roomSingle-level townhomeConnected by the garage
- 51 days
- 663
- 35
Zillow last checked:
Listing updated:
Listed by:
Shannon A Stites 910-992-6231,
Keller Williams Pinehurst
Source: Hive MLS,MLS#: 100588274 Originating MLS: Mid Carolina Regional MLS
Originating MLS: Mid Carolina Regional MLSFacts & features
Interior
Bedrooms & bathrooms
- Bedrooms: 3
- Bathrooms: 2
- Full bathrooms: 2
Rooms
- Room types: Other, Bedroom 2, Bedroom 3, Dining Room, Laundry, Living Room, Master Bedroom
Primary bedroom
- Level: Main
- Dimensions: 15 x 14
Bedroom 2
- Level: Main
- Dimensions: 12 x 14
Bedroom 3
- Level: Main
- Dimensions: 11 x 11
Dining room
- Level: Main
- Dimensions: 14 x 12
Kitchen
- Level: Main
- Dimensions: 12 x 10
Laundry
- Level: Main
- Dimensions: 6 x 11
Living room
- Level: Main
- Dimensions: 18 x 16
Other
- Description: Garage
- Level: Main
- Dimensions: 20 x 23
Other
- Description: Carolina Room
- Level: Main
- Dimensions: 10 x 13.5
Other
- Description: Walk in Closet
- Level: Main
- Dimensions: 8 x 5.5
Heating
- Heat Pump, Electric
Cooling
- Central Air, Heat Pump
Appliances
- Included: Washer, Refrigerator, Range, Dryer, Dishwasher
- Laundry: Dryer Hookup, Washer Hookup, Laundry Room
Features
- Master Downstairs, Walk-in Closet(s), Vaulted Ceiling(s), Solid Surface, Ceiling Fan(s), Pantry, Walk-In Closet(s)
- Flooring: Tile, Vinyl
- Basement: Crawl Space
- Attic: Pull Down Stairs
- Number of fireplaces: 1
- Common walls with other units/homes: End Unit
Interior area
- Total structure area: 1,750
- Total interior livable area: 1,750 sqft
Property
Parking
- Total spaces: 2
- Parking features: Garage Faces Front, Concrete, Paved, Garage
- Attached garage spaces: 2
Features
- Levels: One
- Patio & porch: Deck
- Exterior features: End Unit
- Fencing: None
- Has view: Yes
- View description: None
- Waterfront features: Water Access Comm
- Frontage type: See Remarks
Lot
- Size: 0.34 Acres
- Dimensions: 140 x 179 x 197 x 40
- Features: Water Access Comm
Details
- Additional structures: Barn(s)
- Parcel number: 95000508
- Zoning: GC-SL
- Special conditions: Standard
- Horses can be raised: Yes
- Horse amenities: Stable(s), Pasture, Riding Trail, Barn
Construction
Type & style
- Home type: Townhouse
- Property subtype: Townhouse
Materials
- Brick Veneer, Wood Siding, Wood Frame
- Foundation: Crawl Space
- Roof: Composition
Condition
- New construction: No
- Year built: 1995
Utilities & green energy
- Sewer: Septic Tank
- Water: County Water, Public
- Utilities for property: Cable Available, Water Connected
Community & HOA
Community
- Subdivision: Seven Lakes South
HOA
- Has HOA: Yes
- Amenities included: Waterfront Community, Basketball Court, Clubhouse, Pool, Gated, Maintenance Common Areas, Maintenance Roads, Management, Marina, Park, Party Room, Pickleball, Picnic Area, Playground, Tennis Court(s)
- HOA fee: $1,600 annually
- HOA name: Seven Lakes Landowners Association
- HOA phone: 910-673-4931
Location
- Region: West End
Financial & listing details
- Price per square foot: $160/sqft
- Tax assessed value: $220,760
- Annual tax amount: $927
- Date on market: 7/11/2026
- Cumulative days on market: 51 days
- Listing agreement: Exclusive Right To Sell
- Listing terms: Cash,Conventional,FHA,USDA Loan,VA Loan
- Road surface type: Paved
Estimated market value
$272,600
$259,000 - $286,000
$1,949/mo
Price history
| Date | Event | Price |
|---|---|---|
| 7/11/2026 | Listed for sale | $280,000+14.3%$160/sqft |
Source:  Hive MLS #100588274 Report a problem Hive MLS #100588274 Report a problem | ||
| 9/30/2021 | Listing removed | -- |
Source:  MCR #208077 Report a problem MCR #208077 Report a problem | ||
| 9/21/2021 | Contingent | $245,000$140/sqft |
Source: MCR #208077 Report a problem | ||
| 9/19/2021 | Listed for sale | $245,000+69%$140/sqft |
Source: MCR #208077 Report a problem | ||
| 10/14/2014 | Sold | $145,000$83/sqft |
Source: Hive MLS #1005157293 Report a problem | ||
Public tax history
| Year | Property taxes | Tax assessment |
|---|---|---|
| 2024 | $960 -4.4% | $220,760 |
| 2023 | $1,004 -5.2% | $220,760 +1.1% |
| 2022 | $1,059 -3.8% | $218,260 +29.8% |
| 2021 | $1,102 +1.6% | $168,170 |
| 2020 | $1,085 | $168,170 |
| 2019 | $1,085 | $168,170 +15.8% |
| 2018 | $1,085 +28.8% | $145,240 |
| 2017 | $842 | $145,240 |
| 2015 | $842 +2.7% | $145,240 -8.4% |
| 2014 | $821 -1.4% | $158,530 |
| 2013 | $832 | $158,530 |
| 2012 | -- | $158,530 |
| 2011 | -- | $158,530 |
| 2010 | -- | $158,530 |
| 2009 | -- | $158,530 |
| 2008 | -- | $158,530 +3.7% |
| 2007 | -- | $152,940 +14.3% |
| 2005 | -- | $133,780 +1.2% |
| 2004 | -- | $132,200 |
| 2003 | -- | $132,200 |
| 2002 | -- | $132,200 |
Find assessor info on the county website
Monthly payment
Est. payment
Payment breakdown
Explore the cost of this home by adjusting the details. Changes won't be saved.Climate risks
Neighborhood: Seven Lakes
Nearby schools
Schools provided by the listing agent
- Elementary: West End Elementary
- Middle: West Pine Middle
- High: Pinecrest High
Source: Hive MLS. This data may not be complete. We recommend contacting the local school district to confirm school assignments for this home.
Similar homes
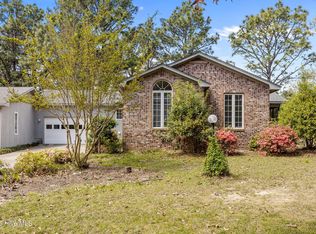
- $365,0002 bd2 ba2k sqft102 Juniper Court, West End, NC 27376For Sale

 MLS ID #100595081, The Mark Gentry Team, The Gentry Team. Hive MLS
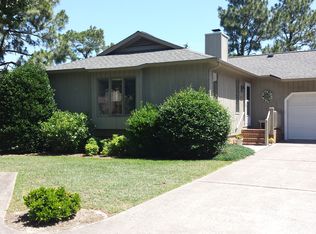
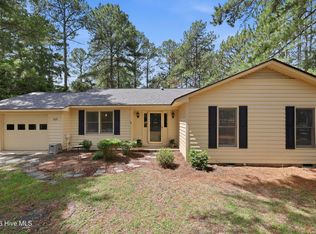
 - $325,0003 bd2 ba1.7k sqft103 Timber Drive, West End, NC 27376For Sale
 MLS ID #100591520, DK Real Estate Group, Keller Williams Pinehurst. Hive MLS
 - $310,0003 bd2 ba1.7k sqft108 Pinnacle Ct, Pinehurst, NC 27376For Sale
 MLS ID #10181797, Stirling West. Doorify MLS
 - $355,0003 bd3 ba2.2k sqft124 Lancashire Lane, West End, NC 27376For Sale
 MLS ID #100583341, Chad E Higby, ChadHigby.com, LLC. Hive MLS
 - $369,0003 bd2 ba1.4k sqft103 Round Oak Court, Seven Lakes, NC 27376For SaleMLS ID #100573862, Liz English, Premier Real Estate of the Sandhills LLC. Hive MLS
- $414,9003 bd3 ba2.2k sqft515 Holly Grove School Road, West End, NC 27376For SaleMLS ID #100598337, Tony Barnes, Keller Williams Pinehurst. Hive MLS
- $369,0002 bd3 ba2.1k sqft135 Devonshire Avenue W, West End, NC 27376For SaleMLS ID #100584416, The Mark Gentry Team, The Gentry Team. Hive MLS
- $265,0002 bd2 ba1k sqft133 Villa Drive, West End, NC 27376For SaleMLS ID #100586428, Amy Cusumano, Carolina Property Sales. Hive MLS
- $385,0003 bd2 ba2k sqft108 Fox Run Court, West End, NC 27376For SaleMLS ID #100595807, Diane Wilson, eXp Realty. Hive MLS
- $282,5003 bd2 ba1.2k sqft149 Forest Place, Aberdeen, NC 28315For SaleMLS ID #100599031, Audrey A Wiggins, Better Homes and GardensReal Estate Lifestyle Property Partners/SP. Hive MLS
- $395,0003 bd2 ba2.1k sqft151 Longleaf Drive, West End, NC 27376For SaleMLS ID #100557032, The Mark Gentry Team, The Gentry Team. Hive MLS
- $299,0003 bd2 ba1.5k sqft204 Savannah Garden Drive, Carthage, NC 28327For SaleMLS ID #100599391, Hannah Mebane, eXp Realty. Hive MLS
- $405,0003 bd2 ba2.2k sqft141 Longleaf Drive, West End, NC 27376For SaleMLS ID #100563823, Chad E Higby, ChadHigby.com, LLC. Hive MLS
- $295,0003 bd2 ba1.4k sqft100 Sawmill Road E, Pinehurst, NC 28374For SaleMLS ID #100594462, Debby L Currier, Sandhill Realty/Aberdeen. Hive MLS
- $250,0003 bd2 ba1.3k sqft806 Currie Street, Carthage, NC 28327For SaleMLS ID #100598848, Donathon Stover, Formyduval Homes Real Estate, LLC. Hive MLS
- $358,5003 bd2 ba1.6k sqft17 Cypress Lane, Pinehurst, NC 28374For SaleMLS ID #100599261, Stewart Thomas, Nexthome In The Pines. Hive MLS
- $349,0003 bd3 ba1.3k sqft9 Alexander Lane, Pinehurst, NC 28374For SaleMLS ID #100599343, Bethany Jackson, Keller Williams Pinehurst. Hive MLS
- $275,0002 bd1 ba998 sqft4228 Vass Carthage Road, Carthage, NC 28327For SaleMLS ID #100586125, Jennifer M Ritchie, Everything Pines Partners LLC. Hive MLS
- $259,0002 bd1 ba1.3k sqft744 Mount Carmel Road, Carthage, NC 28327For SaleMLS ID #100595700, Meese Property Group, Meese Property Group, LLC. Hive MLS
