One Level living townhome in most desirable location in Seven Lakes South. All renovations throughout home with bright airy Carolina Sun Room. Three bedrooms, 2 full bathrooms in split areas. Open floor plan, all new light fixtures and faucets. New stainless appliances (under Green energy), fixtures, kitchen granite tops, upgraded cabinets and with all new painting throughout. Large laundry room. The living room opens to a nice large dining area with beautiful additional wood walls added throughout home. Primary bedroom with spacious walk-in closet, double sink vanity, step-in shower and extra storage. Also upgraded gas fireplace in LR. Vaulted ceiling in LR and primary bedroom. New Kitchen spacious granite counters, walk-in pantry and laundry room just off kitchen. Two car garage. Walking distance to driving range and golf course in a quiet neighborhood. Easy living in amenity rich Seven Lakes. Horse stables, swimming and boating in the lakes, pool, tennis, and Pickleball course.
For sale
$414,000
119 Sandham Court #12, Seven Lakes, NC 27376
3beds
1,730sqft
:
Get pre-qualified$2,545/mo
Townhouse
Built in 1995
0.34 Acres Lot
$-- Zestimate®
$239/sqft
$133/mo HOA
What's special
All new painting throughoutStep-in showerTwo car garageOpen floor planLarge laundry roomWalk-in pantryThree bedrooms
- 3 days |
- 58 |
- 5 |
Zillow last checked:
Listing updated:
Listed by:
Cathy B Breeden 910-639-0433,
Cathy Breeden Realty
Source: Hive MLS,MLS#: 100591010 Originating MLS: Mid Carolina Regional MLS
Originating MLS: Mid Carolina Regional MLSFacts & features
Interior
Bedrooms & bathrooms
- Bedrooms: 3
- Bathrooms: 2
- Full bathrooms: 2
Rooms
- Room types: Living Room, Dining Room, Laundry, Master Bedroom, Bedroom 2, Bedroom 3, Sunroom
Primary bedroom
- Level: Main
- Dimensions: 14.11 x 13.7
Bedroom 2
- Level: Main
- Dimensions: 11.6 x 16.6
Bedroom 3
- Level: Main
- Dimensions: 11.8 x 9.3
Dining room
- Level: Main
- Dimensions: 13.11 x 12.1
Kitchen
- Level: Main
- Dimensions: 16.4 x 11.9
Laundry
- Level: Main
- Dimensions: 5.5 x 8.9
Living room
- Level: Main
- Dimensions: 18.6 x 15
Sunroom
- Level: Main
- Dimensions: 13.9 x 9.6
Heating
- Electric, Heat Pump
Cooling
- Central Air
Appliances
- Included: Vented Exhaust Fan, Washer, Refrigerator, Ice Maker, Dryer, Dishwasher, Electric Range
- Laundry: Dryer Hookup, Washer Hookup, Laundry Room
Features
- Master Downstairs, Walk-in Closet(s), Vaulted Ceiling(s), High Ceilings, Entrance Foyer, Solid Surface, Kitchen Island, Ceiling Fan(s), Pantry, Walk-in Shower, Blinds/Shades, Eat-in Kitchen, Gas Log, Walk-In Closet(s)
- Flooring: LVT/LVP, Carpet, Tile, Vinyl
- Doors: Thermal Doors, Storm Door(s)
- Windows: Skylight(s), Thermal Windows
- Basement: None
- Attic: Pull Down Stairs
- Has fireplace: Yes
- Fireplace features: Gas Log
- Common walls with other units/homes: End Unit
Interior area
- Total structure area: 1,730
- Total interior livable area: 1,730 sqft
Property
Parking
- Total spaces: 2
- Parking features: Concrete, Garage Door Opener, Paved, Garage
- Attached garage spaces: 2
Accessibility
- Accessibility features: Accessible Hallway(s), Accessible Bedroom, Accessible Common Area, Accessible Kitchen Appliances
Features
- Levels: One
- Patio & porch: Deck, Enclosed, Porch, Glass Enclosed
- Exterior features: Irrigation System, Storm Doors, Thermal Doors, End Unit
- Pool features: None
- Fencing: None
- Has view: Yes
- View description: See Remarks
- Frontage type: See Remarks
Lot
- Size: 0.34 Acres
- Features: Cul-De-Sac, Landscaped, Recreation Nearby
Details
- Parcel number: 96000415
- Zoning: GC-SL
- Special conditions: Standard
Construction
Type & style
- Home type: Townhouse
- Property subtype: Townhouse
Materials
- Brick Veneer, Wood Siding, Wood Frame
- Foundation: Crawl Space
- Roof: Architectural Shingle,Composition
Condition
- New construction: No
- Year built: 1995
Utilities & green energy
- Sewer: Septic Tank
- Water: County Water, Public
- Utilities for property: Water Available
Green energy
- Energy efficient items: Lighting
Community & HOA
Community
- Security: Smoke Detector(s)
- Subdivision: Seven Lakes South
HOA
- Has HOA: Yes
- Amenities included: Waterfront Community, Basketball Court, Boat Slip, Clubhouse, Pool, Gated, Golf Course, Maintenance Common Areas, Maintenance Roads, Management, Park, Party Room, Pickleball, Picnic Area, Playground, Restaurant, RV/Boat Storage, Security, Tennis Court(s), Trash, Water, Owner Pets Only
- HOA fee: $1,600 annually
- HOA name: Seven Lakes Landowners Assoc.
- HOA phone: 910-295-3791
Location
- Region: West End
Financial & listing details
- Price per square foot: $239/sqft
- Tax assessed value: $211,660
- Annual tax amount: $920
- Date on market: 7/23/2026
- Cumulative days on market: 3 days
- Listing agreement: Exclusive Right To Sell
- Listing terms: Cash,Conventional,FHA,VA Loan,Other
- Road surface type: Paved
Estimated market value
Not available
Estimated sales range
Not available
Not available
Price history
| Date | Event | Price |
|---|---|---|
| 7/23/2026 | Listed for sale | $414,000$239/sqft |
Source:  Hive MLS #100591010 Report a problem Hive MLS #100591010 Report a problem | ||
Public tax history
Tax history is unavailable.
Monthly payment
Est. payment
Payment breakdown
Explore the cost of this home by adjusting the details. Changes won't be saved.Climate risks
Neighborhood: Seven Lakes
Nearby schools
GreatSchools rating
- 9/10West End Elementary SchoolGrades: PK-5Distance: 1.6 mi
- 6/10West Pine Middle SchoolGrades: 6-8Distance: 3.7 mi
- 6/10Pinecrest High SchoolGrades: 9-12Distance: 9.4 mi
Schools provided by the listing agent
- Elementary: West End Elementary
- Middle: West Pine Middle
- High: Pinecrest High
Source: Hive MLS. This data may not be complete. We recommend contacting the local school district to confirm school assignments for this home.
- $265,0003 bd2 ba1.5k sqft119 Sandham Ct, West End, NC 27376Sold
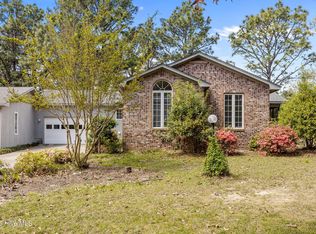
- $280,0003 bd2 ba1.7k sqft117 Sandham Ct, West End, NC 27376For Sale

- $15,000-- bd-- ba-- sqft121 Sandham Ct, West End, NC 27376Sold
- $278,3003 bd2 ba1.6k sqft113 Sandham Ct, Seven Lakes, NC 27376Off Market
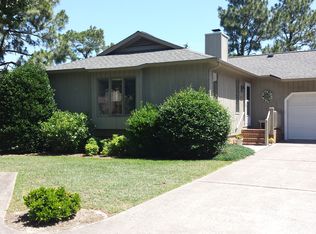
- $315,0003 bd2 ba1.8k sqft123 Sandham Ct, West End, NC 27376Sold
- $277,8003 bd2 ba1.7k sqft115 Sandham Ct, West End, NC 27376Off Market
- $315,0003 bd2 ba1.8k sqft123121 123/121 Sandham Ct, West End, NC 27376Sold
- $287,7003 bd2 ba1.7k sqft113 Sandham Ct, West End, NC 27376Off Market
A local agent can set up tours, give advice and negotiate with sellers.
A local lender can help you make sure your offer is ready when you are.
Similar homes
- $280,0003 bd2 ba1.7k sqft117 Sandham Court, Seven Lakes, NC 27376For Sale
 MLS ID #100588274, Shannon A Stites, Keller Williams Pinehurst. Hive MLS
 - $350,0004 bd3 ba2k sqft206 Tierra Lane, West End, NC 27376For Sale
 MLS ID #100591487, Leilani R. Medlin, Coastal Sands Realty Group. Hive MLS
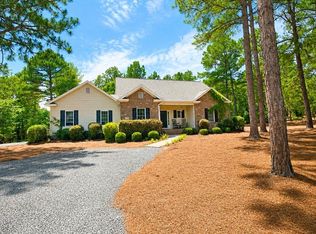
 - $380,0003 bd3 ba2.2k sqft124 Lancashire Lane, West End, NC 27376For Sale
 MLS ID #100583341, Chad E Higby, ChadHigby.com, LLC. Hive MLS
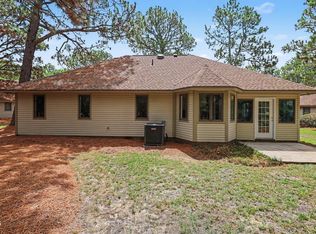
 - $330,0003 bd2 ba1.7k sqft108 Pinnacle Ct, Pinehurst, NC 27376For Sale
 MLS ID #10181797, Stirling West. Doorify MLS
 - $375,0003 bd2 ba1.4k sqft103 Round Oak Court, Seven Lakes, NC 27376For SaleMLS ID #100573862, Liz English, Premier Real Estate of the Sandhills LLC. Hive MLS
- $425,0004 bd3 ba2.4k sqft400 Gretchen Road, West End, NC 27376For SaleMLS ID #100587049, Morgan Stumpf, Keller Williams Pinehurst. Hive MLS
- $425,0003 bd2 ba2.1k sqft151 Longleaf Drive, West End, NC 27376For SaleMLS ID #100557032, The Mark Gentry Team, The Gentry Team. Hive MLS
- $450,0003 bd2 ba1.9k sqft116 Shagbark Court, West End, NC 27376For SaleMLS ID #100564130, Angela B. McKew, Sandhill Realty/Aberdeen. Hive MLS
- $420,0003 bd2 ba2.2k sqft141 Longleaf Drive, West End, NC 27376For SaleMLS ID #100563823, Chad E Higby, ChadHigby.com, LLC. Hive MLS
- $338,9003 bd2 ba1.4k sqft103 Rustic Drive, Seven Lakes, NC 27376For SaleMLS ID #100583502, Alexander Jacoby, LPT Realty. Hive MLS
- $489,0003 bd2 ba2.3k sqft200 Devonshire Avenue W, Seven Lakes, NC 27376For SaleMLS ID #100584077, Sarah Casey, eXp Realty. Hive MLS
- $520,0003 bd2 ba1.9k sqft142 Overlook Drive, West End, NC 27376For SaleMLS ID #100584899, The Mark Gentry Team, The Gentry Team. Hive MLS
- $337,0003 bd2 ba1.6k sqft101 Swan Run Court, Seven Lakes, NC 27376For SaleMLS ID #100568117, Sandy Stewart, Sandhill Realty. Hive MLS
- $445,0003 bd2 ba2k sqft120 Edgewater Drive, West End, NC 27376For SaleMLS ID #100587816, Rahnelle Rosado, Carolina Property Sales. Hive MLS
- $425,0003 bd3 ba1.7k sqft546 Rubicon Road, West End, NC 27376For SaleMLS ID #100551035, Kristina Webster, Pineland Property Group LLC. Hive MLS
- $289,0003 bd2 ba1.4k sqft1083 Murdocksville Rd, West End, NC 27376For Sale
 MLS ID #4407490, Cathy Griffin, Century 21 Towne and Country. Canopy MLS as distributed by MLS GRID
 - $374,9904 bd3 ba2.3k sqft3065 Platinum Circle, West End, NC 27376New ConstructionHive MLS
- $365,0003 bd3 ba1.8k sqft102 Seminole Court, West End, NC 27376For SaleMLS ID #100525048, The Mark Gentry Team, The Gentry Team. Hive MLS
- $429,9004 bd2 ba1.8k sqft185 Shagbark Court, West End, NC 27376New ConstructionMLS ID #100590972, John Kendall, Plank Road Realty. Hive MLS
- $469,0003 bd2 ba2.1k sqft135 Heath Court, West End, NC 27376For SaleMLS ID #100583960, Shannon A Stites, Keller Williams Pinehurst. Hive MLS
