Just completed New Construction home with distant views of Echo Lake in Seven Lakes North. Single level home built by Kevin Tanner with access to a great amenity package available to all property owners in 7 Lakes North. Beautiful spring fed lakes, community pool, horse stables, clubhouse, playground and basketball court. Golf carts are permitted making access easy and a fun lifestyle. The home has 9 foot ceilings, GE appliances and built-ins in the closets. The owner's suite has a large walk-in closet. All closets in the home have wood shelves. No city taxes, only county taxes. Excellent school district.
See ''Docs'' for additional informations
New construction
Price cut: $15K (9/10)
$499,999
129 Sunset Way, Seven Lakes, NC 27376
3beds
2,102sqft
Single Family Residence
Built in 2026
0.59 Acres Lot
$498,900 Zestimate®
$238/sqft
$117/mo HOA
What's special
Single level homeBuilt-ins in the closetsGe appliances
- 170 days
- 323
- 23
Zillow last checked:
Listing updated:
Listed by:
Ross Laton 910-690-6679,
Pines Sotheby's International Realty
Source: Hive MLS,MLS#: 100571226 Originating MLS: Mid Carolina Regional MLS
Originating MLS: Mid Carolina Regional MLSFacts & features
Interior
Bedrooms & bathrooms
- Bedrooms: 3
- Bathrooms: 3
- Full bathrooms: 2
- 1/2 bathrooms: 1
Rooms
- Room types: Bedroom 1, Bedroom 2, Bedroom 3, Living Room, Dining Room, Laundry, Other
Bedroom 1
- Level: First
- Dimensions: 16.2 x 14.3
Bedroom 2
- Level: First
- Dimensions: 12 x 11
Bedroom 3
- Level: First
- Dimensions: 11.8 x 13
Dining room
- Level: First
- Dimensions: 13 x 11
Kitchen
- Level: First
- Dimensions: 11.5 x 15
Laundry
- Level: First
- Dimensions: 7 x 7
Living room
- Level: First
- Dimensions: 18.5 x 19.5
Other
- Description: Garage
- Level: First
- Dimensions: 24 x 23
Heating
- Heat Pump, Electric, Forced Air
Cooling
- Central Air, Heat Pump
Appliances
- Included: Electric Oven, Dishwasher
Features
- High Ceilings
- Flooring: LVT/LVP, Tile
- Basement: None
- Number of fireplaces: 1
Interior area
- Total structure area: 2,102
- Total interior livable area: 2,102 sqft
Property
Parking
- Total spaces: 2
- Parking features: Garage
- Attached garage spaces: 2
Features
- Levels: One
- Patio & porch: Front Porch, Rear Porch
- Fencing: None
- Has view: Yes
- View description: Lake
- Has water view: Yes
- Water view: Lake
- Waterfront features: None
- Frontage type: See Remarks
Lot
- Size: 0.59 Acres
- Dimensions: 253 x 133 x 253 x 78
- Features: Interior Lot, Sloped
Details
- Parcel number: 00026126
- Zoning: GC-SL
- Special conditions: Standard
Construction
Type & style
- Home type: SingleFamily
- Property subtype: Single Family Residence
Materials
- Block, Vinyl Siding, Wood Frame
- Foundation: Crawl Space
- Roof: Composition
Condition
- Under Construction
- New construction: Yes
- Year built: 2026
Utilities & green energy
- Sewer: Septic Tank
- Water: County Water
- Utilities for property: Water Connected
Community & HOA
Community
- Subdivision: Seven Lakes North
HOA
- Has HOA: Yes
- Amenities included: Basketball Court, Clubhouse, Pool, Gated, Maintenance Common Areas, Maintenance Grounds, Maintenance Roads, Pickleball, Picnic Area, Playground, Security, Tennis Court(s)
- HOA fee: $1,400 annually
- HOA name: Seven Lakes Landowners Assoc
- HOA phone: 910-673-4931
Location
- Region: Pinehurst
Financial & listing details
- Price per square foot: $238/sqft
- Tax assessed value: $30,000
- Annual tax amount: $130
- Date on market: 5/2/2026
- Cumulative days on market: 170 days
- Listing agreement: Exclusive Right To Sell
- Listing terms: Cash,Conventional,VA Loan
- Road surface type: Paved
Estimated market value
$498,900
$474,000 - $524,000
$2,458/mo
Price history
| Date | Event | Price |
|---|---|---|
| 9/10/2026 | Price change | $499,999-2.9%$238/sqft |
Source:  Hive MLS #100571226 Report a problem Hive MLS #100571226 Report a problem | ||
| 5/2/2026 | Listed for sale | $515,000+3333.3%$245/sqft |
Source: Hive MLS #100571226 Report a problem | ||
| 4/9/2020 | Sold | $15,000-9.1%$7/sqft |
Source:  MCR #199113 Report a problem MCR #199113 Report a problem | ||
| 3/16/2020 | Pending sale | $16,500$8/sqft |
Source: RE/MAX Prime Properties #199113 Report a problem | ||
| 3/4/2020 | Listed for sale | $16,500$8/sqft |
Source: RE/MAX Prime Properties #199113 Report a problem | ||
| 12/20/2019 | Listing removed | $16,500$8/sqft |
Source: Berkshire Hathaway HomeServices Carolinas Realty #194794 Report a problem | ||
| 10/17/2019 | Price change | $16,500-15.4%$8/sqft |
Source: Berkshire Hathaway HomeServices Carolinas Realty #194794 Report a problem | ||
| 6/5/2019 | Listed for sale | $19,500$9/sqft |
Source: Berkshire Hathaway HS Pinehurst Realty Group/SP #194794 Report a problem | ||
Public tax history
| Year | Property taxes | Tax assessment |
|---|---|---|
| 2024 | $131 -4.4% | $30,000 |
| 2023 | $137 -13.3% | $30,000 +20% |
| 2022 | $158 -3.8% | $25,000 |
| 2021 | $164 +1.6% | $25,000 |
| 2020 | $161 | $25,000 |
| 2019 | $161 | $25,000 +25% |
| 2018 | $161 +39% | $20,000 |
| 2017 | $116 | $20,000 |
| 2015 | $116 +2.7% | $20,000 |
| 2014 | $113 | $20,000 |
Find assessor info on the county website
Monthly payment
Est. payment
Payment breakdown
Explore the cost of this home by adjusting the details. Changes won't be saved.Climate risks
Neighborhood: Seven Lakes
Nearby schools
Schools provided by the listing agent
- Elementary: West End Elementary
- Middle: West Pine Middle
- High: Pinecrest High
Source: Hive MLS. This data may not be complete. We recommend contacting the local school district to confirm school assignments for this home.


Similar homes
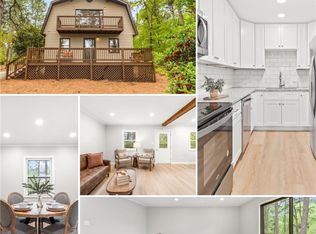
- $450,0003 bd2 ba1.9k sqft116 Shagbark Court, West End, NC 27376For Sale
 MLS ID #100564130, Angela B. McKew, Sandhill Realty/Aberdeen. Hive MLS
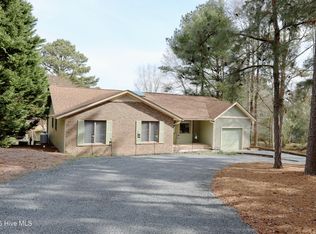
 - $459,9004 bd3 ba2.5k sqft104 Tiverton Court, Seven Lakes, NC 27376New Construction
 MLS ID #100558953, Katherine Brooke Pfeiffer, Carolina Property Sales. Hive MLS
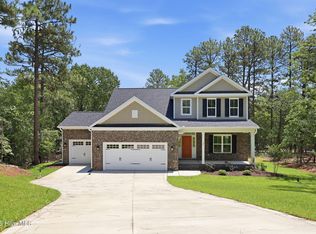
 - $490,0003 bd3 ba2.6k sqft234 Longleaf Drive, West End, NC 27376For Sale
 MLS ID #100591171, Chad E Higby, ChadHigby.com, LLC. Hive MLS
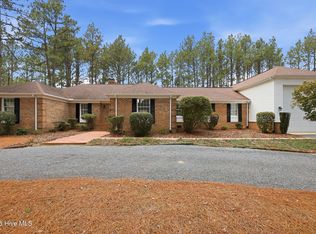
 - $484,9004 bd4 ba2.5k sqft139 Lancashire Lane, Seven Lakes, NC 27376New Construction
 MLS ID #100547569, Elena Potts, Old Glory Realty LLC. Hive MLS
 - $549,9004 bd3 ba3k sqft133 Swaringen Drive, West End, NC 27376For SaleMLS ID #100578820, Scott Lincicome, Better Homes and Gardens Real Estate Lifestyle Property Partners. Hive MLS
- $499,9994 bd3 ba2.4k sqft2411 Murdocksville Road, West End, NC 27376New ConstructionMLS ID #100562716, Lee Ann Graham, Coldwell Banker Advantage-Southern Pines. Hive MLS
- $549,0004 bd3 ba2.5k sqft215 Whispering Ridge, West End, NC 27376New ConstructionMLS ID #100553291, Kara Simpson, Keller Williams Pinehurst. Hive MLS
- $399,4003 bd2 ba1.7k sqft119 Sandham Court #12, Seven Lakes, NC 27376For SaleMLS ID #100591010, Cathy B Breeden, Cathy Breeden Realty. Hive MLS
- $425,0003 bd3 ba1.7k sqft546 Rubicon Road, West End, NC 27376For SaleMLS ID #100551035, Kristina Webster, Pineland Property Group LLC. Hive MLS
- $440,9004 bd3 ba2k sqft2403 Murdocksville Road, West End, NC 27376New ConstructionMLS ID #100562714, Lee Ann Graham, Coldwell Banker Advantage-Southern Pines. Hive MLS
- $694,0004 bd4 ba2.9k sqft142 Parkwood Court, Seven Lakes, NC 27376New ConstructionMLS ID #100581499, Stewart Thomas, Nexthome In The Pines. Hive MLS
- $659,0004 bd4 ba2.5k sqft110 Lawrence Overlook, Seven Lakes, NC 27376New ConstructionMLS ID #100584160, Carlton "Pete" Garner, Fore Properties. Hive MLS
- $450,0003 bd2 ba2.2k sqft7 Bobolink Road, Jackson Springs, NC 27281For SaleMLS ID #100589902, Angela B. McKew, Sandhill Realty/Aberdeen. Hive MLS
- $499,0003 bd2 ba2.1k sqft30 Birdie Drive, Whispering Pines, NC 28327For SaleMLS ID #100569307, Hollie E Griffin, Realty One Group Liberty /SP. Hive MLS
- $534,9994 bd3 ba2.4k sqft126 Courtland Circle, Foxfire Village, NC 27281For SaleMLS ID #100562089, Kelly S Curran, Nexthome In The Pines. Hive MLS
- $398,0004 bd2 ba2.2k sqft400 Eagle Springs Road, Eagle Springs, NC 27242For SaleMLS ID #100579153, Wendy Ehlers, Everything Pines Partners LLC. Hive MLS
- $499,0003 bd2 ba2k sqft30 Steeplechase Court, Southern Pines, NC 28387For SaleMLS ID #100563440, Ed Rhodes, Rhodes and Co LLC. Hive MLS
- $438,0003 bd3 ba2.4k sqft5 Birdie Court, Jackson Springs, NC 27281For SaleMLS ID #100581346, Bill Sahadi, Fore Properties. Hive MLS
- $350,0004 bd3 ba2k sqft206 Tierra Lane, West End, NC 27376For SaleMLS ID #100591487, Leilani R. Medlin, Coastal Sands Realty Group. Hive MLS
