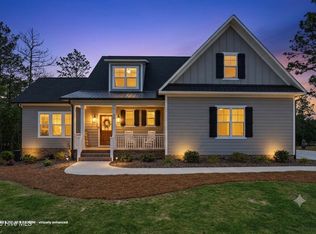
This home is truly better than new, numerous upgrades and meticulously maintained.
Since purchase, the owners have made extensive improvements that elevate both function and finish. LVP flooring has been added throughout key areas, including the stairs, primary suite, loft, and upstairs hallway, creating a seamless, cohesive look. The home has also been outfitted with custom zebra blinds throughout, adding both style and privacy.
Storage and organization have been significantly enhanced with custom wood shelving replacing builder-grade wire shelving in the pantries and laundry room, along with a closet system in the primary suite. Additional upgrades include a garbage disposal installation and all lighting and ceiling fans replaced with upgraded fixtures, eliminating standard builder-grade finishes.
Outside, the property has been just as thoughtfully improved. Zoysia grass has been added to the sides and back yard, along with a full irrigation system, creating a lush, well-maintained lawn. A shed has been added for additional storage, and a fenced garden area for gardening enthusiasts.
Every detail has been considered, making this home a standout option for buyers who want the benefits of new construction without the added expense, time, or effort of post-closing upgrades.
For sale
$534,999
126 Courtland Circle, Jackson Springs, NC 27281
4beds
2,452sqft
:
Get pre-qualified$3,071/mo
Single Family Residence
Built in 2023
0.9 Acres Lot
$522,100 Zestimate®
$218/sqft
$25/mo HOA
What's special
- 140 days |
- 44 |
- 0 |
Zillow last checked:
Listing updated:
Listed by:
Kelly S Curran 860-227-9955,
Nexthome In The Pines
Source: Hive MLS,MLS#: 100562089 Originating MLS: Mid Carolina Regional MLS
Originating MLS: Mid Carolina Regional MLSFacts & features
Interior
Bedrooms & bathrooms
- Bedrooms: 4
- Bathrooms: 3
- Full bathrooms: 2
- 1/2 bathrooms: 1
Rooms
- Room types: Master Bedroom, Bedroom 2, Bedroom 3, Bedroom 4, Living Room, Dining Room, Loft
Primary bedroom
- Level: Main
- Dimensions: 16.3 x 13.2
Bedroom 2
- Level: Upper
- Dimensions: 16.3 x 11
Bedroom 3
- Level: Upper
- Dimensions: 15 x 11.9
Bedroom 4
- Level: Upper
- Dimensions: 12.4 x 11.4
Dining room
- Level: Main
- Dimensions: 10.6 x 10.1
Kitchen
- Level: Main
- Dimensions: 18.4 x 16.1
Living room
- Level: Main
- Dimensions: 18.4 x 18.4
Loft
- Level: Upper
- Dimensions: 22 x 15.7
Heating
- Heat Pump, Electric
Cooling
- Heat Pump
Appliances
- Included: Built-In Electric Oven, See Remarks, Refrigerator, Double Oven, Disposal, Dishwasher
- Laundry: Dryer Hookup, Washer Hookup, Laundry Room
Features
- Master Downstairs
- Flooring: LVT/LVP, Carpet, Tile
- Basement: None
Interior area
- Total structure area: 2,452
- Total interior livable area: 2,452 sqft
Property
Parking
- Total spaces: 2
- Parking features: Garage Faces Front, Concrete, Paved, Garage6
- Attached garage spaces: 2
Features
- Levels: Two
- Patio & porch: Covered, Porch
- Fencing: None
- Has view: Yes
- View description: None
- Frontage type: See Remarks
Lot
- Size: 0.9 Acres
- Dimensions: 183 x 221 x 139 x 216
Details
- Additional structures: Shed(s)
- Parcel number: 20230344
- Zoning: RA40
- Special conditions: Standard
Construction
Type & style
- Home type: SingleFamily
- Property subtype: Single Family Residence
Materials
- Vinyl Siding, Wood Frame
- Foundation: Slab
- Roof: Architectural Shingle
Condition
- New construction: No
- Year built: 2023
Utilities & green energy
- Sewer: Septic Tank
- Water: Public
- Utilities for property: Water Connected
Community & HOA
Community
- Security: Smoke Detector(s)
- Subdivision: Windy Ridge
HOA
- Has HOA: Yes
- Amenities included: None
- HOA fee: $300 annually
- HOA name: Blackberry Management
- HOA phone: 910-484-5400
Location
- Region: Jackson Springs
Financial & listing details
- Price per square foot: $218/sqft
- Tax assessed value: $399,380
- Annual tax amount: $2,546
- Date on market: 3/29/2026
- Cumulative days on market: 140 days
- Listing agreement: Exclusive Right To Sell
- Listing terms: Commercial,Cash,FHA,VA Loan
- Road surface type: Paved
Estimated market value
$522,100
$496,000 - $548,000
$2,625/mo
Price history
| Date | Event | Price |
|---|---|---|
| 4/15/2026 | Price change | $534,999-0.7%$218/sqft |
Source:  Hive MLS #100562089 Report a problem Hive MLS #100562089 Report a problem | ||
| 3/24/2026 | Listed for sale | $539,000+14.7%$220/sqft |
Source:  NextHome #100562089 Report a problem NextHome #100562089 Report a problem | ||
| 1/17/2024 | Sold | $469,900$192/sqft |
Source: Hive MLS #100385719 Report a problem | ||
| 10/26/2023 | Pending sale | $469,900$192/sqft |
Source: Hive MLS #100385719 Report a problem | ||
| 5/22/2023 | Listed for sale | $469,900$192/sqft |
Source: Hive MLS #100385719 Report a problem | ||
Public tax history
| Year | Property taxes | Tax assessment |
|---|---|---|
| 2024 | $2,546 | $399,380 |
Find assessor info on the county website
Monthly payment
Est. payment
Payment breakdown
Explore the cost of this home by adjusting the details. Changes won't be saved.Climate risks
Neighborhood: 27281
Nearby schools
GreatSchools rating
- 9/10West Pine Elementary SchoolGrades: K-5Distance: 4.2 mi
- 6/10West Pine Middle SchoolGrades: 6-8Distance: 4 mi
- 6/10Pinecrest High SchoolGrades: 9-12Distance: 8.1 mi
Schools provided by the listing agent
- Elementary: West Pine Elementary
- Middle: West Pine Middle
- High: Pinecrest High
Source: Hive MLS. This data may not be complete. We recommend contacting the local school district to confirm school assignments for this home.
- $520,0004 bd3 ba2.2k sqft160 Courtland Cir, Foxfire Village, NC 27281Sold

- $518,0004 bd3 ba2.8k sqft122 Courtland Cir, Jackson Springs, NC 27281Sold

- $424,0004 bd3 ba2k sqft154 Courtland Cir, Jackson Springs, NC 27281Sold
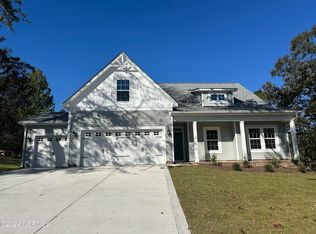
- $529,9004 bd3 ba2.8k sqft164 Courtland Cir, Jackson Springs, NC 27281Sold
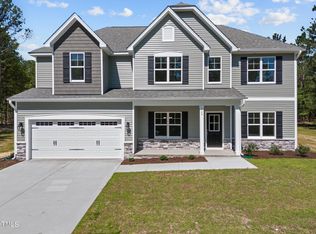
- $478,0003 bd3 ba2.1k sqft155 Courtland Cir, Jackson Springs, NC 27281Sold
- $469,0004 bd3 ba2.3k sqft123 Courtland Cir, Foxfire Village, NC 27281Sold
- $429,6503 bd2 ba1.8k sqft146 Courtland Cir, Jackson Springs, NC 27281Sold
- $555,0004 bd3 ba2.8k sqft119 Courtland Cir, Jackson Springs, NC 27281Off Market
A local agent can set up tours, give advice and negotiate with sellers.
A local lender can help you make sure your offer is ready when you are.
Similar homes
- $490,0004 bd3 ba2.2k sqft3 Bridle Place, Jackson Springs, NC 27281For Sale
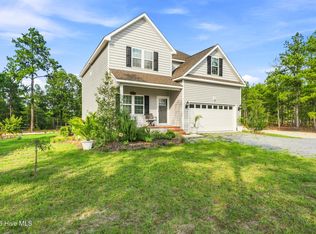
 MLS ID #100594789, Jill McLester, Pine & Palm Real Estate Group. Hive MLS
 - $444,9003 bd2 ba3.2k sqft44 Richmond Road, Foxfire Village, NC 27281For Sale
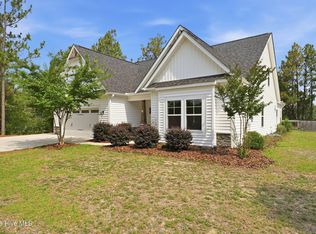 MLS ID #100584798, Breanna Misnik, Keller Williams Pinehurst. Hive MLS
 - $650,0004 bd4 ba2.9k sqft26 Forest Lake Drive, Jackson Springs, NC 27281For Sale
 MLS ID #100576372, Donna Ryals, Berkshire Hathaway HS Pinehurst Realty Group/PH. Hive MLS
 - $569,9004 bd3 ba2.7k sqft112 Callis Circle, West End, NC 27376New Construction
 MLS ID #100593668, Natalee Birdsell, Carolina Property Sales. Hive MLS
 - $535,0005 bd4 ba2.3k sqft8 Asheville Way, Pinehurst, NC 28374For SaleMLS ID #100593044, Tracy Gibson, Pines Sotheby's International Realty. Hive MLS
- $578,0004 bd3 ba2.6k sqft103 Rector Drive, West End, NC 27376For SaleMLS ID #100569018, The Mark Gentry Team, The Gentry Team. Hive MLS
- $519,9004 bd3 ba2.1k sqft600 Burning Tree Road, Pinehurst, NC 28374For SaleMLS ID #100548358, David M. Sattelmeyer, Century 21 The Realty Group. Hive MLS
- $540,0004 bd3 ba2.8k sqft102 Dartmoor Lane, Seven Lakes, NC 27376For SaleMLS ID #100579282, Shannon A Stites, Keller Williams Pinehurst. Hive MLS
- $579,0004 bd3 ba2.4k sqft236 Claret Court, Southern Pines, NC 28387For SaleMLS ID #100564346, Kelly Ward, Keller Williams Pinehurst. Hive MLS
- $635,0004 bd4 ba3k sqft86 Plantation Drive, Southern Pines, NC 28387For SaleMLS ID #100594969, Kristi Snyder, Everything Pines Partners LLC. Hive MLS
- $605,0003 bd3 ba2.1k sqft170 Beths Point, West End, NC 27376For SaleMLS ID #100582567, Sherry McPhatter, eXp Realty. Hive MLS
- $525,0004 bd3 ba2.9k sqft4025 Silver Lane, West End, NC 27376For SaleMLS ID #100569377, Lisa Whitescarver, Pinnock Realty and Property Management LLC. Hive MLS
- $550,0003 bd3 ba2.3k sqft1355 Monticello Drive, Pinehurst, NC 28374For SaleMLS ID #100567678, Kristi Snyder, Everything Pines Partners LLC. Hive MLS
- $549,0004 bd3 ba3.2k sqft525 Daylily Court, Carthage, NC 28327For SaleMLS ID #100585710, Jessica Cantrell, Nexthome In The Pines. Hive MLS
- $464,4993 bd2 ba2.1k sqft1320 Burning Tree Road, Pinehurst, NC 28374For SaleMLS ID #100588260, Sandy Stewart, Sandhill Realty. Hive MLS
- $459,0004 bd3 ba2.3k sqft1021 Ivory Lane, West End, NC 27376New ConstructionMLS ID #100530921, Justin Mace, Carolina Property Sales. Hive MLS
- $494,0004 bd3 ba2.4k sqft654 Cromwell Court, Carthage, NC 28327For SaleMLS ID #100581845, Meese Property Group, Meese Property Group, LLC. Hive MLS
- $459,0004 bd3 ba2.3k sqft1001 Ivory Lane, West End, NC 27376New ConstructionMLS ID #100530979, Justin Mace, Carolina Property Sales. Hive MLS
- $497,5003 bd3 ba2.2k sqft120 Adams Circle, Pinehurst, NC 28374For SaleMLS ID #100582890, Marti Barr, LPT Realty. Hive MLS
- $622,0004 bd3 ba2.5k sqft143 Plantation Drive, Southern Pines, NC 28387For SaleMLS ID #100591021, Bethany Jackson, Keller Williams Pinehurst. Hive MLS
