Stately brick curb appeal and spacious living come together in this beautifully maintained home in the gated community of Seven Lakes West. Offering over 3,000 square feet, this 4-bedroom, 2.5-bath home features an ideal layout with generous living spaces, hardwood flooring, and abundant natural light throughout. The updated kitchen showcases new countertops, stainless steel appliances, ample cabinetry, and a large peninsula overlooking the main living area with fireplace - perfect for entertaining or everyday living. A bright sunroom with walls of windows provides additional living space and overlooks the private backyard and patio area. The main-level primary suite offers a spacious retreat with new hardwood floors, dual vanities, soaking tub, and oversized closet. An additional office/flex space on the main floor provides the perfect setup for working from home. Upstairs offers additional bedrooms, full bath, and a large bonus/living area ideal for guests, hobbies, or playroom space. Additional highlights include updated flooring throughout first floor, newer HVAC system, and new countertops. Enjoy all the amenities Seven Lakes West has to offer including Lake Auman access, marina, playgrounds, community pool, and gated security.
For sale
Price cut: $6.5K (6/3)
$589,000
133 Swaringen Drive, West End, NC 27376
4beds
3,047sqft
:
Get pre-qualified$3,569/mo
Single Family Residence
Built in 1997
0.48 Acres Lot
$574,600 Zestimate®
$193/sqft
$174/mo HOA
What's special
- 54 days |
- 391 |
- 18 |
Zillow last checked:
Listing updated:
Listed by:
Scott Lincicome 910-315-7856,
Better Homes and Gardens Real Estate Lifestyle Property Partners
Source: Hive MLS,MLS#: 100578820 Originating MLS: Mid Carolina Regional MLS
Originating MLS: Mid Carolina Regional MLSFacts & features
Interior
Bedrooms & bathrooms
- Bedrooms: 4
- Bathrooms: 3
- Full bathrooms: 2
- 1/2 bathrooms: 1
Rooms
- Room types: Sunroom, Bathroom 1, Master Bedroom, Dining Room, Office, Bathroom 2, Bedroom 2, Bedroom 3, Bedroom 4, Bathroom 3, Living Room
Primary bedroom
- Level: First
- Dimensions: 15 x 14
Bedroom 2
- Level: Second
- Dimensions: 13 x 11
Bedroom 3
- Level: Second
- Dimensions: 13 x 11
Bedroom 4
- Level: Second
- Dimensions: 12 x 11
Bathroom 1
- Level: First
- Dimensions: 10 x 14
Bathroom 2
- Description: Half bath/laundry
- Level: First
- Dimensions: 7 x 8
Bathroom 3
- Level: Second
- Dimensions: 8 x 9
Dining room
- Level: First
- Dimensions: 12 x 16
Kitchen
- Level: First
- Dimensions: 31 x 6
Living room
- Level: Second
- Dimensions: 16 x 23
Living room
- Level: First
- Dimensions: 16 x 11
Office
- Level: First
- Dimensions: 12 x 13
Sunroom
- Level: First
- Dimensions: 15 x 11
Heating
- Electric, Heat Pump
Cooling
- Central Air
Appliances
- Included: Electric Oven, Electric Cooktop, Built-In Microwave, Refrigerator, Ice Maker, Disposal, Dishwasher
- Laundry: Dryer Hookup, Washer Hookup, Laundry Closet
Features
- Walk-in Closet(s), Entrance Foyer, Ceiling Fan(s), Blinds/Shades, Walk-In Closet(s)
- Flooring: Carpet, Tile, Wood
- Basement: None
- Attic: Access Only
Interior area
- Total structure area: 3,047
- Total interior livable area: 3,047 sqft
Video & virtual tour
Property
Parking
- Total spaces: 2
- Parking features: Garage Faces Side, Attached
- Attached garage spaces: 2
Features
- Levels: Two
- Patio & porch: Patio
- Pool features: None
- Fencing: None
- Has view: Yes
- View description: See Remarks
- Frontage type: See Remarks
Lot
- Size: 0.48 Acres
- Dimensions: 176 x 126 x 156 x 125
- Features: Interior Lot
Details
- Parcel number: 00016969
- Zoning: GC-SL
- Special conditions: Standard
Construction
Type & style
- Home type: SingleFamily
- Property subtype: Single Family Residence
Materials
- Brick, Wood Frame
- Foundation: Crawl Space
- Roof: Composition
Condition
- New construction: No
- Year built: 1997
Utilities & green energy
- Sewer: Septic Tank
- Water: Public
- Utilities for property: Water Available
Community & HOA
Community
- Subdivision: Seven Lakes West
HOA
- Has HOA: Yes
- Amenities included: Clubhouse, Pool, Marina
- HOA fee: $2,089 annually
- HOA name: SWLWA
- HOA phone: 910-673-5314
Location
- Region: West End
Financial & listing details
- Price per square foot: $193/sqft
- Tax assessed value: $417,730
- Annual tax amount: $1,817
- Date on market: 6/3/2026
- Cumulative days on market: 55 days
- Listing agreement: Exclusive Right To Sell
- Listing terms: Cash,Conventional,VA Loan
Estimated market value
$574,600
$546,000 - $603,000
$2,749/mo
Price history
| Date | Event | Price |
|---|---|---|
| 6/3/2026 | Price change | $589,000-1.1%$193/sqft |
Source:  Hive MLS #100578820 Report a problem Hive MLS #100578820 Report a problem | ||
| 3/9/2026 | Listed for sale | $595,500+14.5%$195/sqft |
Source:  Doorify MLS #10151491 Report a problem Doorify MLS #10151491 Report a problem | ||
| 3/4/2024 | Sold | $520,000-3.7%$171/sqft |
Source: Hive MLS #100411935 Report a problem | ||
| 2/7/2024 | Pending sale | $539,900$177/sqft |
Source: Hive MLS #100411935 Report a problem | ||
| 12/19/2023 | Price change | $539,900-2.7%$177/sqft |
Source: Hive MLS #100411935 Report a problem | ||
| 10/27/2023 | Listed for sale | $555,000+76.2%$182/sqft |
Source: Hive MLS #100411935 Report a problem | ||
| 1/18/2008 | Sold | $315,000$103/sqft |
Source: Public Record Report a problem | ||
Public tax history
| Year | Property taxes | Tax assessment |
|---|---|---|
| 2024 | $1,817 -4.4% | $417,730 |
| 2023 | $1,901 +10.6% | $417,730 +16.7% |
| 2022 | $1,719 -3.8% | $357,810 +31.2% |
| 2021 | $1,787 +1.6% | $272,790 |
| 2020 | $1,760 | $272,790 |
| 2019 | $1,760 | $272,790 +0.6% |
| 2018 | $1,760 +11.8% | $271,240 |
| 2017 | $1,573 | $271,240 |
| 2015 | $1,573 +2.7% | $271,240 -19.5% |
| 2014 | $1,533 -17.9% | $337,130 |
| 2013 | $1,868 | $337,130 |
| 2012 | -- | $337,130 |
| 2011 | -- | $337,130 |
| 2010 | -- | $337,130 |
| 2009 | -- | $337,130 |
| 2008 | -- | $337,130 |
| 2007 | -- | $337,130 +29.7% |
| 2005 | -- | $259,970 |
| 2004 | -- | $259,970 |
| 2003 | -- | $259,970 |
| 2002 | -- | $259,970 |
Find assessor info on the county website
Monthly payment
Est. payment
Payment breakdown
Explore the cost of this home by adjusting the details. Changes won't be saved.Climate risks
Neighborhood: Seven Lakes
Nearby schools
GreatSchools rating
- 9/10West End Elementary SchoolGrades: PK-5Distance: 1.8 mi
- 6/10West Pine Middle SchoolGrades: 6-8Distance: 4.6 mi
- 6/10Pinecrest High SchoolGrades: 9-12Distance: 10.8 mi
Schools provided by the listing agent
- Elementary: West End Elementary
- Middle: West Pine Middle
- High: Pinecrest
Source: Hive MLS. This data may not be complete. We recommend contacting the local school district to confirm school assignments for this home.
- $585,0003 bd2 ba2.4k sqft135 Swaringen Dr, West End, NC 27376Sold
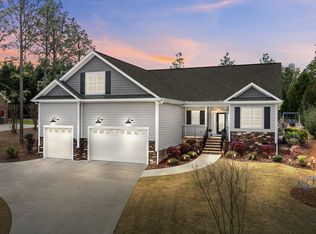
- $35,000-- bd-- ba-- sqft131 Swaringen Dr, Pinehurst, NC 27376Off Market
- $598,9004 bd3 ba2.8k sqft141 Morris Dr, West End, NC 27376Off Market
- $572,5004 bd4 ba3.1k sqft137 Swaringen Dr, Pinehurst, NC 27376Sold
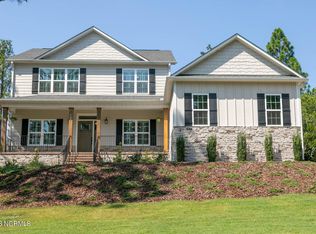
- $540,2004 bd3 ba3k sqft137 Morris Dr, West End, NC 27376Off Market
- $1,449,6003 bd3 ba-- sqft108 Barnes Point, West End, NC 27376Off Market
- $2,136,1004 bd7 ba7.4k sqft136 Swaringen Dr, West End, NC 27376Off Market
- $876,6002 bd3 ba2.1k sqft138 Swaringen Dr, West End, NC 27376Off Market
A local agent can set up tours, give advice and negotiate with sellers.
A local lender can help you make sure your offer is ready when you are.
Similar homes
- $578,0004 bd3 ba2.6k sqft103 Rector Drive, West End, NC 27376For Sale
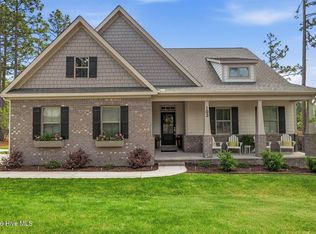
 MLS ID #100569018, The Mark Gentry Team, The Gentry Team. Hive MLS
 - $530,0003 bd4 ba2.7k sqft268 Longleaf Drive, West End, NC 27376For Sale
 MLS ID #100589991, Chad E Higby, ChadHigby.com, LLC. Hive MLS
 - $600,0004 bd4 ba2.9k sqft121 Longleaf Drive, West End, NC 27376For Sale
 MLS ID #100563930, Shannon A Stites, Keller Williams Pinehurst. Hive MLS
 - $619,0004 bd3 ba3.7k sqft106 Clay Circle, West End, NC 27376For Sale
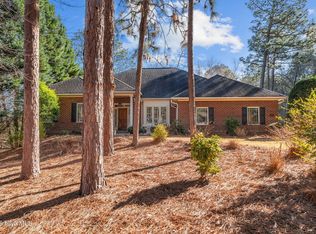 MLS ID #100550605, The Mark Gentry Team, The Gentry Team. Hive MLS
 - $605,0003 bd3 ba2.1k sqft170 Beths Point, West End, NC 27376For SaleMLS ID #100582567, Sherry McPhatter, eXp Realty. Hive MLS
- $540,0004 bd3 ba2.8k sqft102 Dartmoor Lane, Seven Lakes, NC 27376For SaleMLS ID #100579282, Shannon A Stites, Keller Williams Pinehurst. Hive MLS
- $455,0003 bd3 ba3k sqft116 Oxford Court, Seven Lakes, NC 27376For SaleMLS ID #100575036, Mary Lou Vecchione, MLV Properties. Hive MLS
- $739,0004 bd4 ba3.9k sqft106 Edwards Court, Seven Lakes, NC 27376For SaleMLS ID #100569855, Justin Mace, Carolina Property Sales. Hive MLS
- $425,0003 bd2 ba2.1k sqft151 Longleaf Drive, West End, NC 27376For SaleMLS ID #100557032, The Mark Gentry Team, The Gentry Team. Hive MLS
- $510,0003 bd2 ba2.3k sqft102 Owens Circle, Seven Lakes, NC 27376For SaleMLS ID #100569026, Scott Baker, Trelora Realty Inc.. Hive MLS
- $380,0003 bd3 ba2.2k sqft124 Lancashire Lane, West End, NC 27376For SaleMLS ID #100583341, Chad E Higby, ChadHigby.com, LLC. Hive MLS
- $450,0003 bd2 ba1.9k sqft116 Shagbark Court, West End, NC 27376For SaleMLS ID #100564130, Angela B. McKew, Sandhill Realty/Aberdeen. Hive MLS
- $600,0004 bd4 ba3.2k sqft834 Winston Pines Drive, Aberdeen, NC 28315For SaleMLS ID #100575145, Jennifer M Ritchie, Everything Pines Partners LLC. Hive MLS
- $825,0005 bd6 ba4.5k sqft115 Rachels Point, West End, NC 27376For SaleMLS ID #100563370, Deborah J Leonard, Coldwell Banker Advantage-Southern Pines. Hive MLS
- $575,0003 bd3 ba2.5k sqft12 Lavender Drive, Whispering Pines, NC 28327For SaleMLS ID #100576305, Timothy J Venjohn, Rhodes and Co LLC. Hive MLS
- $337,0003 bd2 ba1.6k sqft101 Swan Run Court, Seven Lakes, NC 27376For SaleMLS ID #100568117, Sandy Stewart, Sandhill Realty. Hive MLS
- $680,0004 bd3 ba2k sqft137 Manley Road, Carthage, NC 28327For SaleMLS ID #100584213, Leilani R. Medlin, Coastal Sands Realty Group. Hive MLS
- $365,0003 bd3 ba1.8k sqft102 Seminole Court, West End, NC 27376For SaleMLS ID #100525048, The Mark Gentry Team, The Gentry Team. Hive MLS
- $560,0004 bd3 ba3.2k sqft525 Daylily Court, Carthage, NC 28327For SaleMLS ID #100585710, Jessica Cantrell, Nexthome In The Pines. Hive MLS
- $609,9003 bd3 ba2.2k sqft19 Eagle Drive, Jackson Springs, NC 27281For SaleMLS ID #100569169, Jill McLester, Pine & Palm Real Estate Group. Hive MLS
