Charming Southern Ranch with Cape Cod - inspired architecture nestled among the pines. Lots of square footage and a great price! GOLF FRONT home ready for new owner. LVP flooring on main level. Carpet on second floor level. Large walk-in closets. Great storage. Oversized garage. Expansive back deck with composite decking material .Make your offer today! Golf-Front Living in Seven Lakes South Located in the gated community of Seven Lakes South, this golf-front home offers resort-style living with access to exceptional amenities included with ownership. Enjoy seven spring-fed lakes for swimming, boating, kayaking, and fishing; beach areas, docks, picnic pavilions, and a community pool; plus tennis, pickleball, basketball, and bocce courts, playgrounds, and a clubhouse for social events. Optional golf membership is available at the Seven Lakes Golf Course, all within a secure, well-maintained setting just minutes from Pinehurst.
For sale
Price cut: $30K (7/20)
$455,000
116 Oxford Court, Seven Lakes, NC 27376
3beds
3,035sqft
:
Get pre-qualified$2,740/mo
Single Family Residence
Built in 1987
0.84 Acres Lot
$445,800 Zestimate®
$150/sqft
$117/mo HOA
What's special
- 227 days |
- 641 |
- 28 |
Zillow last checked:
Listing updated:
Listed by:
Mary Lou Vecchione 910-639-1387,
MLV Properties
Source: Hive MLS,MLS#: 100575036 Originating MLS: Mid Carolina Regional MLS
Originating MLS: Mid Carolina Regional MLSFacts & features
Interior
Bedrooms & bathrooms
- Bedrooms: 3
- Bathrooms: 3
- Full bathrooms: 2
- 1/2 bathrooms: 1
Rooms
- Room types: Dining Room, Living Room, Other, Master Bedroom, Sunroom, Bedroom 2, Bedroom 3
Primary bedroom
- Level: Main
- Dimensions: 13.9 x 14.2
Bedroom 2
- Level: Upper
- Dimensions: 12 x 16.7
Bedroom 3
- Level: Upper
- Dimensions: 14.3 x 13.9
Dining room
- Level: Main
- Dimensions: 11.9 x 13.9
Kitchen
- Level: Main
- Dimensions: 13.7 x 13.8
Living room
- Level: Main
- Dimensions: 17.6 x 14.9
Other
- Description: study
- Level: Main
- Dimensions: 13.3 x 13.7
Sunroom
- Level: Main
- Dimensions: 19.3 x 11.6
Heating
- Electric, Heat Pump, Hot Water
Cooling
- Central Air
Features
- Walk-in Closet(s), Entrance Foyer, Solid Surface, Ceiling Fan(s), Walk-in Shower, Walk-In Closet(s)
Interior area
- Total structure area: 3,035
- Total interior livable area: 3,035 sqft
Video & virtual tour
Property
Parking
- Total spaces: 2
- Parking features: Garage Faces Side, Circular Driveway, Concrete
- Attached garage spaces: 2
- Has uncovered spaces: Yes
Features
- Levels: Two
- Patio & porch: Deck, Porch
- Fencing: None
- Has view: Yes
- View description: Golf Course
- Frontage type: Golf Course
Lot
- Size: 0.84 Acres
- Dimensions: 80 x 27 x 221 x 108 x 81 x 217
Details
- Parcel number: 00028732
- Zoning: GC-SL
- Special conditions: Standard
Construction
Type & style
- Home type: SingleFamily
- Property subtype: Single Family Residence
Materials
- Vinyl Siding, Wood Frame
- Foundation: Crawl Space
- Roof: Composition
Condition
- New construction: No
- Year built: 1987
Utilities & green energy
- Utilities for property: Water Connected
Community & HOA
Community
- Subdivision: Seven Lakes South
HOA
- Has HOA: Yes
- Amenities included: Clubhouse, Gated, Management, Pickleball, Picnic Area, Playground, Tennis Court(s)
- HOA fee: $1,400 annually
- HOA name: Seven Lakes Landowners Association
- HOA phone: 910-673-4931
Location
- Region: West End
Financial & listing details
- Price per square foot: $150/sqft
- Tax assessed value: $362,910
- Annual tax amount: $1,578
- Date on market: 5/19/2026
- Cumulative days on market: 227 days
- Listing agreement: Exclusive Right To Sell
- Listing terms: Cash,Conventional,FHA,VA Loan
- Road surface type: Paved
Estimated market value
$445,800
$424,000 - $468,000
$2,526/mo
Price history
| Date | Event | Price |
|---|---|---|
| 7/20/2026 | Price change | $455,000-6.2%$150/sqft |
Source:  Hive MLS #100575036 Report a problem Hive MLS #100575036 Report a problem | ||
| 5/19/2026 | Listed for sale | $485,000$160/sqft |
Source: Hive MLS #100575036 Report a problem | ||
| 12/27/2025 | Listing removed | $485,000$160/sqft |
Source: Hive MLS #100546256 Report a problem | ||
| 12/21/2025 | Listed for sale | $485,000+152.6%$160/sqft |
Source: Hive MLS #100546256 Report a problem | ||
| 6/6/2011 | Sold | $192,000-26%$63/sqft |
Source: Hive MLS #142357 Report a problem | ||
| 10/8/2010 | Sold | $259,570$86/sqft |
Source: Public Record Report a problem | ||
Public tax history
| Year | Property taxes | Tax assessment |
|---|---|---|
| 2024 | $1,579 -4.4% | $362,910 |
| 2023 | $1,651 -3.4% | $362,910 +2.8% |
| 2022 | $1,710 -3.8% | $352,910 +30% |
| 2021 | $1,778 +1.6% | $271,400 |
| 2020 | $1,751 | $271,400 |
| 2019 | $1,751 | $271,400 +13.1% |
| 2018 | $1,751 +25.8% | $239,980 |
| 2017 | $1,392 | $239,980 |
| 2015 | $1,392 +2.7% | $239,980 -10.5% |
| 2014 | $1,356 -3.7% | $268,140 |
| 2013 | $1,408 | $268,140 |
| 2012 | -- | $268,140 |
| 2011 | -- | $268,140 |
| 2010 | -- | $268,140 |
| 2009 | -- | $268,140 |
| 2008 | -- | $268,140 |
| 2007 | -- | $268,140 +5.3% |
| 2005 | -- | $254,540 |
| 2004 | -- | $254,540 |
| 2003 | -- | $254,540 |
| 2002 | -- | $254,540 |
Find assessor info on the county website
Monthly payment
Est. payment
Payment breakdown
Explore the cost of this home by adjusting the details. Changes won't be saved.Climate risks
Neighborhood: Seven Lakes
Nearby schools
GreatSchools rating
- 9/10West End Elementary SchoolGrades: PK-5Distance: 0.4 mi
- 6/10West Pine Middle SchoolGrades: 6-8Distance: 3.6 mi
- 6/10Pinecrest High SchoolGrades: 9-12Distance: 9.7 mi
Schools provided by the listing agent
- Elementary: West End Elementary
- Middle: West Pine Middle
- High: Pinecrest High
Source: Hive MLS. This data may not be complete. We recommend contacting the local school district to confirm school assignments for this home.
- $440,9003 bd2 ba2.4k sqft114 Oxford Ct, Pinehurst, NC 27376Off Market
- $395,7003 bd2 ba2.3k sqft118 Oxford Ct, Pinehurst, NC 27376Off Market
- $393,5003 bd2 ba1.8k sqft115 Oxford Ct, West End, NC 27376Off Market
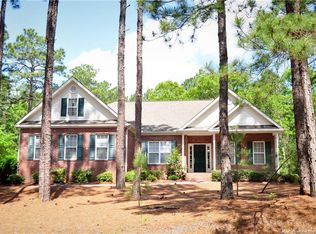
- $499,7004 bd3 ba3.1k sqft112 Oxford Ct, West End, NC 27376Off Market

- $424,9003 bd2 ba2.2k sqft120 Oxford Ct, West End, NC 27376Off Market
- $450,4003 bd4 ba2.3k sqft117 Oxford Ct, West End, NC 27376Off Market
- $376,4003 bd4 ba4.4k sqft113 Oxford Ct, West End, NC 27376Off Market
- $401,3003 bd2 ba2.1k sqft110 Oxford Ct, West End, NC 27376Off Market
A local agent can set up tours, give advice and negotiate with sellers.
A local lender can help you make sure your offer is ready when you are.
Similar homes
- $489,0003 bd2 ba2.3k sqft200 Devonshire Avenue W, Seven Lakes, NC 27376For Sale
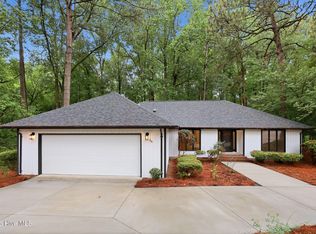
 MLS ID #100584077, Sarah Casey, eXp Realty. Hive MLS
 - $515,0003 bd2 ba2.4k sqft253 Devonshire Avenue W, West End, NC 27376For Sale
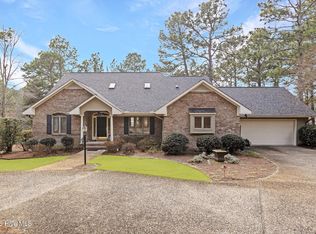 MLS ID #100546669, The Mark Gentry Team, The Gentry Team. Hive MLS
 - $500,0003 bd3 ba2.6k sqft234 Longleaf Drive, West End, NC 27376For Sale
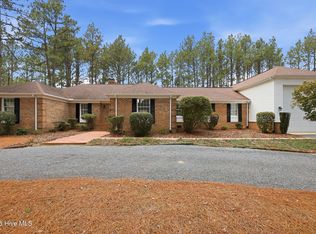 MLS ID #100591171, Chad E Higby, ChadHigby.com, LLC. Hive MLS
 - $449,0003 bd3 ba2.3k sqft247 Longleaf Drive, West End, NC 27376For Sale
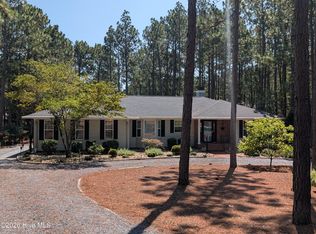 MLS ID #100546732, Laura A Gollehon, A Place in the Pines Realty LLC. Hive MLS
 - $420,0003 bd2 ba2.2k sqft141 Longleaf Drive, West End, NC 27376For SaleMLS ID #100563823, Chad E Higby, ChadHigby.com, LLC. Hive MLS
- $380,0003 bd3 ba2.2k sqft124 Lancashire Lane, West End, NC 27376For SaleMLS ID #100583341, Chad E Higby, ChadHigby.com, LLC. Hive MLS
- $520,0003 bd2 ba1.9k sqft142 Overlook Drive, West End, NC 27376For SaleMLS ID #100584899, The Mark Gentry Team, The Gentry Team. Hive MLS
- $469,0003 bd2 ba2.1k sqft135 Heath Court, West End, NC 27376For SaleMLS ID #100583960, Shannon A Stites, Keller Williams Pinehurst. Hive MLS
- $483,0004 bd3 ba2.5k sqft104 Tiverton Court, Seven Lakes, NC 27376New ConstructionMLS ID #100558953, Katherine Brooke Pfeiffer, Carolina Property Sales. Hive MLS
- $325,0003 bd2 ba1.7k sqft103 Timber Drive, West End, NC 27376For SaleMLS ID #100591520, DK Real Estate Group, Keller Williams Pinehurst. Hive MLS
- $475,0004 bd3 ba2.4k sqft5008 Arcadia Way, West End, NC 27376New ConstructionMLS ID #100572934, Justin Mace, Carolina Property Sales. Hive MLS
- $330,0003 bd2 ba1.7k sqft108 Pinnacle Ct, Pinehurst, NC 27376For Sale
 MLS ID #10181797, Stirling West. Doorify MLS
 - $510,0003 bd2 ba2.3k sqft102 Owens Circle, Seven Lakes, NC 27376For SaleMLS ID #100569026, Scott Baker, Trelora Realty Inc.. Hive MLS
- $365,0003 bd3 ba1.8k sqft102 Seminole Court, West End, NC 27376For SaleMLS ID #100525048, The Mark Gentry Team, The Gentry Team. Hive MLS
- $605,0003 bd3 ba2.1k sqft170 Beths Point, West End, NC 27376For SaleMLS ID #100582567, Sherry McPhatter, eXp Realty. Hive MLS
- $600,0004 bd4 ba2.9k sqft121 Longleaf Drive, West End, NC 27376For SaleMLS ID #100563930, Shannon A Stites, Keller Williams Pinehurst. Hive MLS
- $619,0004 bd3 ba3.7k sqft106 Clay Circle, West End, NC 27376For SaleMLS ID #100550605, The Mark Gentry Team, The Gentry Team. Hive MLS
- $450,0003 bd2 ba2.2k sqft7 Bobolink Road, Jackson Springs, NC 27281For SaleMLS ID #100589902, Angela B. McKew, Sandhill Realty/Aberdeen. Hive MLS
- $590,0004 bd3 ba3k sqft409 Mountain Run Road, West End, NC 27376For SaleMLS ID #100590904, Monica Hawke, Everything Pines Partners LLC. Hive MLS
- $578,0004 bd3 ba2.6k sqft103 Rector Drive, West End, NC 27376For SaleMLS ID #100569018, The Mark Gentry Team, The Gentry Team. Hive MLS
