New Listing! This property is a 2001 Horton Home offering 2,052 square feet of single-level living space, featuring four bedrooms and two and a half bathrooms. Constructed with upgraded 2x4 framing and 16-inch-on-center walls, the home has been consistently maintained and improved by its sole owner. Situated on nearly three acres, the property includes a 16x16 workshop with a bonus room and a 12x20 TREX deck with aluminum handrail, built to code to accommodate a future Carolina Room. An 80-gallon water heater provides ample hot water. Located minutes from Pinehurst, Whispering Pines, Seven Lakes, and Carthage, the property offers a peaceful setting with convenient access to nearby communities. The well water, sourced from Moore County, is recognized for its quality. Additional information, including a comprehensive list of upgrades and a property survey, is available upon request. Listing Agent has ownership in property. Confirm school district with Moore County Schools (910)947-2976 before closing.
For sale
$350,000
206 Tierra Lane, West End, NC 27376
4beds
2,052sqft
Manufactured Home
Built in 2001
2.92 Acres Lot
$342,200 Zestimate®
$171/sqft
$-- HOA
What's special
- 1 day |
- 13 |
- 1 |
Zillow last checked:
Listing updated:
Listed by:
Leilani R. Medlin 910-690-1404,
Coastal Sands Realty Group
Source: Hive MLS,MLS#: 100591487 Originating MLS: Mid Carolina Regional MLS
Originating MLS: Mid Carolina Regional MLSFacts & features
Interior
Bedrooms & bathrooms
- Bedrooms: 4
- Bathrooms: 3
- Full bathrooms: 2
- 1/2 bathrooms: 1
Rooms
- Room types: Master Bedroom, Bedroom 2, Bedroom 3, Bedroom 4, Great Room, Living Room, Dining Room
Primary bedroom
- Level: Main
- Dimensions: 19 x 14
Bedroom 2
- Level: Main
- Dimensions: 11 x 14
Bedroom 3
- Level: Main
- Dimensions: 11 x 14
Bedroom 4
- Level: Main
- Dimensions: 9 x 14
Dining room
- Level: Main
- Dimensions: 11 x 14
Great room
- Level: Main
- Dimensions: 16 x 14
Kitchen
- Level: Main
- Dimensions: 16 x 14
Living room
- Level: Main
- Dimensions: 16 x 14
Heating
- Electric, Heat Pump
Cooling
- Central Air
Appliances
- Included: Electric Oven, Built-In Microwave, Refrigerator, Humidifier, Dishwasher, Cooktop, Electric Range
- Laundry: Dryer Hookup, Washer Hookup
Features
- Whirlpool, Kitchen Island, Ceiling Fan(s), Blinds/Shades
- Basement: Crawl Space
Interior area
- Total structure area: 2,052
- Total interior livable area: 2,052 sqft
Property
Parking
- Parking features: Additional Parking, Gravel
Features
- Levels: One
- Patio & porch: Deck
- Fencing: None
- Has view: Yes
- View description: See Remarks
- Frontage type: See Remarks
Lot
- Size: 2.92 Acres
- Dimensions: 305 x 445 x 236 x 492
Details
- Additional structures: Covered Area, Storage, Workshop
- Parcel number: 20000073
- Zoning: RA
- Special conditions: Standard
Construction
Type & style
- Home type: MobileManufactured
- Property subtype: Manufactured Home
Materials
- Vinyl Siding, Wood Frame
- Foundation: Brick/Mortar, Permanent, Crawl Space
- Roof: Architectural Shingle
Condition
- New construction: No
- Year built: 2001
Utilities & green energy
- Sewer: Septic Tank
- Water: County Water
Community & HOA
Community
- Subdivision: Not In Subdivision
HOA
- Has HOA: No
Location
- Region: West End
Financial & listing details
- Price per square foot: $171/sqft
- Tax assessed value: $159,820
- Annual tax amount: $671
- Date on market: 7/24/2026
- Cumulative days on market: 1 day
- Listing agreement: Exclusive Right To Sell
- Listing terms: Cash,Conventional,FHA,VA Loan
Estimated market value
$342,200
$325,000 - $359,000
$1,892/mo
Price history
| Date | Event | Price |
|---|---|---|
| 7/24/2026 | Listed for sale | $350,000$171/sqft |
Source:  Hive MLS #100591487 Report a problem Hive MLS #100591487 Report a problem | ||
Public tax history
| Year | Property taxes | Tax assessment |
|---|---|---|
| 2024 | $695 -4.4% | $159,820 |
| 2023 | $727 +18.5% | $159,820 +11.6% |
| 2022 | $613 -3.8% | $143,240 +47.1% |
| 2021 | $638 +1.6% | $97,380 |
| 2020 | $628 | $97,380 |
| 2019 | $628 | $97,380 +25% |
| 2018 | $628 +39% | $77,920 |
| 2017 | $452 | $77,920 |
| 2015 | $452 +2.7% | $77,920 -22.2% |
| 2014 | $440 -20.8% | $100,190 |
| 2013 | $556 | $100,190 |
| 2012 | -- | $100,190 |
| 2011 | -- | $100,190 |
| 2010 | -- | $100,190 |
| 2009 | -- | $100,190 |
| 2008 | -- | $100,190 |
| 2007 | -- | $100,190 +21.5% |
| 2005 | -- | $82,480 |
| 2004 | -- | $82,480 |
| 2003 | -- | $82,480 |
Find assessor info on the county website
Monthly payment
Climate risks
Neighborhood: 27376
Nearby schools
GreatSchools rating
- 9/10West Pine Elementary SchoolGrades: K-5Distance: 5.3 mi
- 6/10West Pine Middle SchoolGrades: 6-8Distance: 5.5 mi
- 6/10Pinecrest High SchoolGrades: 9-12Distance: 7.5 mi
Schools provided by the listing agent
- Elementary: West End Elementary
- Middle: West Pine Middle
- High: Pinecrest High
Source: Hive MLS. This data may not be complete. We recommend contacting the local school district to confirm school assignments for this home.
- $284,9003 bd3 ba1.8k sqft184 Tierra Ln, West End, NC 27376Sold
- $5,330-- bd-- ba-- sqftIngram Branch Rd, West end, NC 27376Off Market
- $294,0003 bd2 ba2.1k sqft180 Tierra Ln, West End, NC 27376Off Market

- $412,0003 bd3 ba2k sqft386 Ingram Branch Rd, West End, NC 27376Sold
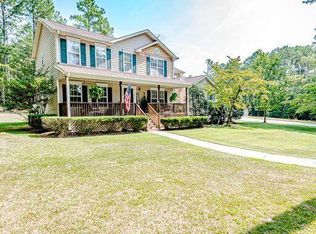
- $469,0003 bd2 ba1.9k sqft164 Ingram Branch Rd, West End, NC 27376Off Market
- $168,4003 bd2 ba1.3k sqft318 Ingram Branch Rd, West End, NC 27376Off Market
- $---- bd-- ba-- sqft146 Tierra Ln, West End, NC 27376Off Market
- $328,0001 bd2 ba1.1k sqft136 Tierra Ln, West End, NC 27376Off Market
A local agent can set up tours, give advice and negotiate with sellers.
A local lender can help you make sure your offer is ready when you are.
Similar homes
- $289,0003 bd2 ba1.4k sqft1083 Murdocksville Rd, West End, NC 27376For Sale

 MLS ID #4407490, Cathy Griffin, Century 21 Towne and Country. Canopy MLS as distributed by MLS GRID
 - $414,0003 bd2 ba1.7k sqft119 Sandham Court #12, Seven Lakes, NC 27376For Sale

 MLS ID #100591010, Cathy B Breeden, Cathy Breeden Realty. Hive MLS
 - $524,9004 bd3 ba2.4k sqft135 Hidden Pines Way, West End, NC 27376New Construction
 MLS ID #100590825, Justin Mace, Carolina Property Sales. Hive MLS
 - $--3 bd2 ba1.7k sqft6 Driving Range Rd, Pinehurst, NC 28374AuctionAuction.com 2
- $374,9904 bd3 ba2.3k sqft3065 Platinum Circle, West End, NC 27376New ConstructionHive MLS
- $350,0003 bd2 ba1.5k sqft360 Jody Rd, Carthage, NC 28327For Sale By Owner
- $299,0004 bd2 ba1.8k sqft521 Veronica Way, West End, NC 27376New ConstructionMLS ID #100576581, Paul B Trevarrow, Carolina Property Sales. Hive MLS
- $425,0003 bd3 ba1.7k sqft546 Rubicon Road, West End, NC 27376For SaleMLS ID #100551035, Kristina Webster, Pineland Property Group LLC. Hive MLS
- $359,7404 bd3 ba2.5k sqft3076 Platinum Circle, West End, NC 27376New ConstructionHive MLS
- $358,9004 bd3 ba2.3k sqft4032 Silver Ln, West End, NC 27376For Sale
 MLS ID #10147156, Eric Weaver. Doorify MLS
 - $425,0004 bd3 ba2.4k sqft400 Gretchen Road, West End, NC 27376For SaleMLS ID #100587049, Morgan Stumpf, Keller Williams Pinehurst. Hive MLS
- $345,0004 bd3 ba2.2k sqft225 Savannah Garden Drive, Carthage, NC 28327For SaleMLS ID #100588941, Samantha L Cole, La Belle Vie Realty. Hive MLS
- $394,9004 bd2 ba1.8k sqft2433 Murdocksville Road, West End, NC 27376New ConstructionMLS ID #100562902, Lee Ann Graham, Coldwell Banker Advantage-Southern Pines. Hive MLS
- $359,9904 bd2 ba1.8k sqft3086 Platinum Circle, West End, NC 27376New ConstructionHive MLS
- $280,0003 bd2 ba1.7k sqft117 Sandham Court, Seven Lakes, NC 27376For SaleMLS ID #100588274, Shannon A Stites, Keller Williams Pinehurst. Hive MLS
- $397,7404 bd3 ba2.8k sqft3077 Platinum Circle, West End, NC 27376New ConstructionHive MLS
- $389,0003 bd3 ba2k sqft127 Lark Drive, West End, NC 27376For SaleMLS ID #100586537, Kelly S Curran, Nexthome In The Pines. Hive MLS
- $314,0004 bd3 ba1.9k sqft716 Pinecrest Street, Carthage, NC 28327For SaleMLS ID #100551099, Kellie Adams, Everything Pines Partners LLC. Hive MLS
- $399,5003 bd2 ba2k sqft2449 Murdocksville Road, West End, NC 27376New ConstructionMLS ID #100562928, Lee Ann Graham, Coldwell Banker Advantage-Southern Pines. Hive MLS
- $362,5004 bd3 ba2.6k sqft612 S Mcneill Street, Carthage, NC 28327For SaleMLS ID #100575600, Coronado Realty Team, Keller Williams Pinehurst. Hive MLS
