NEW PRICE AND $5000 SELLER INCENTIVE, USE AS YOU CHOOSE! Spacious one-owner home in Brooklyn Heights in downtown Carthage with four bedrooms, two and a half baths, and an open layout! Over $25,000 in recent upgrades include fresh paint and new flooring throughout, resurfaced countertops, new appliances, and an encapsulated crawl space. The kitchen offers ample cabinetry, counter space, and an island, opening to a family room with a fireplace. A combined living and dining area provides additional room to spread out. The primary suite features an adjoining office or flex space and a bath with a double vanity, shower, and garden tub. Three additional bedrooms and a hall bath are located on the opposite side of the home. Enjoy the yard from the large back deck or front porch, plus a storage shed for outdoor essentials. Permanent foundation, see declaration in the documents. Conventional, FHA or VA financing available, subject to lender approval and applicable property and program requirements. Ask about the preferred lender's closing cost credit; terms apply.
For sale
Price cut: $20K (11/7)
$270,000
716 Pinecrest Street, Carthage, NC 28327
4beds
1,973sqft
Manufactured Home
Built in 1997
0.42 Acres Lot
$261,600 Zestimate®
$137/sqft
$-- HOA
What's special
Front porchLarge back deckFour bedroomsOpen layoutThree additional bedroomsNew appliancesResurfaced countertops
- 296 days
- 248
- 7
Zillow last checked:
Listing updated:
Listed by:
Kellie Adams 910-639-5050,
Everything Pines Partners LLC
Source: Hive MLS,MLS#: 100551099 Originating MLS: Mid Carolina Regional MLS
Facts & features
Interior
Bedrooms & bathrooms
- Bedrooms: 4
- Bathrooms: 3
- Full bathrooms: 2
- 1/2 bathrooms: 1
Rooms
- Room types: Master Bedroom, Bedroom 2, Bedroom 3, Bedroom 4, Living Room, Dining Room, Family Room
Primary bedroom
- Level: Main
- Dimensions: 18 x 12
Bedroom 2
- Level: Main
- Dimensions: 11 x 12
Bedroom 3
- Level: Main
- Dimensions: 11 x 10
Bedroom 4
- Level: Main
- Dimensions: 12 x 10
Dining room
- Level: Main
- Dimensions: 12 x 12
Family room
- Level: Main
- Dimensions: 18 x 13
Kitchen
- Level: Main
- Dimensions: 14 x 13
Living room
- Level: Main
- Dimensions: 17 x 18
Heating
- Heat Pump, Electric
Cooling
- Central Air, Heat Pump
Appliances
- Included: Electric Oven, Freezer, Washer, Refrigerator, Dryer, Dishwasher
- Laundry: Laundry Room
Features
- Master Downstairs, Solid Surface, Kitchen Island, Ceiling Fan(s), Blinds/Shades, Gas Log
- Flooring: LVT/LVP
- Basement: Crawl Space
- Number of fireplaces: 1
- Fireplace features: Gas Log
Interior area
- Total structure area: 1,973
- Total interior livable area: 1,973 sqft
Property
Parking
- Parking features: Unpaved
Accessibility
- Accessibility features: Accessible Approach with Ramp
Features
- Levels: One
- Patio & porch: Deck, Front Porch
- Fencing: None
- View description: None
- Frontage type: See Remarks
Lot
- Size: 0.42 Acres
- Dimensions: 152 x 160 x 71 x 190
Details
- Additional structures: Shed(s)
- Parcel number: 00992309
- Zoning: R-20
- Special conditions: Standard
Construction
Type & style
- Home type: MobileManufactured
- Property subtype: Manufactured Home
Materials
- See Remarks, Vinyl Siding
- Foundation: Crawl Space
- Roof: Composition
Condition
- New construction: No
- Year built: 1997
Utilities & green energy
- Sewer: Public Sewer
- Water: Public
- Utilities for property: Sewer Connected, Water Connected
Community & HOA
Community
- Security: Smoke Detector(s)
- Subdivision: Brooklyn Heights
HOA
- Has HOA: No
Location
- Region: Carthage
Financial & listing details
- Price per square foot: $137/sqft
- Tax assessed value: $118,420
- Annual tax amount: $1,009
- Date on market: 1/24/2026
- Cumulative days on market: 296 days
- Listing agreement: Exclusive Right To Sell
- Listing terms: Cash,Conventional,FHA,USDA Loan,VA Loan
Estimated market value
$261,600
$249,000 - $275,000
Not available
Price history
| Date | Event | Price |
|---|---|---|
| 11/7/2026 | Price change | $270,000-6.9%$137/sqft |
Source:  Hive MLS #100551099 Report a problem | ||
| 10/7/2026 | Price change | $290,000-3.3%$147/sqft |
Source:  LPRMLS #756417 Report a problem | ||
| 8/2/2026 | Listed for sale | $300,000-4.5%$152/sqft |
Source: LPRMLS #756417 Report a problem | ||
| 1/24/2026 | Listed for sale | $314,000+339.2%$159/sqft |
Source: Hive MLS #100551099 Report a problem | ||
| 7/20/2020 | Sold | $71,500$36/sqft |
Source: Public Record Report a problem | ||
Public tax history
| Year | Property taxes | Tax assessment |
|---|---|---|
| 2024 | $626 -2.3% | $118,420 |
| 2023 | $641 +139.8% | $118,420 +8.1% |
| 2022 | $267 -64.3% | $109,510 +54.4% |
| 2021 | $748 | $70,940 |
| 2020 | $748 | $70,940 |
| 2019 | $748 | $70,940 +18.4% |
| 2018 | $748 +152.4% | $59,910 |
| 2017 | $297 | $59,910 |
| 2015 | $297 +1% | $59,910 -31.2% |
| 2014 | $294 -26.4% | $87,130 |
| 2013 | $399 | $87,130 |
| 2012 | -- | $87,130 |
| 2011 | -- | $87,130 |
| 2010 | -- | $87,130 |
| 2009 | -- | $87,130 |
| 2008 | -- | $87,130 |
| 2007 | -- | $87,130 +11.3% |
| 2005 | -- | $78,280 |
| 2004 | -- | $78,280 |
| 2003 | -- | $78,280 |
Find assessor info on the county website
Monthly payment
Climate risks
Neighborhood: 28327
Nearby schools
Schools provided by the listing agent
- Elementary: Carthage Elementary
- Middle: New Century Middle
- High: Union Pines High
Source: Hive MLS. This data may not be complete. We recommend contacting the local school district to confirm school assignments for this home.

Similar homes
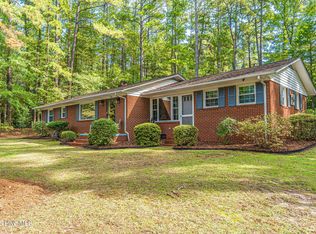
- $285,0002 bd1 ba1.5k sqft602 Edgehill Parkway, Carthage, NC 28327For Sale
 MLS ID #100614448, Meese Property Group, Meese Property Group, LLC. Hive MLS
- $339,0003 bd2 ba1.5k sqft603 Edgehill Parkway, Carthage, NC 28327For Sale
 MLS ID #100611894, Hannah Mebane, eXp Realty. Hive MLS
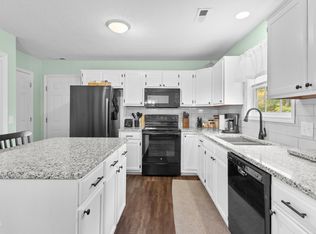
- $298,0003 bd2 ba1.3k sqft307 Seawell Pl, Carthage, NC 28327For Sale
 MLS ID #10202133, Morgan Howes. Doorify MLS
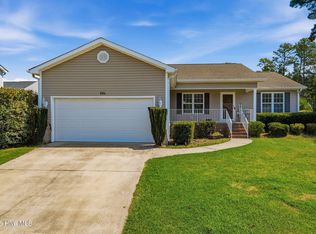
- $289,0003 bd2 ba1.5k sqft204 Savannah Garden Drive, Carthage, NC 28327For Sale
 MLS ID #100599391, Hannah Mebane, eXp Realty. Hive MLS
- $265,5004 bd2 ba2.1k sqft117 Plant Bed Ln, Sanford, NC 27332For SaleMLS ID #10188853, Gary Miller. Doorify MLS
- $375,0003 bd2 ba1.7k sqft323 Mccrimmon Road, Carthage, NC 28327For SaleMLS ID #100524672, Clio Carroll, Keller Williams Pinehurst. Hive MLS
- $260,0004 bd2 ba2k sqft153 Longbrook Road, Aberdeen, NC 28315For SaleMLS ID #100614612, Rebeca Vazquez, Keller Williams Pinehurst. Hive MLS
- $255,0003 bd2 ba2k sqft211 Roping Ln, Cameron, NC 28326For SaleMLS ID #10202346, Anna Powell. Doorify MLS
- $359,9005 bd3 ba2.5k sqft424 Apricot Lane, Carthage, NC 28327For SaleMLS ID #100613465, Polly Simpson, Nexthome In The Pines. Hive MLS
- $265,9002 bd1 ba998 sqft4228 Vass Carthage Road, Carthage, NC 28327For SaleMLS ID #100586125, Jennifer M Ritchie, Everything Pines Partners LLC. Hive MLS
- $245,0003 bd3 ba1.4k sqft1101 Gracie Lane, Carthage, NC 28327For SaleMLS ID #100602477, Bethany Jackson, Keller Williams Pinehurst. Hive MLS
- $380,0004 bd3 ba2.1k sqft306 Dunston Road, Carthage, NC 28327For SaleMLS ID #100604046, Diana Ovando, Carolina Property Sales. Hive MLS
- $260,0003 bd2 ba1.7k sqft325 Laws Rd, Sanford, NC 27332For SaleMLS ID #10196874, Benjamin Passwaters. Doorify MLS
- $302,0003 bd2 ba2k sqft120 Farley Rd, Cameron, NC 28326For SaleMLS ID #10198276, Elena Velez. Doorify MLS
- $405,0004 bd3 ba2.4k sqft395 Union Church Rd, Carthage, NC 28327For SaleMLS ID #10187255, Julie Chriscoe. Doorify MLS
- $280,0003 bd2 ba1.7k sqft105 McLeod Ave, Broadway, NC 27505For SaleMLS ID #10190158, John Ramsperger. Doorify MLS
- $269,5003 bd3 ba1.5k sqft503 Providence Hall Dr, Sanford, NC 27330For SaleMLS ID #10181131, Cooper Broome. Doorify MLS
- $310,0003 bd2 ba1.7k sqft101 Swan Run Court, Seven Lakes, NC 27376For SaleMLS ID #100612715, Shannon A Stites, Keller Williams Pinehurst. Hive MLS
- $294,0003 bd3 ba2k sqft3752 Swanns Station Rd, Sanford, NC 27332For SaleMLS ID #10191181, Thomas Ladane Shoupe. Doorify MLS
- $269,0004 bd3 ba2.3k sqft200 N Main Street, Candor, NC 27229For SaleMLS ID #100571373, Trisha Mabe, TNT Properties, LLC. Hive MLS
