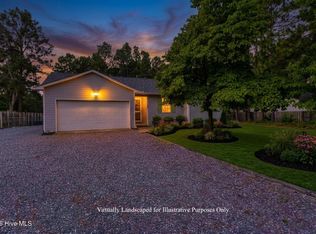
Welcome to 153 Longbrook Road! Situated on a spacious 1-acre lot, this beautifully renovated home offers a wonderful combination of comfort, space, and versatility. Featuring 4 bedrooms, 2 bathrooms, and an additional flex room, there's plenty of room to make this home your own! Inside, you'll find a generous living room, a cozy family room with a fireplace, a dedicated dining area, and a breakfast nook. The updated kitchen features beautiful countertops, adding a modern touch to the heart of the home. The spacious primary suite offers a walk-in closet and a generously sized bathroom complete with separate vanities, providing plenty of personal space. Need a home office, game room, craft room, or hobby space? The additional flex room offers endless possibilities! With a thoughtfully designed floor plan, multiple spaces for relaxing and entertaining, and a full acre of land to enjoy, this home has so much to offer. Schedule your private showing and come see it for yourself!
For sale
$260,000
153 Longbrook Road, Aberdeen, NC 28315
4beds
2,037sqft
Manufactured Home
Built in 2001
1 Acres Lot
$257,800 Zestimate®
$128/sqft
$-- HOA
What's special
- 11 days
- 395
- 41
Likely to sell faster than
Zillow last checked:
Listing updated:
Listed by:
Rebeca Vazquez 910-783-4507,
Keller Williams Pinehurst
Source: Hive MLS,MLS#: 100614612 Originating MLS: Mid Carolina Regional MLS
Facts & features
Interior
Bedrooms & bathrooms
- Bedrooms: 4
- Bathrooms: 2
- Full bathrooms: 2
Rooms
- Room types: Master Bedroom, Bedroom 2, Bedroom 3, Bedroom 4, Living Room, Family Room
Primary bedroom
- Level: Main
- Dimensions: 14 x 13
Bedroom 2
- Level: Main
- Dimensions: 12 x 9.8
Bedroom 3
- Level: Main
- Dimensions: 11.7 x 9
Bedroom 4
- Level: Main
- Dimensions: 12 x 9
Family room
- Level: Main
- Dimensions: 15.8 x 12
Kitchen
- Level: Main
- Dimensions: 12 x 10
Living room
- Level: Main
- Dimensions: 19.7 x 12
Heating
- Fireplace(s), Electric, Heat Pump
Cooling
- Central Air
Appliances
- Included: None
- Laundry: Laundry Room
Features
- Walk-in Closet(s), Walk-in Shower, Walk-In Closet(s)
- Flooring: LVT/LVP
- Basement: Crawl Space
- Attic: None
- Has fireplace: Yes
Interior area
- Total structure area: 2,037
- Total interior livable area: 2,037 sqft
Property
Parking
- Parking features: None, Unpaved
Accessibility
- Accessibility features: None
Features
- Levels: One
- Patio & porch: Front Porch
- Exterior features: None
- Pool features: None
- Fencing: None
- View description: None
- Waterfront features: None
- Frontage type: See Remarks
Lot
- Size: 1 Acres
- Dimensions: 272.5 x 160
- Features: See Remarks
Details
- Parcel number: 00048314
- Zoning: R-8MH
- Special conditions: Standard
Construction
Type & style
- Home type: MobileManufactured
- Property subtype: Manufactured Home
Materials
- See Remarks, Vinyl Siding
- Foundation: Block, Crawl Space
- Roof: Shingle
Condition
- New construction: No
- Year built: 2001
Utilities & green energy
- Sewer: Septic Tank
- Water: Well
- Utilities for property: See Remarks
Green energy
- Green verification: None
Community & HOA
Community
- Subdivision: Not In Subdivision
HOA
- Has HOA: No
Location
- Region: Aberdeen
Financial & listing details
- Price per square foot: $128/sqft
- Tax assessed value: $141,080
- Annual tax amount: $592
- Date on market: 11/5/2026
- Cumulative days on market: 11 days
- Listing agreement: Exclusive Right To Sell
- Listing terms: Cash,Conventional,FHA,USDA Loan,VA Loan
Estimated market value
$257,800
$245,000 - $271,000
Not available
Price history
| Date | Event | Price |
|---|---|---|
| 11/5/2026 | Listed for sale | $260,000+306.3%$128/sqft |
Source:  Hive MLS #100614612 Report a problem | ||
| 2/25/2026 | Sold | $64,000-24.7%$31/sqft |
Source: Hive MLS #100544863 Report a problem | ||
| 2/4/2026 | Pending sale | $85,000$42/sqft |
Source: Hive MLS #100544863 Report a problem | ||
| 1/27/2026 | Price change | $85,000-4.5%$42/sqft |
Source: Hive MLS #100544863 Report a problem | ||
| 12/10/2025 | Listed for sale | $89,000+78%$44/sqft |
Source: Hive MLS #100544863 Report a problem | ||
| 4/16/2025 | Sold | $50,000-23.1%$25/sqft |
Source: Hive MLS #100491083 Report a problem | ||
| 2/27/2025 | Pending sale | $65,000$32/sqft |
Source: Hive MLS #100491083 Report a problem | ||
| 2/27/2025 | Listed for sale | $65,000$32/sqft |
Source: Hive MLS #100491083 Report a problem | ||
Public tax history
| Year | Property taxes | Tax assessment |
|---|---|---|
| 2024 | $614 -4.4% | $141,080 |
| 2023 | $642 +20% | $141,080 +3.3% |
| 2022 | $535 -3.8% | $136,580 +60.9% |
| 2021 | $556 +1.6% | $84,910 |
| 2020 | $548 | $84,910 |
| 2019 | $548 | $84,910 +12% |
| 2018 | $548 +24.6% | $75,790 |
| 2017 | $440 | $75,790 |
| 2015 | $440 +2.7% | $75,790 -14.4% |
| 2014 | $428 -15.3% | $88,520 |
| 2013 | $505 | $88,520 |
| 2012 | -- | $88,520 |
| 2011 | -- | $88,520 |
| 2010 | -- | $88,520 |
| 2009 | -- | $88,520 |
| 2008 | -- | $88,520 |
| 2007 | -- | $88,520 +11.7% |
| 2005 | -- | $79,240 |
| 2004 | -- | $79,240 -1.3% |
| 2003 | -- | $80,270 |
Find assessor info on the county website
Monthly payment
Climate risks
Neighborhood: 28315
Nearby schools
Schools provided by the listing agent
- Elementary: Aberdeeen Elementary
- Middle: Southern Middle
- High: Pinecrest High
Source: Hive MLS. This data may not be complete. We recommend contacting the local school district to confirm school assignments for this home.
Similar homes
- $282,5003 bd2 ba1.2k sqft149 Forest Place, Aberdeen, NC 28315For Sale
 MLS ID #100599031, Audrey A Wiggins, Better Homes and GardensReal Estate Lifestyle Property Partners/SP. Hive MLS
- $300,0003 bd2 ba1.8k sqft108 Pee Dee Road, Aberdeen, NC 28315For Sale
 MLS ID #100601893, Sarah Eichel, Fore Properties. Hive MLS
- $305,0003 bd2 ba1.7k sqft253 Mildred Way, Aberdeen, NC 28315For Sale
 MLS ID #100611320, Katlyn Gauthier, LPT Realty. Hive MLS
- $310,0003 bd2 ba1.3k sqft1708 N Poplar Street, Aberdeen, NC 28315For Sale
 MLS ID #100603490, Meese Property Group, Meese Property Group, LLC. Hive MLS
- $298,0003 bd3 ba1.7k sqft133 Star Court, Aberdeen, NC 28315For SaleMLS ID #100591089, Wendy Ehlers, Everything Pines Partners LLC. Hive MLS
- $324,5003 bd2 ba1.3k sqft612 Seymour Street, Aberdeen, NC 28315For SaleMLS ID #100593666, Victoria Riddle, Fore Properties. Hive MLS
- $365,0003 bd2 ba1.9k sqft110 Campbell Street, Aberdeen, NC 28315For SaleMLS ID #100600913, Allison Wunsch, Everything Pines Partners LLC. Hive MLS
- $384,9004 bd2 ba1.7k sqft1710 N Poplar Street, Aberdeen, NC 28315For SaleMLS ID #100590565, Meese Property Group, Meese Property Group, LLC. Hive MLS
- $389,9003 bd4 ba2.4k sqft122 Forest Drive, Aberdeen, NC 28315For SaleMLS ID #100576699, Karen I Reese-May, Carolina Property Sales. Hive MLS
- $270,0004 bd3 ba1.9k sqft716 Pinecrest Street, Carthage, NC 28327For SaleMLS ID #100551099, Kellie Adams, Everything Pines Partners LLC. Hive MLS
- $325,0003 bd2 ba1.5k sqft224 Old Course Road, Aberdeen, NC 28315For SaleMLS ID #100611678, Frank Zaccherio, Keller Williams Pinehurst. Hive MLS
- $254,9003 bd3 ba2k sqft190 Pickett Circle, Vass, NC 28394For SaleMLS ID #100610703, Brian S Hargrove, Grow Local Realty LLC. Hive MLS
- $255,0003 bd2 ba1.4k sqft1009 W New Hampshire Avenue, Southern Pines, NC 28387For SaleMLS ID #100610762, Kyle Rank, Mark Spain Real Estate. Hive MLS
- $269,9003 bd2 ba1.8k sqft30080 Deercroft Drive, Wagram, NC 28396For SaleMLS ID #100555844, Sue Calegan, LPT Realty. Hive MLS
- $270,0002 bd2 ba1.2k sqft122 Park Avenue, Pinebluff, NC 28373New ConstructionMLS ID #100608197, Blake Altman, Keller Williams Pinehurst. Hive MLS
- $270,0002 bd2 ba1.2k sqft110 Park Avenue, Pinebluff, NC 28373New ConstructionMLS ID #100608184, Blake Altman, Keller Williams Pinehurst. Hive MLS
- $249,0003 bd2 ba1.2k sqft223 Pebble Lane, Raeford, NC 28376For SaleMLS ID #100614614, Cherry Porch Amanatidis, Premier Real Estate of the Sandhills LLC. Hive MLS
- $345,0003 bd2 ba1.5k sqft215 S Grape Street, Pinebluff, NC 28373For SaleMLS ID #100604073, Christine Martin, Redfin Corporation. Hive MLS
- $234,9002 bd2 ba1.2k sqft4077 Vass Carthage Rd, Carthage, NC 28327For Sale
 MLS ID #10192885, Pablo Sanchez Castaneda. Doorify MLS
- $299,0003 bd2 ba1.7k sqft287 Desert Orchid Circle, Raeford, NC 28376For SaleMLS ID #100615197, Samantha L Cole, La Belle Vie Realty. Hive MLS
