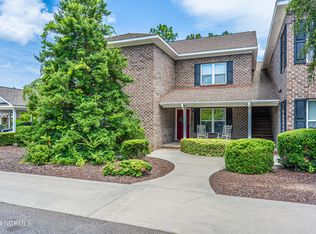
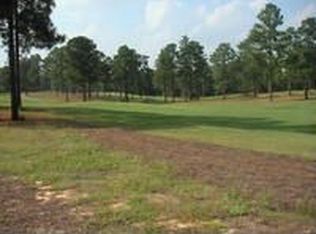
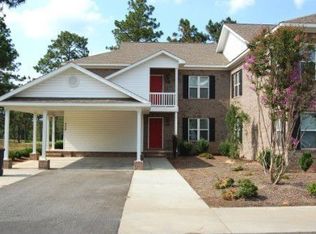
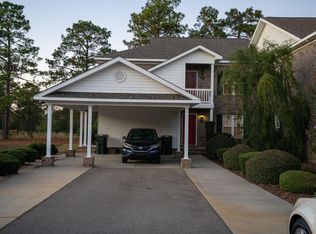
Enjoy the best of Pinehurst golf living in this inviting upstairs 3 bedroom, 2 bath condo at 224 Old Course Road. Built on the home of Pinehurst #10 and #11 courses, this property offers an appealing combination of location, comfort, and investment potential! The open floorplan creates a welcoming living space, complimented by durable LVP flooring and stainless steel GE appliances. Step outside onto the large deck and take in the golf course surroundings - the perfect spot for morning coffee, relaxing after a round, or entertaining guests. Additional features include a convenient carport and an affordable $130 monthly HOA fee. With short-term rentals permitted, this condo presents an excellent opportunity for investors seeking golf related rental income, as well as buyers looking for a low-maintenance getaway near Pinehurst's renowned golf courses. Whether you're searching for a personal golf retreat, a second home, or an income producing property, this condo offers a chance to enjoy the Pinehurst lifestyle in a desirable golf course setting. Schedule your private showing today!
For sale
Price cut: $10K (10/24)
$325,000
224 Old Course Road, Aberdeen, NC 28315
3beds
1,580sqft
Condominium
Built in 2007
-- sqft lot
$321,900 Zestimate®
$206/sqft
$175/mo HOA
What's special
- 9 days
- 66
- 5
Likely to sell faster than
Zillow last checked:
Listing updated:
Listed by:
Frank Zaccherio 516-984-9444,
Keller Williams Pinehurst
Source: Hive MLS,MLS#: 100611678 Originating MLS: Mid Carolina Regional MLS
Facts & features
Interior
Bedrooms & bathrooms
- Bedrooms: 3
- Bathrooms: 2
- Full bathrooms: 2
Rooms
- Room types: Master Bedroom, Bedroom 2, Bedroom 3, Bathroom 1, Bathroom 2
Heating
- Heat Pump, Electric, Forced Air
Cooling
- Central Air, Ceiling Fan(s), Heat Pump
Appliances
- Included: Electric Oven, Built-In Microwave, Washer, Refrigerator, Dryer, Disposal, Dishwasher
- Laundry: Laundry Closet
Features
- Ceiling Fan(s), Walk-in Shower, Blinds/Shades
- Flooring: Carpet, Vinyl, Ceramic Tile
- Basement: Crawl Space
- Attic: Scuttle
- Has fireplace: No
- Common walls with other units/homes: End Unit
Interior area
- Total structure area: 1,580
- Total interior livable area: 1,580 sqft
Property
Parking
- Total spaces: 2
- Parking features: Parking Lot, Concrete
- Carport spaces: 2
Features
- Levels: Two
- Patio & porch: Covered, Deck
- Exterior features: End Unit
- Pool features: None
- Fencing: None
- View description: None
- Waterfront features: None
- Frontage type: See Remarks
Lot
- Features: Interior Lot
Details
- Parcel number: 856000582524211
- Zoning: R06 Condo
- Special conditions: Standard
Construction
Type & style
- Home type: Condo
- Property subtype: Condominium
Materials
- Brick, Vinyl Siding, Wood Frame
- Foundation: Crawl Space
- Roof: Composition
Condition
- New construction: No
- Year built: 2007
Utilities & green energy
- Sewer: Public Sewer, County Sewer
- Water: Public, County Water
- Utilities for property: Sewer Connected, Water Connected
Green energy
- Green verification: None
Community & HOA
Community
- Subdivision: The Villas at The Pit
HOA
- Has HOA: Yes
- Amenities included: None
- HOA fee: $2,100 annually
- HOA name: Vacation Condominiums at the Pit Bldg 2
- HOA phone: 856-304-6122
Location
- Region: Aberdeen
Financial & listing details
- Price per square foot: $206/sqft
- Tax assessed value: $248,160
- Annual tax amount: $1,905
- Date on market: 10/21/2026
- Cumulative days on market: 10 days
- Listing agreement: Exclusive Agency
- Listing terms: Cash,Conventional,FHA,VA Loan
Estimated market value
$321,900
$306,000 - $338,000
$1,836/mo
Price history
| Date | Event | Price |
|---|---|---|
| 10/24/2026 | Price change | $325,000-3%$206/sqft |
Source:  Hive MLS #100611678 Report a problem | ||
| 10/21/2026 | Listed for sale | $335,000$212/sqft |
Source: Hive MLS #100611678 Report a problem | ||
| 10/9/2026 | Listing removed | $335,000$212/sqft |
Source: Hive MLS #100575322 Report a problem | ||
| 9/12/2026 | Price change | $335,000-2.9%$212/sqft |
Source: Hive MLS #100575322 Report a problem | ||
| 8/2/2026 | Price change | $345,000-3.4%$218/sqft |
Source: Hive MLS #100575322 Report a problem | ||
| 7/1/2026 | Price change | $357,000-2.2%$226/sqft |
Source: Hive MLS #100575322 Report a problem | ||
| 5/20/2026 | Listed for sale | $365,000+196.7%$231/sqft |
Source: Hive MLS #100575322 Report a problem | ||
| 3/22/2019 | Sold | $123,000-5.4%$78/sqft |
Source: Public Record Report a problem | ||
| 11/20/2018 | Listed for sale | $130,000-9.7%$82/sqft |
Source: Coldwell Banker Advantage #186770 Report a problem | ||
| 4/15/2018 | Listed for sale | $144,000-37.4%$91/sqft |
Source: Coldwell Banker Advantage #186770 Report a problem | ||
| 3/1/2007 | Sold | $230,000$146/sqft |
Source: Public Record Report a problem | ||
Public tax history
| Year | Property taxes | Tax assessment |
|---|---|---|
| 2024 | $1,905 -2.5% | $248,160 |
| 2023 | $1,954 +9% | $248,160 +8.1% |
| 2022 | $1,793 -2.4% | $229,510 +30% |
| 2021 | $1,837 | $176,610 |
| 2020 | $1,837 | $176,610 |
| 2019 | $1,837 | $176,610 +13.7% |
| 2018 | $1,837 +14.2% | $155,360 |
| 2017 | $1,608 | $155,360 |
| 2015 | $1,608 +2.3% | $155,360 +1535.4% |
| 2014 | $1,573 -14.3% | $9,500 -94.7% |
| 2013 | $1,835 | $178,430 -19% |
| 2012 | -- | $220,220 |
Find assessor info on the county website
Monthly payment
Est. payment
Payment breakdown
Explore the cost of this home by adjusting the details. Changes won't be saved.Climate risks
Neighborhood: 28315
Nearby schools
Schools provided by the listing agent
- Elementary: Aberdeeen Elementary
- Middle: Southern Middle
- High: Pinecrest High
Source: Hive MLS. This data may not be complete. We recommend contacting the local school district to confirm school assignments for this home.
Similar homes
- $345,0003 bd2 ba1.6k sqft107 Michael Lane, Aberdeen, NC 28315For Sale
 MLS ID #100583712, Kyle Rank, Mark Spain Real Estate. Hive MLS
- $282,5003 bd2 ba1.2k sqft149 Forest Place, Aberdeen, NC 28315For Sale
 MLS ID #100599031, Audrey A Wiggins, Better Homes and GardensReal Estate Lifestyle Property Partners/SP. Hive MLS
- $305,0003 bd2 ba1.7k sqft253 Mildred Way, Aberdeen, NC 28315For Sale
 MLS ID #100611320, Katlyn Gauthier, LPT Realty. Hive MLS
- $298,0003 bd3 ba1.7k sqft133 Star Court, Aberdeen, NC 28315For Sale
 MLS ID #100591089, Wendy Ehlers, Everything Pines Partners LLC. Hive MLS
- $310,0003 bd2 ba1.7k sqft101 Swan Run Court, Seven Lakes, NC 27376For SaleMLS ID #100612715, Shannon A Stites, Keller Williams Pinehurst. Hive MLS
- $350,0003 bd3 ba1.6k sqft1021 Juniper Lake Road, West End, NC 27376For SaleMLS ID #100611870, Diana Birlean, Olive & Co. Realty. Hive MLS
- $299,0002 bd2 ba1.6k sqft101 Laforet Court, Aberdeen, NC 28315For SaleMLS ID #100551801, Tammy O Lyne, Keller Williams Pinehurst. Hive MLS
- $334,9003 bd2 ba1.3k sqft107 Dogwood Lane, West End, NC 27376For SaleMLS ID #100611655, Sandy Stewart, Sandhill Realty. Hive MLS
- $349,9003 bd3 ba2.1k sqft185 N Knoll Road, Southern Pines, NC 28387For SaleMLS ID #100593296, Stewart Thomas, Nexthome In The Pines. Hive MLS
- $319,0003 bd3 ba1.4k sqft114 Cypress Circle, Southern Pines, NC 28387For SaleMLS ID #100575116, Blake Altman, Keller Williams Pinehurst. Hive MLS
- $360,0003 bd2 ba1.5k sqft603 Edgehill Parkway, Carthage, NC 28327For SaleMLS ID #100611894, Hannah Mebane, eXp Realty. Hive MLS
- $427,5004 bd3 ba2.2k sqft118 Warren Lake Road, Aberdeen, NC 28315For SaleMLS ID #100607816, Kenneth Barefoot, Coldwell Banker Advantage-Fayetteville. Hive MLS
- $305,0003 bd3 ba1.4k sqft26 Cypress Circle, Southern Pines, NC 28387For SaleMLS ID #100580156, Liz English, Premier Real Estate of the Sandhills LLC. Hive MLS
- $312,5003 bd3 ba1.4k sqft72 Cypress Circle, Southern Pines, NC 28387For SaleMLS ID #100561586, Amy Stonesifer, Maison Realty Group. Hive MLS
- $314,9003 bd2 ba1.3k sqft310 Libby Lane, Pinebluff, NC 28373New ConstructionMLS ID #100571830, Kat Tapia, Fathom Realty NC. Hive MLS
- $325,0003 bd2 ba1.9k sqft137 Winsford Circle, West End, NC 27376For SaleMLS ID #100601003, Rahnelle Rosado, Carolina Property Sales. Hive MLS
