Experience the best of waterfront living in the prestigious Lakeside Villas at Longleaf Country Club. Perfectly situated at 185 N Knoll Rd, this turn-key home offers an unbeatable central location between Southern Pines, Pinehurst, and Whispering Pines, putting all the charm and amenities of Moore County right at your doorstep. Stepping inside, you are welcomed by durable, modern engineered hardwood flooring that flows seamlessly throughout the main living areas. The updated kitchen features sleek stainless steel appliances, a stylish new tile backsplash, and fresh tile flooring. Just off the kitchen, a spacious dining room opens up directly into the inviting living area, creating an ideal layout for both quiet evenings and entertaining guests. The main level boasts a generous primary retreat complete with a beautifully updated walk-in shower and a expansive closet. A additional first-floor guest bedroom offers serene views of the surrounding Longleaf Country Club lake. Upstairs, you'll find a versatile loft space, a second guest bedroom, and a large unfinished attic space that provides abundant storage. For those looking to expand, the unfinished walk-out basement comes equipped with its own private deck and is ready for your personal touch. Don't miss your chance to own a slice of turn-key, waterfront paradise in one of the area's most desirable communities!
For sale
Price cut: $5.1K (8/26)
$349,900
185 N Knoll Road, Southern Pines, NC 28387
3beds
2,194sqft
Condominium
Built in 1996
-- sqft lot
$340,500 Zestimate®
$159/sqft
$478/mo HOA
What's special
Stylish new tile backsplashVersatile loft spacePrivate deckExpansive closetBeautifully updated walk-in showerUpdated kitchenSpacious dining room
- 70 days
- 264
- 7
Likely to sell faster than
Zillow last checked:
Listing updated:
Listed by:
Stewart Thomas 864-363-5798,
Nexthome In The Pines
Source: Hive MLS,MLS#: 100593296 Originating MLS: Mid Carolina Regional MLS
Originating MLS: Mid Carolina Regional MLSFacts & features
Interior
Bedrooms & bathrooms
- Bedrooms: 3
- Bathrooms: 3
- Full bathrooms: 3
Rooms
- Room types: Breakfast Nook, Dining Room, Living Room, Bedroom 2, Master Bedroom, Bedroom 3, Loft, Other
Primary bedroom
- Level: First
- Dimensions: 12 x 16
Bedroom 2
- Description: Den/Bedroom
- Level: First
- Dimensions: 14 x 13
Bedroom 3
- Level: Second
- Dimensions: 14 x 14.5
Breakfast nook
- Level: First
- Dimensions: 8 x 7
Dining room
- Level: First
- Dimensions: 14.5 x 10
Kitchen
- Level: First
- Dimensions: 8 x 11.5
Living room
- Level: First
- Dimensions: 18 x 16
Loft
- Level: Second
- Dimensions: 14.5 x 13.5
Other
- Description: Attic
- Level: Second
- Dimensions: 10.5 x 13
Heating
- Electric, Heat Pump
Cooling
- Central Air
Features
- None
- Number of fireplaces: 1
Interior area
- Total structure area: 2,194
- Total interior livable area: 2,194 sqft
Property
Parking
- Total spaces: 2
- Parking features: Assigned
Features
- Levels: Two
- Patio & porch: Covered, Deck, Porch
- Fencing: None
- Has view: Yes
- View description: Golf Course, Pond
- Has water view: Yes
- Water view: Pond
- Waterfront features: None, Pond
- Frontage type: Pond Front
Details
- Parcel number: 00041503441
- Zoning: NA
- Special conditions: Standard
Construction
Type & style
- Home type: Condo
- Property subtype: Condominium
Materials
- Fiber Cement, Wood Frame
- Foundation: Combination
- Roof: Composition
Condition
- New construction: No
- Year built: 1996
Utilities & green energy
- Utilities for property: Sewer Connected, Water Connected
Community & HOA
Community
- Subdivision: Longleaf CC
HOA
- Has HOA: Yes
- Amenities included: None
- HOA fee: $5,736 annually
- HOA name: Lakeside Villas HOA
- HOA phone: 732-567-3093
Location
- Region: Southern Pines
Financial & listing details
- Price per square foot: $159/sqft
- Tax assessed value: $347,070
- Annual tax amount: $2,212
- Date on market: 8/2/2026
- Cumulative days on market: 70 days
- Listing agreement: Exclusive Right To Sell
- Listing terms: Cash,Conventional,VA Loan
Estimated market value
$340,500
$323,000 - $358,000
$2,261/mo
Price history
| Date | Event | Price |
|---|---|---|
| 8/26/2026 | Price change | $349,900-1.4%$159/sqft |
Source:  Hive MLS #100593296 Report a problem Hive MLS #100593296 Report a problem | ||
| 8/2/2026 | Listed for sale | $355,000+86.8%$162/sqft |
Source: Hive MLS #100593296 Report a problem | ||
| 3/27/2015 | Sold | $190,000-11.6%$87/sqft |
Source: Public Record Report a problem | ||
| 6/27/2008 | Sold | $215,000$98/sqft |
Source: Public Record Report a problem | ||
Public tax history
| Year | Property taxes | Tax assessment |
|---|---|---|
| 2024 | $2,213 -3% | $347,070 |
| 2023 | $2,282 +9.3% | $347,070 +18.6% |
| 2022 | $2,088 -2.6% | $292,560 +29.6% |
| 2021 | $2,145 | $225,770 |
| 2020 | $2,145 | $225,770 |
| 2019 | $2,145 | $225,770 |
Find assessor info on the county website
Monthly payment
Est. payment
Payment breakdown
Explore the cost of this home by adjusting the details. Changes won't be saved.Climate risks
Neighborhood: 28387
Nearby schools
Schools provided by the listing agent
- Elementary: McDeeds Creek Elementary
- Middle: Crain's Creek Middle
- High: Pinecrest High
Source: Hive MLS. This data may not be complete. We recommend contacting the local school district to confirm school assignments for this home.
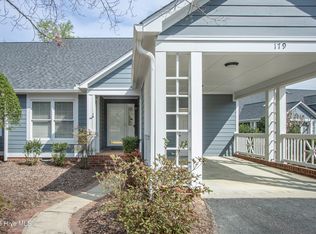
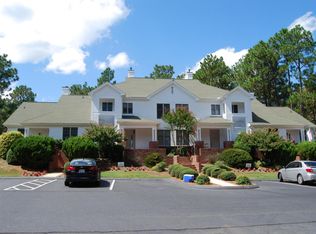
Similar homes
- $339,5003 bd3 ba2.2k sqft3 Drayton Court, Southern Pines, NC 28387For Sale
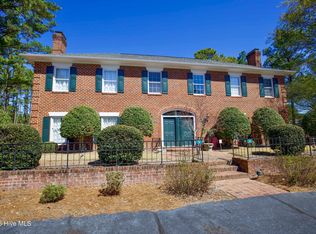
 MLS ID #100561578, Tammy O Lyne, Keller Williams Pinehurst. Hive MLS
 - $355,0003 bd2 ba1.6k sqft107 Michael Lane, Aberdeen, NC 28315For Sale
 MLS ID #100583712, Kyle Rank, Mark Spain Real Estate. Hive MLS
 - $319,0003 bd3 ba1.4k sqft114 Cypress Circle, Southern Pines, NC 28387For Sale
 MLS ID #100575116, Blake Altman, Keller Williams Pinehurst. Hive MLS
 - $314,6783 bd3 ba1.4k sqft645 S Gaines Street, Southern Pines, NC 28387For Sale
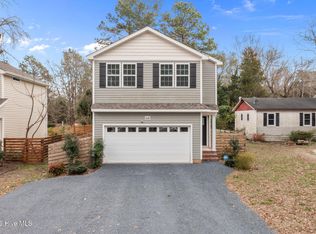 MLS ID #100586732, Callie Bates, Everything Pines Partners Sanford. Hive MLS
 - $309,0003 bd3 ba1.4k sqft107 Cypress Circle, Southern Pines, NC 28387For SaleMLS ID #100604298, Jamie Marie Walker, Keller Williams Pinehurst. Hive MLS
- $500,0003 bd2 ba2.1k sqft300 Midlothian Drive, Southern Pines, NC 28387For SaleMLS ID #100603670, Beverly Gentry, Coldwell Banker Advantage-Southern Pines. Hive MLS
- $400,0003 bd3 ba1.9k sqft129 Pinebranch Court, Southern Pines, NC 28387For SaleMLS ID #100587421, Chad E Higby, ChadHigby.com, LLC. Hive MLS
- $390,0003 bd3 ba1.9k sqft195 Pinebranch Court, Southern Pines, NC 28387For SaleMLS ID #100577086, Angela B. McKew, Sandhill Realty/Aberdeen. Hive MLS
- $350,0004 bd2 ba2.6k sqft901 E Main Street, Aberdeen, NC 28315For SaleMLS ID #100564042, Tony Barnes, Keller Williams Pinehurst. Hive MLS
- $315,0003 bd3 ba1.6k sqft535 S Henley Street, Southern Pines, NC 28387New ConstructionMLS ID #100594947, Wesley Smith, eXp Realty. Hive MLS
- $369,0003 bd3 ba1.8k sqft5 Halter Place, Pinehurst, NC 28374For SaleMLS ID #100570148, Nicholas Huscroft, Chosen Realty of NC. Hive MLS
- $420,0003 bd2 ba1.7k sqft4604 Airport Road, Pinehurst, NC 28374For SaleMLS ID #100596745, Mariah Oxendine, Keller Williams Pinehurst. Hive MLS
- $335,0003 bd2 ba1.5k sqft224 Old Course Road, Aberdeen, NC 28315For SaleMLS ID #100575322, Frank Zaccherio, Keller Williams Pinehurst. Hive MLS
- $399,0002 bd3 ba1.9k sqft55 Birdie Drive, Whispering Pines, NC 28327For SaleMLS ID #100604124, Eileen Mary Giglio, Sandhill Realty. Hive MLS
- $300,0003 bd2 ba1.4k sqft100 Sawmill Road E, Pinehurst, NC 28374For SaleMLS ID #100594462, Debby L Currier, Sandhill Realty/Aberdeen. Hive MLS
- $339,0002 bd2 ba1.1k sqft70 Barton Hills Court, Pinehurst, NC 28374For SaleMLS ID #100590043, Pamela M Jensen, MBA, Pam Jensen Properties LLC. Hive MLS
- $459,9003 bd3 ba1.8k sqft312 Edinboro Drive, Southern Pines, NC 28387For SaleMLS ID #100562140, David M. Sattelmeyer, Century 21 The Realty Group. Hive MLS
- $440,0003 bd3 ba2.3k sqft48 Martin Drive, Whispering Pines, NC 28327For SaleMLS ID #100594964, Kristina Webster, Pineland Property Group LLC. Hive MLS
- $337,0003 bd3 ba2.2k sqft124 Lancashire Lane, West End, NC 27376For SaleMLS ID #100583341, Chad E Higby, ChadHigby.com, LLC. Hive MLS
- $399,0003 bd3 ba2k sqft4 Fairway Lane, Whispering Pines, NC 28327For SaleMLS ID #100583331, Stewart Thomas, Nexthome In The Pines. Hive MLS
