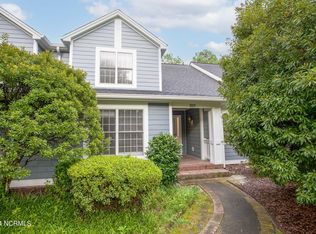
Now priced at only $145 SF. Middleton Place is a prestigious 55+community in Southern Pines close to downtown. This perfect lock-and-leave lifestyle ensures most aspects of home ownership are included in the HOA dues: exterior maintenance; yard maintenance; private road maintenance; common area maintenance; termite protection contract; and Spectrum cable, high speed internet and phone service (close to $200 per month if paying on your own). This beautifully updated home exudes elegance and style with ample space for caregivers and multi-generational living. Two-story foyer; hardwood floors; gas log masonry fireplace in the living room; formal dining room; bright and efficient kitchen. The main level primary suite with large walk-in closet has direct access to the private patio/terrace. The second floor also has a second large suite with a shared (Jack and Jill style) bathroom and wood burning fireplace (can be converted to gas logs); and a guest room which shares the bath and is great flex/office space. This home has a 2022 natural gas furnace with heat pump, 2019 roof, 2021 gas water heater, fresh paint, designer wallpaper, updated appliances, light fixtures, carpet, paint and more. Middleton Place is known for its carefree lifestyle, friendly residents, lush landscape, serene setting, and convenient location. The gas log fireplace is a great heat source in the rare instance of a power outage. This lovely home is priced to sell and ready for your next phase of life. Price is firm.
For sale
Price cut: $14.5K (10/19)
$325,000
3 Drayton Court, Southern Pines, NC 28387
3beds
2,236sqft
Townhouse
Built in 1985
-- sqft lot
$319,700 Zestimate®
$145/sqft
$490/mo HOA
What's special
Lush landscapeLight fixturesHardwood floorsFresh paintDesigner wallpaperTwo-story foyerUpdated appliances
- 220 days
- 393
- 17
Zillow last checked:
Listing updated:
Listed by:
Tammy O Lyne 910-603-5300,
Keller Williams Pinehurst
Source: Hive MLS,MLS#: 100561578 Originating MLS: Mid Carolina Regional MLS
Originating MLS: Mid Carolina Regional MLSFacts & features
Interior
Bedrooms & bathrooms
- Bedrooms: 3
- Bathrooms: 3
- Full bathrooms: 2
- 1/2 bathrooms: 1
Rooms
- Room types: Master Bedroom, Living Room, Dining Room, Bedroom 2, Bedroom 3
Primary bedroom
- Description: Main Floor Bedroom
- Level: Main
- Dimensions: 15 x 12
Bedroom 2
- Description: Second Floor Primary Bedroom
- Level: Second
- Dimensions: 19 x 17
Bedroom 3
- Description: View of Courtyard
- Level: Second
- Dimensions: 15 x 11
Dining room
- Description: Formal
- Level: Main
- Dimensions: 15 x 13
Kitchen
- Description: View of Courtyard
- Level: Main
- Dimensions: 10 x 10
Living room
- Description: Fireplace
- Level: Main
- Dimensions: 15 x 19.2
Heating
- Heat Pump, Fireplace(s), Forced Air, Natural Gas
Cooling
- Central Air, Heat Pump
Appliances
- Included: Electric Oven, Electric Cooktop, Built-In Microwave, Washer, Refrigerator, Dryer, Disposal, Dishwasher, Electric Range
- Laundry: Dryer Hookup, Washer Hookup, Laundry Closet
Features
- Walk-in Closet(s), High Ceilings, Entrance Foyer, Solid Surface, Pantry, Walk-in Shower, Gas Log, Walk-In Closet(s), Wired for Data
- Flooring: Carpet, Tile, Wood
- Doors: Thermal Doors
- Windows: Thermal Windows
- Basement: None
- Attic: Scuttle
- Number of fireplaces: 2
- Fireplace features: Gas Log
Interior area
- Total structure area: 2,236
- Total interior livable area: 2,236 sqft
Property
Parking
- Parking features: Asphalt, Assigned, Off Street, Paved
Features
- Levels: Two
- Patio & porch: Enclosed, Patio
- Exterior features: Irrigation System, Cluster Mailboxes, Thermal Doors
- Fencing: None
- View description: None
- Frontage type: See Remarks
Lot
- Features: Interior Lot, Level, Landscaped
Details
- Parcel number: 00033490
- Zoning: RS-2
- Special conditions: Standard
Construction
Type & style
- Home type: Townhouse
- Property subtype: Townhouse
Materials
- Brick, Wood Frame
- Foundation: Slab
- Roof: Architectural Shingle,Shingle,Composition
Condition
- New construction: No
- Year built: 1985
Utilities & green energy
- Sewer: Public Sewer
- Water: Public
- Utilities for property: Natural Gas Connected, Sewer Connected, Water Connected
Community & HOA
Community
- Security: Smoke Detector(s)
- Subdivision: Middleton Place
HOA
- Has HOA: Yes
- Amenities included: Maintenance Common Areas, Maintenance Grounds, Maintenance Roads, Maintenance Structure, Management, Master Insure, Pest Control, Street Lights, Termite Bond, See Remarks
- HOA fee: $5,880 annually
- HOA name: Middleton Place HOA
- HOA phone: 910-295-3791
Location
- Region: Southern Pines
Financial & listing details
- Price per square foot: $145/sqft
- Tax assessed value: $378,870
- Annual tax amount: $2,415
- Date on market: 3/20/2026
- Cumulative days on market: 220 days
- Listing agreement: Exclusive Right To Sell
- Listing terms: Cash,Conventional,FHA,USDA Loan,VA Loan
Estimated market value
$319,700
$304,000 - $336,000
$2,285/mo
Price history
| Date | Event | Price |
|---|---|---|
| 10/19/2026 | Price change | $325,000-4.3%$145/sqft |
Source:  Hive MLS #100561578 Report a problem Hive MLS #100561578 Report a problem | ||
| 8/31/2026 | Price change | $339,500-11.8%$152/sqft |
Source: Hive MLS #100561578 Report a problem | ||
| 7/22/2026 | Price change | $385,000-9.4%$172/sqft |
Source: Hive MLS #100561578 Report a problem | ||
| 3/20/2026 | Listed for sale | $425,000-12.4%$190/sqft |
Source: Hive MLS #100561578 Report a problem | ||
| 12/16/2025 | Listing removed | $485,000$217/sqft |
Source: Hive MLS #100507295 Report a problem | ||
| 9/30/2025 | Price change | $485,000-3%$217/sqft |
Source: Hive MLS #100507295 Report a problem | ||
| 8/28/2025 | Price change | $500,000-4.9%$224/sqft |
Source: Hive MLS #100507295 Report a problem | ||
| 5/14/2025 | Listed for sale | $526,000+186.6%$235/sqft |
Source: Hive MLS #100507295 Report a problem | ||
| 6/26/2020 | Sold | $183,500-7.8%$82/sqft |
Source: Hive MLS #1005199285 Report a problem | ||
| 6/17/2020 | Price change | $199,000+0.5%$89/sqft |
Source: RE/MAX Prime Properties #199285 Report a problem | ||
| 5/22/2020 | Pending sale | $198,000$89/sqft |
Source: RE/MAX Prime Properties #199285 Report a problem | ||
| 3/12/2020 | Price change | $198,000+4.8%$89/sqft |
Source: RE/MAX Prime Properties #199285 Report a problem | ||
| 12/5/2019 | Price change | $189,000-5%$85/sqft |
Source: Snyder Properties #196817 Report a problem | ||
| 9/6/2019 | Price change | $199,000-16.7%$89/sqft |
Source: Snyder Properties #193099 Report a problem | ||
| 3/14/2019 | Listed for sale | $239,000$107/sqft |
Source: Snyder Properties #193099 Report a problem | ||
| 7/26/2018 | Listing removed | $239,000$107/sqft |
Source: Snyder Properties #184618 Report a problem | ||
| 5/27/2018 | Price change | $239,000+4.4%$107/sqft |
Source: Snyder Properties #184618 Report a problem | ||
| 4/15/2018 | Listed for sale | $229,000+34.7%$102/sqft |
Source: Snyder Properties #184618 Report a problem | ||
| 7/21/2017 | Sold | $170,000$76/sqft |
Source: Public Record Report a problem | ||
Public tax history
| Year | Property taxes | Tax assessment |
|---|---|---|
| 2024 | $2,415 -3% | $378,870 |
| 2023 | $2,491 +1.6% | $378,870 +10% |
| 2022 | $2,452 -2.6% | $344,430 +30% |
| 2021 | $2,518 | $265,040 |
| 2020 | $2,518 | $265,040 |
| 2019 | $2,518 | $265,040 +12% |
| 2018 | $2,518 +21.6% | $236,630 |
| 2017 | $2,071 | $236,630 |
| 2015 | $2,071 +1.2% | $236,630 -14.6% |
| 2014 | $2,047 -13.6% | $277,230 |
| 2013 | $2,370 | $277,230 |
| 2012 | -- | $277,230 |
| 2011 | -- | $277,230 |
| 2010 | -- | $277,230 |
| 2009 | -- | $277,230 |
| 2008 | -- | $277,230 |
| 2007 | -- | $277,230 +50% |
| 2005 | -- | $184,880 |
| 2004 | -- | $184,880 |
| 2003 | -- | $184,880 |
| 2002 | -- | $184,880 |
Find assessor info on the county website
Monthly payment
Est. payment
Payment breakdown
Explore the cost of this home by adjusting the details. Changes won't be saved.Climate risks
Neighborhood: 28387
Nearby schools
Schools provided by the listing agent
- Elementary: McDeeds Creek Elementary
- Middle: Crain's Creek Middle
- High: Pinecrest High
Source: Hive MLS. This data may not be complete. We recommend contacting the local school district to confirm school assignments for this home.
Similar homes
- $337,5002 bd2 ba1.8k sqft640 Redwood Drive, Southern Pines, NC 28387For Sale

 MLS ID #100584396, Amy Stonesifer, Maison Realty Group. Hive MLS
 - $335,0003 bd3 ba2.2k sqft287 N Knoll Road, Southern Pines, NC 28387For Sale
 MLS ID #100580347, Angela Thompson Group, Keller Williams Pinehurst. Hive MLS
 - $289,0003 bd2 ba1.4k sqft1009 W New Hampshire Avenue, Southern Pines, NC 28387For Sale
 MLS ID #100610762, Kyle Rank, Mark Spain Real Estate. Hive MLS
 - $349,9003 bd3 ba2.1k sqft185 N Knoll Road, Southern Pines, NC 28387For Sale
 MLS ID #100593296, Stewart Thomas, Nexthome In The Pines. Hive MLS
 - $319,0003 bd3 ba1.4k sqft114 Cypress Circle, Southern Pines, NC 28387For SaleMLS ID #100575116, Blake Altman, Keller Williams Pinehurst. Hive MLS
- $275,0004 bd3 ba2.3k sqft42 Village Green Circle, Southern Pines, NC 28387For SaleMLS ID #100591112, Amanda Bullock, Coldwell Banker Advantage-Southern Pines. Hive MLS
- $305,0003 bd3 ba1.4k sqft26 Cypress Circle, Southern Pines, NC 28387For SaleMLS ID #100580156, Liz English, Premier Real Estate of the Sandhills LLC. Hive MLS
- $380,0003 bd3 ba1.9k sqft195 Pinebranch Court, Southern Pines, NC 28387For SaleMLS ID #100577086, Angela B. McKew, Sandhill Realty/Aberdeen. Hive MLS
- $385,000-- bd-- ba2.7k sqft175 N Knoll Road, Southern Pines, NC 28387For SaleMLS ID #100612031, Kristy Skinner, Berkshire Hathaway HS Pinehurst Realty Group/PH. Hive MLS
- $274,5002 bd2 ba1.6k sqft5 Village By The Lake Lane, Southern Pines, NC 28387For SaleMLS ID #100569363, Channing Nicole Mullens, Everything Pines Partners LLC. Hive MLS
- $314,6783 bd3 ba1.4k sqft645 S Gaines Street, Southern Pines, NC 28387For SaleMLS ID #100586732, Callie Bates, Everything Pines Partners Sanford. Hive MLS
- $400,0003 bd3 ba1.9k sqft129 Pinebranch Court, Southern Pines, NC 28387For SaleMLS ID #100587421, Chad E Higby, ChadHigby.com, LLC. Hive MLS
- $485,0003 bd3 ba2.2k sqft160 Hunter Trail, Southern Pines, NC 28387For SaleMLS ID #100586487, Debby L Currier, Sandhill Realty/Aberdeen. Hive MLS
- $269,4003 bd3 ba2k sqft12 Village Green Circle #12, Southern Pines, NC 28387For SaleMLS ID #100542203, Christy Raynor, Premier Real Estate of the Sandhills LLC. Hive MLS
- $434,9003 bd3 ba2.1k sqft176 Starland Lane, Southern Pines, NC 28387For SaleMLS ID #100604844, Deborah J Leonard, Coldwell Banker Advantage-Southern Pines. Hive MLS
- $325,0003 bd2 ba1.8k sqft108 Pee Dee Road, Aberdeen, NC 28315For SaleMLS ID #100601893, Sarah Eichel, Fore Properties. Hive MLS
- $475,0004 bd3 ba2.3k sqft505 Elk Road, Southern Pines, NC 28387For SaleMLS ID #100608989, Kristen Moracco, Compass Carolinas LLC. Hive MLS
- $334,9003 bd2 ba1.3k sqft107 Dogwood Lane, West End, NC 27376For SaleMLS ID #100611655, Sandy Stewart, Sandhill Realty. Hive MLS
- $450,0003 bd3 ba2.4k sqft161 Starland Lane, Southern Pines, NC 28387For SaleMLS ID #100596790, Jordan Baker, Berkshire Hathaway HS Pinehurst Realty Group/PH. Hive MLS
- $345,0003 bd2 ba1.6k sqft107 Michael Lane, Aberdeen, NC 28315For SaleMLS ID #100583712, Kyle Rank, Mark Spain Real Estate. Hive MLS
