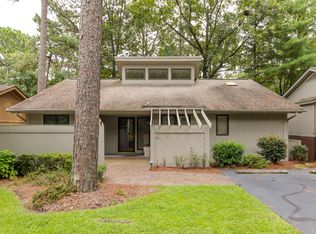
Welcome to effortless living in this zero-entry townhome where everything you need is thoughtfully laid out on one level. Perfectly suited for ease and accessibility, this home offers comfortable and convenient daily living with no steps.
Nestled on a peaceful street lined with established trees and greenery, this home is part of a desirable 48+ community where the HOA takes care of the exterior maintenance--giving you more time to enjoy the things you love. The amazing location places you just minutes from the charm, dining, and shopping of downtown Southern Pines.
Inside, you'll find two spacious primary bedrooms, each featuring its own private ensuite bath, walk-in closet, and additional closet space--ideal for privacy and flexibility. Relax and unwind in the screened-in sun porch, or start your mornings on the peaceful front patio, the perfect spot for coffee.
This is low-maintenance living at its best in a serene, established setting--combining comfort, convenience, and an unbeatable location. Hurry these units do not come on the market often! Make this one your home today.
For sale
$284,900
5 Village By The Lake Lane, Southern Pines, NC 28387
2beds
1,688sqft
:
Get pre-qualified$1,967/mo
Townhouse
Built in 1980
1,742 Square Feet Lot
$274,600 Zestimate®
$169/sqft
$325/mo HOA
What's special
- 114 days |
- 593 |
- 32 |
Zillow last checked:
Listing updated:
Listed by:
Channing Nicole Mullens 910-691-5553,
Everything Pines Partners LLC
Source: Hive MLS,MLS#: 100569363 Originating MLS: Mid Carolina Regional MLS
Originating MLS: Mid Carolina Regional MLSFacts & features
Interior
Bedrooms & bathrooms
- Bedrooms: 2
- Bathrooms: 2
- Full bathrooms: 2
Rooms
- Room types: Bedroom 1, Bedroom 2, Living Room
Bedroom 1
- Level: First
- Dimensions: 13 x 21
Bedroom 2
- Level: First
- Dimensions: 16 x 13
Kitchen
- Level: First
- Dimensions: 15 x 10
Living room
- Level: First
- Dimensions: 28 x 15
Heating
- Electric, Heat Pump
Cooling
- Central Air
Appliances
- Included: Electric Oven, Electric Cooktop, Built-In Microwave, Washer, Refrigerator, Dryer, Dishwasher, Cooktop, Water Purifier
- Laundry: Dryer Hookup, Washer Hookup, Laundry Room
Features
- Vaulted Ceiling(s), High Ceilings, Ceiling Fan(s), Walk-in Shower, Blinds/Shades
- Flooring: LVT/LVP, Laminate, Tile
- Basement: None
- Attic: Access Only,Pull Down Stairs
Interior area
- Total structure area: 1,688
- Total interior livable area: 1,688 sqft
Property
Parking
- Parking features: Additional Parking
Accessibility
- Accessibility features: Accessible Entrance
Features
- Levels: One
- Patio & porch: Covered, Deck, Patio, Screened
- Exterior features: Cluster Mailboxes
- Fencing: None
- Has view: Yes
- View description: None
- Frontage type: See Remarks
Lot
- Size: 1,742 Square Feet
- Dimensions: 50 x 40 x 50 x 40
- Features: Interior Lot
Details
- Parcel number: 00032283
- Zoning: RM-2
- Special conditions: Standard
Construction
Type & style
- Home type: Townhouse
- Architectural style: Patio
- Property subtype: Townhouse
Materials
- Composition, Brick, Wood Siding, Wood Frame
- Foundation: Brick/Mortar, Crawl Space
- Roof: Composition
Condition
- New construction: No
- Year built: 1980
Utilities & green energy
- Sewer: Public Sewer
- Water: Public
- Utilities for property: Cable Available, Sewer Connected, Water Connected
Community & HOA
Community
- Subdivision: Village By Lake
HOA
- Has HOA: Yes
- Amenities included: Roof Maintenance, Maintenance Common Areas, Maintenance Grounds, Master Insure, Senior Community
- HOA fee: $3,900 annually
- HOA name: Village by the Lake HOA
- HOA phone: 508-579-5016
Location
- Region: Southern Pines
Financial & listing details
- Price per square foot: $169/sqft
- Tax assessed value: $217,310
- Annual tax amount: $1,385
- Date on market: 4/24/2026
- Cumulative days on market: 114 days
- Listing agreement: Exclusive Right To Sell
- Listing terms: Cash,Conventional,FHA,VA Loan
Estimated market value
$274,600
$261,000 - $288,000
$1,907/mo
Price history
| Date | Event | Price |
|---|---|---|
| 4/24/2026 | Listed for sale | $284,900$169/sqft |
Source:  Hive MLS #100569363 Report a problem Hive MLS #100569363 Report a problem | ||
Public tax history
| Year | Property taxes | Tax assessment |
|---|---|---|
| 2024 | $1,385 -3% | $217,310 |
| 2023 | $1,429 +12.5% | $217,310 +22.4% |
| 2022 | $1,270 -2.6% | $177,550 +29.3% |
| 2021 | $1,305 | $137,340 |
| 2020 | $1,305 | $137,340 |
| 2019 | $1,305 | $137,340 -4.4% |
| 2018 | $1,305 +3.8% | $143,620 |
| 2017 | $1,257 | $143,620 |
| 2015 | $1,257 +1.2% | $143,620 +7.4% |
| 2014 | $1,242 +8.7% | $133,730 |
| 2013 | $1,143 | $133,730 |
| 2012 | -- | $133,730 |
| 2011 | -- | $133,730 |
| 2010 | -- | $133,730 |
| 2009 | -- | $133,730 |
| 2008 | -- | $133,730 |
| 2007 | -- | $133,730 +45.4% |
| 2005 | -- | $92,000 |
| 2004 | -- | $92,000 |
| 2003 | -- | $92,000 |
Find assessor info on the county website
Monthly payment
Est. payment
Payment breakdown
Explore the cost of this home by adjusting the details. Changes won't be saved.Climate risks
Neighborhood: 28387
Nearby schools
GreatSchools rating
- 8/10McDeeds Creek ElementaryGrades: K-5Distance: 1.8 mi
- 6/10Crain's Creek Middle SchoolGrades: 6-8Distance: 8.2 mi
- 6/10Pinecrest High SchoolGrades: 9-12Distance: 2.6 mi
Schools provided by the listing agent
- Elementary: McDeeds Creek Elementary
- Middle: Crain's Creek Middle
- High: Pinecrest High
Source: Hive MLS. This data may not be complete. We recommend contacting the local school district to confirm school assignments for this home.
- $291,0003 bd2 ba1.6k sqft6 Village By The Lake Ln, Southern Pines, NC 28387Off Market
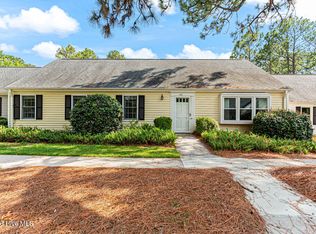
- $278,3002 bd2 ba1.7k sqft4 Village By The Lake Ln, Southern Pines, NC 28387Off Market
- $253,0003 bd2 ba1k sqft7 Village By The Lake Ln, Southern Pines, NC 28387Off Market
- $259,4002 bd2 ba1.6k sqft3 Village By The Lake Ln, Southern Pines, NC 28387Off Market
- $275,7002 bd2 ba1.6k sqft16 Village By The Lake Ln, Southern Pines, NC 28387Off Market
- $275,3003 bd2 ba1.6k sqft8 Village By The Lake Ln, Southern Pines, NC 28387Off Market
- $282,5003 bd2 ba1.6k sqft2 Village By The Lake Ln, Southern Pines, NC 28387Off Market
- $265,9003 bd2 ba1.6k sqft29 Village By The Lake Ln, Southern Pines, NC 28387Off Market
A local agent can set up tours, give advice and negotiate with sellers.
A local lender can help you make sure your offer is ready when you are.
Similar homes
- $300,0004 bd3 ba2.3k sqft42 Village Green Circle, Southern Pines, NC 28387For Sale
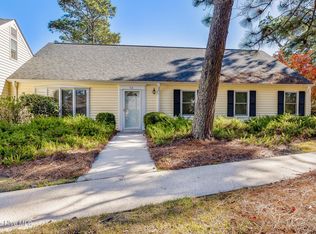
 MLS ID #100591112, Amanda Bullock, Coldwell Banker Advantage-Southern Pines. Hive MLS
 - $269,4003 bd3 ba2k sqft12 Village Green Circle #12, Southern Pines, NC 28387For Sale
 MLS ID #100542203, Christy Raynor, Premier Real Estate of the Sandhills LLC. Hive MLS
 - $315,0003 bd3 ba1.4k sqft26 Cypress Circle, Southern Pines, NC 28387For Sale
 MLS ID #100580156, Liz English, Premier Real Estate of the Sandhills LLC. Hive MLS
 - $340,0003 bd2 ba1.5k sqft645 N Page Street, Southern Pines, NC 28387For Sale
 MLS ID #100590394, Kyle Rank, Mark Spain Real Estate. Hive MLS
 - $313,0003 bd3 ba1.4k sqft72 Cypress Circle, Southern Pines, NC 28387For SaleMLS ID #100561586, Amy Stonesifer, Maison Realty Group. Hive MLS
- $369,9003 bd3 ba2.2k sqft13 Village In The Woods Circle, Southern Pines, NC 28387For SaleMLS ID #100593373, Joy Blake Donat, Pines Sotheby's International Realty. Hive MLS
- $319,0003 bd3 ba1.4k sqft114 Cypress Circle, Southern Pines, NC 28387For SaleMLS ID #100575116, Blake Altman, Keller Williams Pinehurst. Hive MLS
- $399,0003 bd2 ba1.9k sqft224 Edinboro Drive, Southern Pines, NC 28387For SaleMLS ID #100595338, Katherine Finnegan, Pineland Property Group LLC. Hive MLS
- $324,0003 bd3 ba1.4k sqft645 S Gaines Street, Southern Pines, NC 28387For SaleMLS ID #100586732, Callie Bates, Everything Pines Partners Sanford. Hive MLS
- $335,0003 bd3 ba2.2k sqft287 N Knoll Road, Southern Pines, NC 28387For SaleMLS ID #100580347, Angela Thompson Group, Keller Williams Pinehurst. Hive MLS
- $395,0003 bd2 ba1.7k sqft224 Heather Ln, Southern Pines, NC 28387For SaleMLS ID #766110, KRISTI SNYDER, EVERYTHING PINES PARTNERS LLC. LPRMLS
- $355,0003 bd3 ba2.1k sqft185 N Knoll Road, Southern Pines, NC 28387For SaleMLS ID #100593296, Stewart Thomas, Nexthome In The Pines. Hive MLS
- $280,0003 bd2 ba1.7k sqft117 Sandham Court, Seven Lakes, NC 27376For SaleMLS ID #100588274, Shannon A Stites, Keller Williams Pinehurst. Hive MLS
- $385,0003 bd3 ba2.2k sqft3 Drayton Court, Southern Pines, NC 28387For SaleMLS ID #100561578, Tammy O Lyne, Keller Williams Pinehurst. Hive MLS
- $309,5003 bd2 ba1.3k sqft156 Kensington Way, Aberdeen, NC 28315For SaleMLS ID #100583613, Lisa Pursley, Pursley Properties Group LLC. Hive MLS
- $198,0002 bd2 ba1k sqft135 Murray Hill Road Apt 17, Southern Pines, NC 28387For SaleMLS ID #100545712, Beverly McFayden, Coldwell Banker Preferred Properties. Hive MLS
- $299,0002 bd2 ba950 sqft280 Sugar Gum Lane #266, Pinehurst, NC 28374For SaleMLS ID #100571405, Thomas Shoupe, Opendoor Brokerage LLC. Hive MLS
- $360,0003 bd2 ba1.8k sqft253 Tall Trees Drive, Pinehurst, NC 28374For SaleMLS ID #100586867, Cathy Larose, Coldwell Banker Advantage-Southern Pines. Hive MLS
- $320,0002 bd2 ba1.5k sqft1302 Crest Drive, Aberdeen, NC 28315For SaleMLS ID #100577495, Mav Hankey, Everything Pines Partners LLC. Hive MLS
- $204,9002 bd1 ba920 sqft317 Driftwood Circle #B, Southern Pines, NC 28387For SaleMLS ID #100584839, Andrea Ochoa, Collective Realty LLC. Hive MLS
