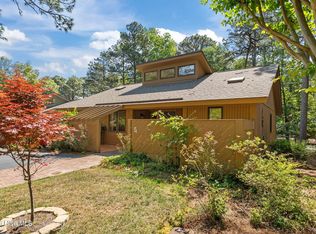
Discover easy, low-maintenance living in this spacious townhome conveniently located just minutes from Downtown Southern Pines. Enjoy quick access to locally owned boutiques, coffee shops, restaurants, banks, the public library, parks, golf courses, medical facilities, and many of the everyday conveniences that make this area so desirable.
Situated in a well-maintained community for residents age 55 and older, this inviting home offers sidewalks, a community clubhouse, and a peaceful setting designed for comfortable living. Whether you're searching for a primary residence or a second home, you'll appreciate the combination of convenience, comfort, and simplified homeownership.
The homeowners association provides outstanding value by covering the master insurance policy for the structure, lawn care, landscaping, roof and gutter maintenance, power washing, exterior painting, basic cable TV, & additional common area maintenance, giving you more time to enjoy life and less time worrying about upkeep.
Inside, you'll find a bright, open floor plan featuring a spacious living and dining area with built-in bookshelves, durable LVP flooring, fresh interior paint, and new carpet. The thoughtfully designed layout includes a main-level primary suite along with a guest bedroom featuring an attached bathroom, providing comfort and flexibility for family or visitors.
Upstairs offers additional bedrooms that can easily serve as guest rooms, a home office, fitness area OR heated/cooled storage. One of the home's favorite features is the screened porch, the perfect place to enjoy morning coffee or unwind at the end of the day while taking in the peaceful surroundings.
Among the various floor plans available in the community, this layout stands out for its spacious design, functional flow, and versatile living spaces. If you're looking for a move-in-ready home that offers comfort, convenience, and an exceptional Southern Pines location, this beautiful townhome is ready to welcome you home.
For sale
$300,000
42 Village Green Circle, Southern Pines, NC 28387
4beds
2,347sqft
:
Get pre-qualified$2,103/mo
Townhouse
Built in 1973
2,178 Square Feet Lot
$288,400 Zestimate®
$128/sqft
$355/mo HOA
What's special
- 4 days |
- 117 |
- 2 |
Zillow last checked:
Listing updated:
Listed by:
Amanda Bullock 910-315-2127,
Coldwell Banker Advantage-Southern Pines
Source: Hive MLS,MLS#: 100591112 Originating MLS: Mid Carolina Regional MLS
Originating MLS: Mid Carolina Regional MLSFacts & features
Interior
Bedrooms & bathrooms
- Bedrooms: 4
- Bathrooms: 3
- Full bathrooms: 3
Rooms
- Room types: Living Room, Dining Room, Master Bedroom, Bedroom 2, Laundry, Other, Bedroom 3, Bedroom 4
Primary bedroom
- Level: Main
- Dimensions: 16 x 15
Bedroom 2
- Level: Main
- Dimensions: 16 x 12
Bedroom 3
- Level: Upper
- Dimensions: 18 x 16
Bedroom 4
- Level: Upper
- Dimensions: 15 x 14
Dining room
- Level: Main
- Dimensions: 15 x 12
Kitchen
- Level: Main
- Dimensions: 14 x 11
Laundry
- Level: Main
- Dimensions: 6 x 8
Living room
- Level: Main
- Dimensions: 15 x 19
Other
- Description: Screened Porch
- Level: Main
- Dimensions: 20 x 9
Heating
- Heat Pump, Electric, Forced Air
Cooling
- Central Air, Ceiling Fan(s), Heat Pump, Multi Units
Appliances
- Included: Built-In Microwave, Washer, Refrigerator, Dryer, Dishwasher, Electric Range
- Laundry: Dryer Hookup, Washer Hookup, Laundry Room
Features
- Master Downstairs, Walk-in Closet(s), Entrance Foyer, Bookcases, Ceiling Fan(s), Pantry, Walk-in Shower, Blinds/Shades, Eat-in Kitchen, Walk-In Closet(s)
- Flooring: LVT/LVP, Carpet, Slate, Tile
- Doors: Storm Door(s)
- Attic: Partially Floored,Permanent Stairs
Interior area
- Total structure area: 2,347
- Total interior livable area: 2,347 sqft
Video & virtual tour
Property
Parking
- Parking features: Additional Parking, Asphalt
Accessibility
- Accessibility features: Accessible Kitchen, Accessible Hallway(s), Accessible Full Bath, Accessible Doors, Accessible Entrance, Accessible Bedroom, Accessible Closets, Central Living Area
Features
- Levels: One and One Half
- Patio & porch: Screened
- Exterior features: Storm Doors
- Fencing: None
- Has view: Yes
- View description: See Remarks
- Waterfront features: None
- Frontage type: See Remarks
Lot
- Size: 2,178 Square Feet
- Dimensions: 51 x 41 x 51 x 21
- Features: Cul-De-Sac, Level, Near Golf Course, Recreation Nearby, Shopping Nearby
Details
- Parcel number: 00033475
- Zoning: RM-2
- Special conditions: Standard
Construction
Type & style
- Home type: Townhouse
- Property subtype: Townhouse
Materials
- Vinyl Siding, Wood Frame
- Foundation: Slab
- Roof: Composition
Condition
- New construction: No
- Year built: 1973
Utilities & green energy
- Sewer: Public Sewer
- Water: Public
- Utilities for property: Cable Available, Sewer Connected, Underground Utilities, Water Connected
Green energy
- Energy efficient items: Thermostat
Community & HOA
Community
- Subdivision: Village Green
HOA
- Has HOA: Yes
- Amenities included: Roof Maintenance, Clubhouse, Maintenance Common Areas, Maintenance Grounds, Maintenance Structure, Management, Meeting Room, Party Room, Pest Control, Picnic Area, Sidewalks, Street Lights, Senior Community, Cable TV
- HOA fee: $4,260 annually
- HOA name: Village Green Association of Southern Pines, Inc.
- HOA phone: 910-215-6766
Location
- Region: Southern Pines
Financial & listing details
- Price per square foot: $128/sqft
- Tax assessed value: $217,110
- Annual tax amount: $1,352
- Date on market: 7/23/2026
- Cumulative days on market: 4 days
- Listing agreement: Exclusive Right To Sell
- Listing terms: Cash,Conventional,FHA,VA Loan
Estimated market value
$288,400
$274,000 - $303,000
$2,218/mo
Price history
| Date | Event | Price |
|---|---|---|
| 7/23/2026 | Listed for sale | $300,000+175.2%$128/sqft |
Source:  Hive MLS #100591112 Report a problem Hive MLS #100591112 Report a problem | ||
| 9/1/2009 | Sold | $109,000$46/sqft |
Source: Agent Provided Report a problem | ||
| 4/21/2005 | Sold | $109,000$46/sqft |
Source: Agent Provided Report a problem | ||
Public tax history
| Year | Property taxes | Tax assessment |
|---|---|---|
| 2024 | $1,384 -3% | $217,110 |
| 2023 | $1,428 +9.8% | $217,110 +17.2% |
| 2022 | $1,300 -2.6% | $185,300 +31.9% |
| 2021 | $1,335 | $140,520 |
| 2020 | $1,335 | $140,520 |
| 2019 | $1,335 | $140,520 -1.2% |
| 2018 | $1,335 +7.2% | $142,270 |
| 2017 | $1,245 | $142,270 |
| 2015 | $1,245 +1.2% | $142,270 -1% |
| 2014 | $1,231 +0.1% | $143,760 |
| 2013 | $1,229 | $143,760 |
| 2012 | -- | $143,760 |
| 2011 | -- | $143,760 |
| 2010 | -- | $143,760 |
| 2009 | -- | $143,760 |
| 2008 | -- | $143,760 |
| 2007 | -- | $143,760 +28% |
| 2005 | -- | $112,340 |
| 2004 | -- | $112,340 |
| 2003 | -- | $112,340 |
| 2002 | -- | $112,340 |
Find assessor info on the county website
Monthly payment
Est. payment
Payment breakdown
Explore the cost of this home by adjusting the details. Changes won't be saved.Climate risks
Neighborhood: 28387
Nearby schools
GreatSchools rating
- 8/10McDeeds Creek ElementaryGrades: K-5Distance: 2 mi
- 6/10Crain's Creek Middle SchoolGrades: 6-8Distance: 8.5 mi
- 6/10Pinecrest High SchoolGrades: 9-12Distance: 2.4 mi
Schools provided by the listing agent
- Elementary: McDeeds Creek Elementary
- Middle: Crain's Creek
- High: Pinecrest High
Source: Hive MLS. This data may not be complete. We recommend contacting the local school district to confirm school assignments for this home.
- $289,0003 bd3 ba2.1k sqft41 Village Green Cir, Southern Pines, NC 28387Off Market
- $292,5003 bd3 ba2.1k sqft43 Village Green Cir, Southern Pines, NC 28387Off Market
- $313,0004 bd3 ba2.4k sqft44 Village Green Cir, Southern Pines, NC 28387For Sale

- $259,1002 bd3 ba1.5k sqft12 Village Green Cir, Southern Pines, NC 28387Off Market
- $302,6002 bd2 ba1.8k sqft40 Village Green Cir, Southern Pines, NC 28387Off Market
- $269,4003 bd3 ba2k sqft12 Village Green Cir #12, Southern Pines, NC 28387For Sale
- $315,0003 bd3 ba2.3k sqft45 Village Green Cir, Southern Pines, NC 28387Sold
- $265,3002 bd2 ba1.5k sqft37 Village Green Cir, Southern Pines, NC 28387Off Market
A local agent can set up tours, give advice and negotiate with sellers.
A local lender can help you make sure your offer is ready when you are.
Similar homes
- $313,0004 bd3 ba2.4k sqft44 Village Green Circle, Southern Pines, NC 28387For Sale
 MLS ID #100545274, Sarah Casey, eXp Realty. Hive MLS
 - $355,0003 bd1 ba2k sqft1009 W New Hampshire Avenue, Southern Pines, NC 28387For Sale
 MLS ID #100591631, LaKeisha M Anthony, Anthony Realty LLC. Hive MLS
 - $350,0003 bd2 ba1.5k sqft645 N Page Street, Southern Pines, NC 28387For Sale
 MLS ID #100590394, Kyle Rank, Mark Spain Real Estate. Hive MLS
 - $284,9002 bd2 ba1.6k sqft5 Village By The Lake Lane, Southern Pines, NC 28387For Sale
 MLS ID #100569363, Channing Nicole Mullens, Everything Pines Partners LLC. Hive MLS
 - $--4 bd2 ba2.7k sqft908 Glendale Dr, Aberdeen, NC 28315AuctionServiceLink Auction
- $269,4003 bd3 ba2k sqft12 Village Green Circle #12, Southern Pines, NC 28387For SaleMLS ID #100542203, Christy Raynor, Premier Real Estate of the Sandhills LLC. Hive MLS
- $300,0003 bd2 ba1.4k sqft395 N Gaines St, Southern Pines, NC 28387For SaleMLS ID #759787, MORAIMA THOMAS, PATH2HOME REALTY. LPRMLS
- $324,0003 bd3 ba1.8k sqft745 W Illinois Avenue, Southern Pines, NC 28387For SaleMLS ID #100585668, Hollie Fleck, Keller Williams Pinehurst. Hive MLS
- $315,0003 bd3 ba1.4k sqft26 Cypress Circle, Southern Pines, NC 28387For SaleMLS ID #100580156, Liz English, Premier Real Estate of the Sandhills LLC. Hive MLS
- $--3 bd2 ba1.7k sqft6 Driving Range Rd, Pinehurst, NC 28374AuctionAuction.com 2
- $349,9952 bd2 ba2.1k sqft642 Redwood Drive, Southern Pines, NC 28387For SaleMLS ID #100550221, Angela Thompson Group, Keller Williams Pinehurst. Hive MLS
- $235,0002 bd1 ba1.3k sqft1 Village Green Circle, Southern Pines, NC 28387For SaleMLS ID #100575333, Terry Nanney, eXp Realty. Hive MLS
- $309,0003 bd3 ba1.4k sqft22 Cypress Circle, Southern Pines, NC 28387For SaleMLS ID #100555137, DK Real Estate Group, Keller Williams Pinehurst. Hive MLS
- $330,0003 bd3 ba1.4k sqft84 Cypress Circle, Southern Pines, NC 28387For SaleMLS ID #100582552, Jennifer L Carlson, Love Pines Realty. Hive MLS
- $319,0003 bd3 ba1.4k sqft114 Cypress Circle, Southern Pines, NC 28387For SaleMLS ID #100575116, Blake Altman, Keller Williams Pinehurst. Hive MLS
- $350,0004 bd2 ba2.2k sqft320 Aiken Road, Southern Pines, NC 28387For SaleMLS ID #100525485, Heather Nall, Pinecone Real Estate, LLC. Hive MLS
- $369,9003 bd2 ba1.9k sqft815 Myrtlewood Court, Southern Pines, NC 28387For SaleMLS ID #100563690, Barbara K Klug, Pinehurst Area Realty. Hive MLS
- $324,0003 bd3 ba1.4k sqft645 S Gaines Street, Southern Pines, NC 28387For SaleMLS ID #100586732, Callie Bates, Everything Pines Partners Sanford. Hive MLS
- $335,0003 bd3 ba1.3k sqft253 Townhome Lane #253, Southern Pines, NC 28387New ConstructionHive MLS
- $410,0003 bd3 ba1.9k sqft195 Pinebranch Court, Southern Pines, NC 28387For SaleMLS ID #100577086, Angela B. McKew, Sandhill Realty/Aberdeen. Hive MLS
