Charming 4BR/3BA Townhome in Village Green - Freshly Updated, Perfectly Located, and Ready to Move In!
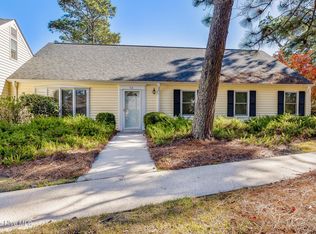
Welcome to a carefree lifestyle! Outside maintenance and yard is taken care of, allowing you more time to do the things you want to do! This beautiful townhome in the sought-after Village Green 55+ community is on the market with fresh updates that truly elevate its charm. Just minutes from Southern Pines, Pinehurst, the local senior center, and the Sandhills Community College Performing Arts Center, this home now features new flooring in select areas and a fresh coat of paint where it counts, giving it a bright and welcoming feel.
Step inside to find a host of upgrades, including custom cabinets with soft-close doors, pull out drawers, stainless steel appliances, and wireless blinds. The kitchen and climate-controlled Carolina room boast stylish tile flooring, and you can unwind with beautiful sunsets from both the Carolina room and the living room.
The main-level master suite offers a low-entry walk-in shower with a seat for easy access. The second downsatirs bedroom is ample in size w/ a large closet and adjoins the guest bath. Upstairs you'll find two spacious bedrooms and a full bath—ideal for guests, grandkids, or flexible living space. The community's concrete sidewalks connect beautifully landscaped areas, making it easy to stroll and meet your neighbors without walking in the street.
For those coming from up north, say goodbye to shoveling snow and enjoy a milder climate without the intense heat of Florida. Plus, you'll love Southern Pines' charming, locally sourced restaurants, family-owned shops, and a calendar full of events—think live music, parades, and wine tastings. This is the perfect spot to experience the best of an active, social 55+ lifestyle in a vibrant and welcoming community.
Don't miss out on this spacious and inviting home—schedule your visit today and see why Village Green living is truly something special!
For sale
Price cut: $7K (7/14)
$313,000
44 Village Green Circle, Southern Pines, NC 28387
4beds
2,441sqft
:
Get pre-qualified$2,178/mo
Townhouse
Built in 1972
-- sqft lot
$305,000 Zestimate®
$128/sqft
$355/mo HOA
What's special
- 227 days |
- 365 |
- 11 |
Zillow last checked:
Listing updated:
Listed by:
Sarah Casey 910-723-1186,
eXp Realty
Source: Hive MLS,MLS#: 100545274 Originating MLS: Mid Carolina Regional MLS
Originating MLS: Mid Carolina Regional MLSFacts & features
Interior
Bedrooms & bathrooms
- Bedrooms: 4
- Bathrooms: 3
- Full bathrooms: 3
Rooms
- Room types: Other, Dining Room, Living Room, Master Bedroom, Bedroom 2, Bedroom 3, Bedroom 4, Bathroom 1, Bathroom 2
Primary bedroom
- Level: Main
- Dimensions: 16 x 15
Bedroom 2
- Level: Main
- Dimensions: 16 x 12
Bedroom 3
- Level: Second
- Dimensions: 15 x 12
Bedroom 3
- Level: Upper
Bedroom 4
- Level: Second
- Dimensions: 17 x 15
Bathroom 1
- Level: Main
Bathroom 2
- Level: Main
Dining room
- Level: Main
- Dimensions: 15 x 13
Kitchen
- Level: Main
- Dimensions: 11 x 13
Living room
- Level: Main
- Dimensions: 17 x 13
Other
- Description: Carolina Room
- Level: Main
- Dimensions: 19 x 9
Heating
- Heat Pump, Electric
Cooling
- Central Air, Heat Pump
Appliances
- Included: Electric Oven, Refrigerator, Dishwasher
Features
- Master Downstairs, Entrance Foyer, Mud Room, Pantry, Walk-in Shower, Blinds/Shades
- Flooring: LVT/LVP, Tile
Interior area
- Total structure area: 2,441
- Total interior livable area: 2,441 sqft
Property
Parking
- Parking features: Additional Parking, Assigned
Accessibility
- Accessibility features: Accessible Hallway(s), Accessible Full Bath, Accessible Entrance
Features
- Levels: One and One Half
- Patio & porch: Enclosed, See Remarks
- Pool features: None
- Fencing: None
- Has view: Yes
- View description: See Remarks
- Waterfront features: None
- Frontage type: See Remarks
Details
- Parcel number: 00035284
- Zoning: RM-2
- Special conditions: Standard
Construction
Type & style
- Home type: Townhouse
- Property subtype: Townhouse
Materials
- Vinyl Siding, Wood Frame
- Foundation: Slab
- Roof: Architectural Shingle
Condition
- New construction: No
- Year built: 1972
Utilities & green energy
- Sewer: Public Sewer
- Water: Public
- Utilities for property: Underground Utilities
Community & HOA
Community
- Subdivision: Village Green
HOA
- Has HOA: Yes
- Amenities included: Roof Maintenance, Maintenance Common Areas, Maintenance Grounds, Maintenance Roads, Maintenance Structure, Management, Master Insure, Park, Pest Control, Sewer, Sidewalks, Termite Bond, Trash, Water, Senior Community, Cable TV
- HOA fee: $4,260 annually
- HOA name: The Village Green
- HOA phone: 910-215-6766
Location
- Region: Southern Pines
Financial & listing details
- Price per square foot: $128/sqft
- Tax assessed value: $267,660
- Annual tax amount: $1,706
- Date on market: 12/24/2025
- Cumulative days on market: 409 days
- Listing agreement: Exclusive Right To Sell
- Listing terms: Cash,Conventional,FHA,USDA Loan,VA Loan
- Road surface type: Paved
Estimated market value
$305,000
$290,000 - $320,000
$2,256/mo
Price history
| Date | Event | Price |
|---|---|---|
| 7/14/2026 | Price change | $313,000-2.2%$128/sqft |
Source:  Hive MLS #100545274 Report a problem Hive MLS #100545274 Report a problem | ||
| 5/18/2026 | Price change | $320,000-5.9%$131/sqft |
Source: Hive MLS #100545274 Report a problem | ||
| 12/24/2025 | Listed for sale | $340,000+1.5%$139/sqft |
Source: Hive MLS #100545274 Report a problem | ||
| 12/11/2025 | Listing removed | $335,000$137/sqft |
Source: Hive MLS #100513518 Report a problem | ||
| 11/7/2025 | Price change | $335,000-2.9%$137/sqft |
Source: Hive MLS #100513518 Report a problem | ||
| 9/2/2025 | Price change | $345,000-1.4%$141/sqft |
Source: Hive MLS #100513518 Report a problem | ||
| 6/13/2025 | Listed for sale | $349,900+22.8%$143/sqft |
Source: Hive MLS #100513518 Report a problem | ||
| 1/31/2022 | Sold | $285,000$117/sqft |
Source: Hive MLS #100299350 Report a problem | ||
| 12/28/2021 | Pending sale | $285,000$117/sqft |
Source: Hive MLS #100299350 Report a problem | ||
| 12/7/2021 | Listed for sale | $285,000+104.3%$117/sqft |
Source: Hive MLS #100299350 Report a problem | ||
| 9/30/2010 | Sold | $139,500$57/sqft |
Source: Hive MLS #139777 Report a problem | ||
Public tax history
| Year | Property taxes | Tax assessment |
|---|---|---|
| 2024 | $1,706 -3% | $267,660 |
| 2023 | $1,760 +35.4% | $267,660 +44.4% |
| 2022 | $1,300 -2.6% | $185,300 +31.9% |
| 2021 | $1,335 | $140,520 |
| 2020 | $1,335 | $140,520 |
| 2019 | $1,335 | $140,520 -0.1% |
| 2018 | $1,335 +8.4% | $140,700 |
| 2017 | $1,231 | $140,700 |
| 2015 | $1,231 +1.2% | $140,700 -2.1% |
| 2014 | $1,217 -1% | $143,760 |
| 2013 | $1,229 | $143,760 |
| 2012 | -- | $143,760 |
| 2011 | -- | $143,760 |
| 2010 | -- | $143,760 +28% |
| 2002 | -- | $112,340 |
Find assessor info on the county website
Monthly payment
Est. payment
Payment breakdown
Explore the cost of this home by adjusting the details. Changes won't be saved.Climate risks
Neighborhood: 28387
Nearby schools
GreatSchools rating
- 8/10McDeeds Creek ElementaryGrades: K-5Distance: 2 mi
- 6/10Crain's Creek Middle SchoolGrades: 6-8Distance: 8.4 mi
- 6/10Pinecrest High SchoolGrades: 9-12Distance: 2.4 mi
Schools provided by the listing agent
- Elementary: McDeeds Creek Elementary
- Middle: Crain's Creek Middle
- High: Pinecrest High
Source: Hive MLS. This data may not be complete. We recommend contacting the local school district to confirm school assignments for this home.
- $315,0003 bd3 ba2.3k sqft45 Village Green Cir, Southern Pines, NC 28387Sold
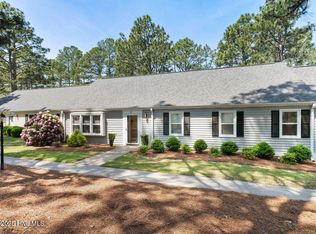
- $292,5003 bd3 ba2.1k sqft43 Village Green Cir, Southern Pines, NC 28387Off Market
- $300,0004 bd3 ba2.3k sqft42 Village Green Cir, Southern Pines, NC 28387For Sale
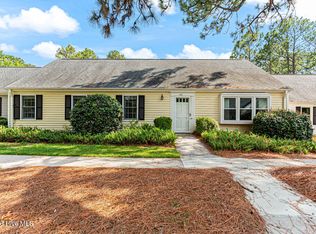
- $289,9003 bd3 ba2.2k sqft46 Village Green Cir, Southern Pines, NC 28387Off Market
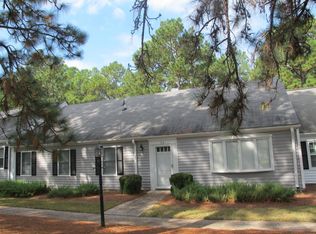
- $289,0003 bd3 ba2.1k sqft41 Village Green Cir, Southern Pines, NC 28387Off Market
- $259,1002 bd3 ba1.5k sqft12 Village Green Cir, Southern Pines, NC 28387Off Market
- $332,1003 bd3 ba2.4k sqft47 Village Green Cir, Southern Pines, NC 28387Off Market
- $269,4003 bd3 ba2k sqft12 Village Green Cir #12, Southern Pines, NC 28387For Sale
A local agent can set up tours, give advice and negotiate with sellers.
A local lender can help you make sure your offer is ready when you are.
Similar homes
- $350,0003 bd2 ba1.5k sqft645 N Page Street, Southern Pines, NC 28387For Sale

 MLS ID #100590394, Kyle Rank, Mark Spain Real Estate. Hive MLS
 - $284,9002 bd2 ba1.6k sqft5 Village By The Lake Lane, Southern Pines, NC 28387For Sale
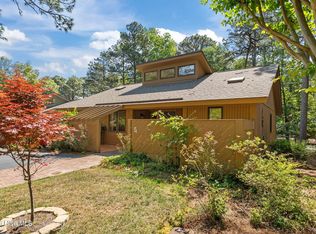 MLS ID #100569363, Channing Nicole Mullens, Everything Pines Partners LLC. Hive MLS
 - $269,4003 bd3 ba2k sqft12 Village Green Circle #12, Southern Pines, NC 28387For Sale
 MLS ID #100542203, Christy Raynor, Premier Real Estate of the Sandhills LLC. Hive MLS
 - $349,9952 bd2 ba2.1k sqft642 Redwood Drive, Southern Pines, NC 28387For Sale
 MLS ID #100550221, Angela Thompson Group, Keller Williams Pinehurst. Hive MLS
 - $369,9003 bd2 ba1.9k sqft815 Myrtlewood Court, Southern Pines, NC 28387For SaleMLS ID #100563690, Barbara K Klug, Pinehurst Area Realty. Hive MLS
- $315,0003 bd3 ba1.4k sqft26 Cypress Circle, Southern Pines, NC 28387For SaleMLS ID #100580156, Liz English, Premier Real Estate of the Sandhills LLC. Hive MLS
- $319,0003 bd3 ba1.4k sqft114 Cypress Circle, Southern Pines, NC 28387For SaleMLS ID #100575116, Blake Altman, Keller Williams Pinehurst. Hive MLS
- $309,0003 bd3 ba1.4k sqft22 Cypress Circle, Southern Pines, NC 28387For SaleMLS ID #100555137, DK Real Estate Group, Keller Williams Pinehurst. Hive MLS
- $324,0003 bd3 ba1.4k sqft645 S Gaines Street, Southern Pines, NC 28387For SaleMLS ID #100586732, Callie Bates, Everything Pines Partners Sanford. Hive MLS
- $338,0003 bd3 ba2.2k sqft287 N Knoll Road, Southern Pines, NC 28387For SaleMLS ID #100580347, Angela Thompson Group, Keller Williams Pinehurst. Hive MLS
- $410,0003 bd3 ba1.9k sqft195 Pinebranch Court, Southern Pines, NC 28387For SaleMLS ID #100577086, Angela B. McKew, Sandhill Realty/Aberdeen. Hive MLS
- $349,0002 bd2 ba1.8k sqft640 Redwood Drive, Southern Pines, NC 28387For SaleMLS ID #100584396, Amy Stonesifer, Maison Realty Group. Hive MLS
- $313,0003 bd3 ba1.4k sqft72 Cypress Circle, Southern Pines, NC 28387For SaleMLS ID #100561586, Amy Stonesifer, Maison Realty Group. Hive MLS
- $425,0003 bd3 ba1.9k sqft129 Pinebranch Court, Southern Pines, NC 28387For SaleMLS ID #100587421, Chad E Higby, ChadHigby.com, LLC. Hive MLS
- $449,0004 bd4 ba2.7k sqft340 Clearfield Lane, Southern Pines, NC 28387For SaleMLS ID #100582801, Kyle Kline, eXp Realty. Hive MLS
- $319,0003 bd3 ba1.4k sqft565 S Glover Street, Southern Pines, NC 28387New ConstructionMLS ID #100556040, #SellingMoore The PG Group, Carolina Summit Group, LLC. Hive MLS
- $335,0003 bd3 ba1.3k sqft247 Townhome Lane #247, Southern Pines, NC 28387New ConstructionHive MLS
- $330,0004 bd3 ba1.9k sqft111 High Tower Lane, Aberdeen, NC 28315For SaleMLS ID #100573804, Naomi Brown-Rasmussen, Housewell.com Realty of North Carolina LLC. Hive MLS
- $335,0003 bd3 ba1.3k sqft249 Townhome Lane #249, Southern Pines, NC 28387New ConstructionHive MLS
- $310,0003 bd2 ba1.2k sqft136 Kensington Way, Aberdeen, NC 28315For SaleMLS ID #100575828, Maria J McBrayer, Maria McBrayer, Broker. Hive MLS
