Priced to Sell | Seller Offering Interest Rate Buy-Down!
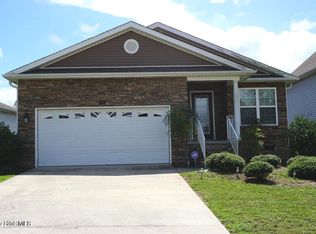
Welcome to 111 High Tower! Priced to move quickly and packed with value, this exceptional home offers the perfect blend of space, light, and modern financial incentives to help lower your monthly payment from day one. Step inside to experience an expansive layout defined by soaring high ceilings and an abundance of rich natural light that floods every corner of the main living areas. The open, sun-drenched floor plan flows seamlessly, providing generous space for both daily comfort and effortless entertaining. Outside, the fully fenced backyard offers a private retreat for outdoor relaxation, gardening, or pets, while the attached two-car garage delivers ample parking and flexible storage space. To make this deal even sweeter, the seller is offering an interest rate buy-down to help significantly reduce your initial mortgage costs at closing with approved offer. Ideally situated in a prime, convenient neighborhood, this home puts you just minutes from local shopping centers, popular dining options, top-rated schools, and major commuter routes for a quick, seamless drive into nearby business and downtown hubs. Priced to sell, filled with light, and offering an unbeatable financial advantage—schedule your tour today before it’s gone!
For sale
Price cut: $10K (9/21)
$299,000
111 Hightower Ln, Aberdeen, NC 28315
4beds
1,970sqft
Single Family Residence
Built in 2008
6,534 Square Feet Lot
$295,200 Zestimate®
$152/sqft
$-- HOA
What's special
Soaring high ceilingsOpen sun-drenched floor planFully fenced backyardAttached two-car garageExpansive layout
- 29 days
- 1,408
- 130
Zillow last checked:
Listing updated:
Listed by:
NAOMI BROWN RASMUSSEN,
HOUSEWELL.COM REALTY OF NC, LLC
Source: LPRMLS,MLS#: 769192 Originating MLS: Longleaf Pine Realtors
Originating MLS: Longleaf Pine RealtorsFacts & features
Interior
Bedrooms & bathrooms
- Bedrooms: 4
- Bathrooms: 3
- Full bathrooms: 2
- 1/2 bathrooms: 1
Heating
- Heat Pump
Cooling
- Central Air
Features
- Flooring: Carpet, Hardwood
- Basement: Crawl Space
- Number of fireplaces: 1
- Fireplace features: Other
Interior area
- Total interior livable area: 1,970 sqft
Property
Parking
- Total spaces: 2
- Parking features: Attached, Garage
- Attached garage spaces: 2
Features
- Levels: Two
- Stories: 2
Lot
- Size: 6,534 Square Feet
- Features: < 1/4 Acre
Details
- Parcel number: 857100100667
Construction
Type & style
- Home type: SingleFamily
- Architectural style: Two Story
- Property subtype: Single Family Residence
Materials
- Brick
Condition
- New construction: No
- Year built: 2008
Utilities & green energy
- Sewer: Public Sewer
- Water: Public
Community & HOA
Community
- Subdivision: Laurel Commons
HOA
- Has HOA: No
Location
- Region: Aberdeen
Financial & listing details
- Price per square foot: $152/sqft
- Tax assessed value: $313,240
- Annual tax amount: $2,404
- Date on market: 9/11/2026
- Cumulative days on market: 30 days
- Listing terms: Cash,Conventional,FHA,VA Loan
- Inclusions: None
- Exclusions: None
- Ownership: Not yet owned
Estimated market value
$295,200
$280,000 - $310,000
$2,201/mo
Price history
| Date | Event | Price |
|---|---|---|
| 9/21/2026 | Price change | $299,000-3.2%$152/sqft |
Source:  LPRMLS #769192 Report a problem LPRMLS #769192 Report a problem | ||
| 9/11/2026 | Listed for sale | $309,000-6.4%$157/sqft |
Source: LPRMLS #769192 Report a problem | ||
| 9/7/2026 | Listing removed | $330,000$168/sqft |
Source:  Hive MLS #100573804 Report a problem Hive MLS #100573804 Report a problem | ||
| 7/1/2026 | Price change | $330,000-5.2%$168/sqft |
Source: Hive MLS #100573804 Report a problem | ||
| 6/11/2026 | Price change | $348,000-4.1%$177/sqft |
Source: Hive MLS #100573804 Report a problem | ||
| 5/19/2026 | Price change | $363,000-1.9%$184/sqft |
Source: Hive MLS #100573804 Report a problem | ||
| 5/14/2026 | Listed for sale | $370,000+61%$188/sqft |
Source: Hive MLS #100573804 Report a problem | ||
| 5/9/2008 | Sold | $229,750$117/sqft |
Source: Hive MLS #127500 Report a problem | ||
Public tax history
| Year | Property taxes | Tax assessment |
|---|---|---|
| 2024 | $2,404 -2.5% | $313,240 |
| 2023 | $2,467 +19.2% | $313,240 +18.5% |
| 2022 | $2,069 -2.4% | $264,400 +29.7% |
| 2021 | $2,120 | $203,870 |
| 2020 | $2,120 | $203,870 |
| 2019 | $2,120 | $203,870 +7.6% |
| 2018 | $2,120 +16% | $189,460 |
| 2017 | $1,828 | $189,460 |
| 2015 | $1,828 +5.5% | $189,460 -4.9% |
| 2014 | $1,734 -4.9% | $199,260 |
| 2013 | $1,823 | $199,260 |
| 2012 | -- | $199,260 |
| 2011 | -- | $199,260 |
| 2010 | -- | $199,260 |
| 2009 | -- | $199,260 |
Find assessor info on the county website
Monthly payment
Est. payment
Payment breakdown
Explore the cost of this home by adjusting the details. Changes won't be saved.Climate risks
Neighborhood: 28315
Nearby schools
Schools provided by the listing agent
- Middle: Southern Middle School
- High: Pinecrest High School
Source: LPRMLS. This data may not be complete. We recommend contacting the local school district to confirm school assignments for this home.



Similar homes
- $355,0003 bd2 ba1.6k sqft107 Michael Lane, Aberdeen, NC 28315For Sale

 MLS ID #100583712, Kyle Rank, Mark Spain Real Estate. Hive MLS
 - $299,0003 bd2 ba1.3k sqft1765 Reservation Road, Aberdeen, NC 28315For Sale
 MLS ID #100606678, Allisha Smith, Keller Williams Realty. Hive MLS
 - $324,5003 bd2 ba1.3k sqft612 Seymour Street, Aberdeen, NC 28315For Sale
 MLS ID #100593666, Victoria Riddle, Fore Properties. Hive MLS
 - $325,0003 bd2 ba1.8k sqft108 Pee Dee Road, Aberdeen, NC 28315For Sale
 MLS ID #100601893, Sarah Eichel, Fore Properties. Hive MLS
 - $425,0004 bd3 ba2.5k sqft1316 Devonshire Trail, Aberdeen, NC 28315For SaleMLS ID #100571338, Amy Stephenson, Everything Pines Partners Sanford. Hive MLS
