COMPLETE. Located in the Ashley Heights community in Aberdeen, this home sits just off Hwy 211 with quick access to Plank Road, making daily commutes and errands a breeze. Situated on a just-above-half-acre lot, this thoughtfully designed home offers space, functionality, and modern comfort.
The main level welcomes you with a two-story foyer and opens into a large living room ideal for everyday living and entertaining. The kitchen features a super-sized center island, breakfast area, and a walk-in pantry, providing plenty of prep and storage space. A half bath on the main level, two-car garage, and covered back porch complete the first floor.
Upstairs, all bedrooms are conveniently located together. The spacious primary suite includes a walk-in closet, dual vanities, a separate shower and soaking tub, and generous layout. Two additional bedrooms share a guest bathroom with dual vanities and a tub/shower combo. A laundry room on the second floor adds everyday convenience.
Home is under construction.
Preferred lending through Alpha Mortgage.
New construction
$319,999
194 Ashley Heights Dr Lot 104, Aberdeen, NC 28315
3beds
1,888sqft
Single Family Residence
Built in 2026
0.46 Acres Lot
$319,700 Zestimate®
$169/sqft
$25/mo HOA
What's special
Breakfast areaJust-above-half-acre lotSuper-sized center islandTwo-car garageTwo-story foyerWalk-in pantrySpacious primary suite
- 120 days
- 110
- 12
Zillow last checked:
Listing updated:
Listed by:
LAUREN FURR,
COLDWELL BANKER ADVANTAGE - FAYETTEVILLE
Source: LPRMLS,MLS#: 761717 Originating MLS: Longleaf Pine Realtors
Originating MLS: Longleaf Pine RealtorsFacts & features
Interior
Bedrooms & bathrooms
- Bedrooms: 3
- Bathrooms: 3
- Full bathrooms: 2
- 1/2 bathrooms: 1
Heating
- Heat Pump
Cooling
- Central Air
Appliances
- Included: Dishwasher, Microwave, Range
- Laundry: Upper Level
Features
- Breakfast Area, Double Vanity, Entrance Foyer, Granite Counters, Kitchen Island, Pantry, Separate Shower
- Flooring: Carpet
- Basement: None
- Has fireplace: No
- Fireplace features: None
Interior area
- Total interior livable area: 1,888 sqft
Property
Parking
- Total spaces: 2
- Parking features: Attached, Garage
- Attached garage spaces: 2
Features
- Levels: Two
- Stories: 2
- Patio & porch: Front Porch, Patio, Porch
- Exterior features: Porch, Patio, Rain Gutters
Lot
- Size: 0.46 Acres
- Features: 1/4 to 1/2 Acre Lot, Cleared
- Topography: Cleared
Details
- Parcel number: 584980001137
- Special conditions: Standard
Construction
Type & style
- Home type: SingleFamily
- Architectural style: Two Story
- Property subtype: Single Family Residence
Materials
- Vinyl Siding
Condition
- New Construction
- New construction: Yes
- Year built: 2026
Details
- Warranty included: Yes
Utilities & green energy
- Sewer: Septic Tank
- Water: Public
Community & HOA
Community
- Features: Sidewalks
- Subdivision: Ashley Heights
HOA
- Has HOA: Yes
- HOA fee: $300 annually
- HOA name: Ashley Heights
Location
- Region: Aberdeen
Financial & listing details
- Price per square foot: $169/sqft
- Date on market: 4/30/2026
- Cumulative days on market: 120 days
- Listing terms: Cash,New Loan
- Inclusions: NONE
- Exclusions: NONE
- Ownership: Less than a year
- Road surface type: Paved
Estimated market value
$319,700
$304,000 - $336,000
$2,188/mo
Price history
| Date | Event | Price |
|---|---|---|
| 5/3/2026 | Price change | $319,999+1.6%$169/sqft |
Source:  LPRMLS #761717 Report a problem LPRMLS #761717 Report a problem | ||
| 4/30/2026 | Listed for sale | $314,999$167/sqft |
Source: LPRMLS #761717 Report a problem | ||
Public tax history
Tax history is unavailable.
Monthly payment
Est. payment
Payment breakdown
Explore the cost of this home by adjusting the details. Changes won't be saved.Climate risks
Neighborhood: 28315
Nearby schools
Schools provided by the listing agent
- Middle: Hoke County Schools
- High: Hoke County Schools
Source: LPRMLS. This data may not be complete. We recommend contacting the local school district to confirm school assignments for this home.
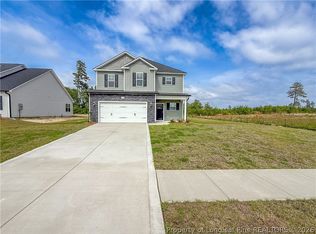
- $309,9753 bd3 ba1.8k sqft618 Ashley Heights Dr LOT 93, Aberdeen, NC 28315Sold
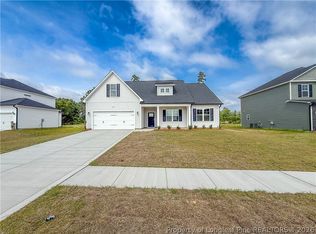
- $309,9993 bd2 ba1.7k sqft632 Ashley Heights Dr LOT 94, Aberdeen, NC 28315Sold
- $309,9753 bd3 ba1.8k sqft284 Ashley Heights Dr LOT 98, Aberdeen, NC 28315Sold

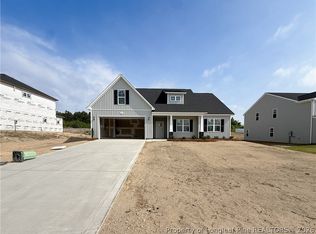
- $319,9993 bd2 ba1.7k sqft265 Ashley Heights Dr LOT 36, Aberdeen, NC 28315Sold
Similar homes
- $324,5004 bd3 ba1.9k sqft116 Ashley Heights Dr Lot 109, Aberdeen, NC 28315New Construction
 MLS ID #761763, LAUREN FURR, COLDWELL BANKER ADVANTAGE - FAYETTEVILLE. LPRMLS
 - $324,9953 bd2 ba1.6k sqft229 Seaford Ln Lot 10, Aberdeen, NC 28315New Construction
 LPRMLS
 - $308,9993 bd3 ba1.6k sqft210 Ashley Heights Dr Lot 103, Aberdeen, NC 28315New Construction
 MLS ID #761862, LAUREN FURR, COLDWELL BANKER ADVANTAGE - FAYETTEVILLE. LPRMLS
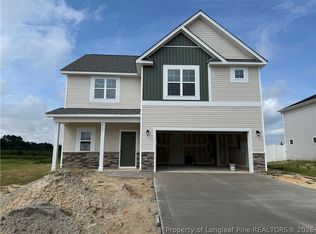
 - $324,9004 bd3 ba2k sqft561 Ashley Heights Dr Lot 17, Aberdeen, NC 28315New Construction
 LPRMLS
