This beautiful 4 bedroom, 2.5 bath home is tucked away on a quiet dead end street in the Shepherd Trail community. The open floor plan features granite countertops, LVP Flooring, a large kitchen island, pantry, and a cozy gas log fireplace., oversized laundry room, tinted windows, and wired for surround sound. The primary suite includes a garden tub, separate shower, and walk in closet. All bedrooms are located on the 2nd floor as well as a loft area. The Owners are currently in the process of replacing the carpet and padding. Outside, you’ll find a large sloped lot with a vinyl privacy fence, covered front porch, covered back patio, and a 3 car garage with epoxy garage floors. The refrigerator, washer, and dryer are also included.
For sale
$409,000
1908 Sweetfern Pl, Aberdeen, NC 28315
4beds
2,105sqft
Single Family Residence
Built in 2018
0.4 Acres Lot
$-- Zestimate®
$194/sqft
$10/mo HOA
What's special
Vinyl privacy fenceLoft areaCozy gas log fireplaceCovered front porchSeparate showerOpen floor planLarge kitchen island
- 17 days |
- 644 |
- 74 |
Zillow last checked:
Listing updated:
Listed by:
JENNIFER MORRIS,
PEAK REALTY GROUP
Source: LPRMLS,MLS#: 767144 Originating MLS: Longleaf Pine Realtors
Originating MLS: Longleaf Pine RealtorsFacts & features
Interior
Bedrooms & bathrooms
- Bedrooms: 4
- Bathrooms: 3
- Full bathrooms: 2
- 1/2 bathrooms: 1
Heating
- Heat Pump
Cooling
- Central Air
Appliances
- Included: Dryer, Dishwasher, Electric Range, Electric Water Heater, Disposal, Microwave, Washer
Features
- Ceiling Fan(s), Coffered Ceiling(s), Eat-in Kitchen, Separate/Formal Living Room, Granite Counters, Garden Tub/Roman Tub, Kitchen Island, Kitchen/Dining Combo, Living/Dining Room, Bath in Primary Bedroom, Open Concept, Open Floorplan, Pantry, Smooth Ceilings, Separate Shower, Walk-In Closet(s), Walk-In Shower, Window Treatments
- Flooring: Luxury Vinyl Plank, Vinyl, Carpet
- Windows: Blinds
- Basement: None
- Number of fireplaces: 1
- Fireplace features: Gas Log
Interior area
- Total interior livable area: 2,105 sqft
Property
Parking
- Total spaces: 3
- Parking features: Attached, Garage
- Attached garage spaces: 3
Features
- Patio & porch: Covered, Front Porch, Patio, Porch
- Exterior features: Porch
Lot
- Size: 0.4 Acres
- Features: 1/4 to 1/2 Acre Lot, Cleared, Cul-De-Sac, Dead End
- Topography: Cleared,Sloping
Details
- Parcel number: 856000532262
- Special conditions: Standard
Construction
Type & style
- Home type: SingleFamily
- Architectural style: Traditional
- Property subtype: Single Family Residence
Materials
- Stone, Vinyl Siding
Condition
- Good Condition
- New construction: No
- Year built: 2018
Utilities & green energy
- Sewer: Public Sewer
- Water: Public
Community & HOA
Community
- Subdivision: Shepherd Trail
HOA
- Has HOA: Yes
- HOA fee: $120 annually
- HOA name: Shepherd Trail Property Owners Association Inc
Location
- Region: Aberdeen
Financial & listing details
- Price per square foot: $194/sqft
- Tax assessed value: $385,780
- Annual tax amount: $2,961
- Date on market: 8/4/2026
- Cumulative days on market: 209 days
- Listing terms: Cash,Conventional,FHA,VA Loan
- Inclusions: Refrigerator, Washer, Dryer
- Exclusions: n/a
- Ownership: More than a year
- Road surface type: Paved
Estimated market value
Not available
Estimated sales range
Not available
Not available
Price history
| Date | Event | Price |
|---|---|---|
| 8/4/2026 | Listed for sale | $409,000-0.2%$194/sqft |
Source:  LPRMLS #767144 Report a problem LPRMLS #767144 Report a problem | ||
| 8/1/2026 | Listing removed | $409,900$195/sqft |
Source: LPRMLS #756017 Report a problem | ||
| 6/16/2026 | Price change | $409,900-3.6%$195/sqft |
Source: LPRMLS #756017 Report a problem | ||
| 1/21/2026 | Listed for sale | $425,000+71%$202/sqft |
Source: LPRMLS #756017 Report a problem | ||
| 4/4/2019 | Sold | $248,500$118/sqft |
Source: Public Record Report a problem | ||
Public tax history
| Year | Property taxes | Tax assessment |
|---|---|---|
| 2024 | $2,961 -2.5% | $385,780 |
| 2023 | $3,038 +21% | $385,780 +20% |
| 2022 | $2,511 -2.4% | $321,430 +30% |
| 2021 | $2,572 | $247,340 |
| 2020 | $2,572 +93.4% | $247,340 -7.2% |
| 2019 | $1,330 | $266,600 |
Find assessor info on the county website
Monthly payment
Est. payment
Payment breakdown
Explore the cost of this home by adjusting the details. Changes won't be saved.Climate risks
Neighborhood: 28315
Nearby schools
GreatSchools rating
- 2/10Aberdeen Elementary SchoolGrades: PK-5Distance: 0.7 mi
- 6/10Southern Middle SchoolGrades: 6-8Distance: 2 mi
- 6/10Pinecrest High SchoolGrades: 9-12Distance: 3.7 mi
Schools provided by the listing agent
- Middle: Southern Middle School
- High: Pinecrest High School
Source: LPRMLS. This data may not be complete. We recommend contacting the local school district to confirm school assignments for this home.
- $414,6004 bd3 ba-- sqft1908 Sweet Fern Pl, Aberdeen, NC 28315Off Market
- $385,0004 bd3 ba1.9k sqft1914 Sweetfern Pl, Aberdeen, NC 28315Off Market
- $409,8004 bd3 ba2.2k sqft1135 Yellowwood Dr, Aberdeen, NC 28315Off Market
- $404,0004 bd3 ba2.1k sqft1141 Yellowwood Dr, Aberdeen, NC 28315Sold
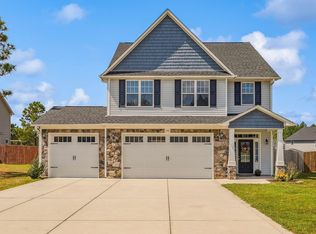
- $401,9004 bd3 ba-- sqft1615 Redbud Ct, Aberdeen, NC 28315Off Market
- $395,4005 bd3 ba2k sqft1609 Redbud Ct, Aberdeen, NC 28315Off Market
- $393,5005 bd3 ba2k sqft1147 Yellowwood Dr, Aberdeen, NC 28315Off Market
- $409,6004 bd3 ba2.2k sqft1922 Sweetfern Pl, Aberdeen, NC 28315Off Market
A local agent can set up tours, give advice and negotiate with sellers.
A local lender can help you make sure your offer is ready when you are.
Similar homes
- $430,0004 bd3 ba2.4k sqft4045 Irwin Dr, Aberdeen, NC 28315For Sale
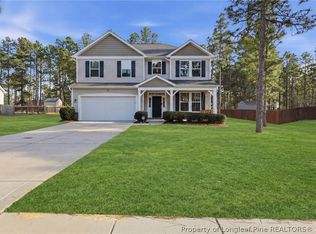 MLS ID #760089, STEPHANIE MAYO, LPT REALTY LLC. LPRMLS
 - $460,0004 bd3 ba2.2k sqft400 Everest Court, Aberdeen, NC 28315For Sale

 MLS ID #100590140, Blendi Rife, Pineland Property Group LLC. Hive MLS
 - $328,0003 bd3 ba1.7k sqft133 Star Court, Aberdeen, NC 28315For Sale
 MLS ID #100591089, Wendy Ehlers, Everything Pines Partners LLC. Hive MLS
 - $399,9004 bd3 ba2.3k sqft298 Rough Ridge Trl, Aberdeen, NC 28315New Construction
 LPRMLS
 - from $399,9004 bd3 ba2.3k sqftCamellia Plan, Bethesda Pines, Aberdeen, NC 28315New ConstructionCaviness & Cates
- $419,9005 bd3 ba2.7k sqft405 John McQueen Rd, Aberdeen, NC 28315For SaleMLS ID #766310, CHRISTOPHER ROSADO TORRES, JASON MITCHELL GROUP. LPRMLS
- $295,0003 bd2 ba1.3k sqft130 Pecan Ln, Aberdeen, NC 28315For SaleMLS ID #758089, MELINDA SIMPSON, REDFIN CORP.. LPRMLS
- $324,5004 bd3 ba1.9k sqft251 Ashley Heights Dr Lot 37, Aberdeen, NC 28315New ConstructionMLS ID #761475, LAUREN FURR, COLDWELL BANKER ADVANTAGE - FAYETTEVILLE. LPRMLS
- $324,5004 bd3 ba1.9k sqft116 Ashley Heights Dr Lot 109, Aberdeen, NC 28315New ConstructionMLS ID #761763, LAUREN FURR, COLDWELL BANKER ADVANTAGE - FAYETTEVILLE. LPRMLS
- $400,0004 bd3 ba2k sqft1 Meadow Ct, Jackson Springs, NC 27281For SaleMLS ID #764530, STEPHANIE MAYO, LPT REALTY LLC. LPRMLS
- $475,0003 bd3 ba2.3k sqft235 Clearfield Ln, Southern Pines, NC 28387For SaleMLS ID #764769, MELINDA SIMPSON, REDFIN CORP.. LPRMLS
- $394,5005 bd3 ba2.4k sqft505 Fulford McMillan Rd, Raeford, NC 28376For SaleMLS ID #763019, TIER ONE REAL ESTATE SERVICES, COLDWELL BANKER ADVANTAGE - YADKIN ROAD. LPRMLS
- $349,9954 bd3 ba2.6k sqft277 Ashley Heights Dr Lot 35, Aberdeen, NC 28315New ConstructionLPRMLS
- $359,9005 bd4 ba3k sqft574 Ashley Heights Dr Lot 91, Aberdeen, NC 28315New ConstructionMLS ID #747482, LAUREN FURR, COLDWELL BANKER ADVANTAGE - FAYETTEVILLE. LPRMLS
- $319,9993 bd3 ba1.8k sqft194 Ashley Heights Dr Lot 104, Aberdeen, NC 28315New ConstructionMLS ID #761717, LAUREN FURR, COLDWELL BANKER ADVANTAGE - FAYETTEVILLE. LPRMLS
- $324,9004 bd3 ba2k sqft561 Ashley Heights Dr Lot 17, Aberdeen, NC 28315New ConstructionLPRMLS
- $360,0003 bd3 ba1.9k sqft16401 Lakeshore Dr, Wagram, NC 28396For SaleMLS ID #767580, TRENTON TA, COLDWELL BANKER ADVANTAGE - FAYETTEVILLE. LPRMLS
- $415,0004 bd3 ba2.4k sqft218 Woodsrun Street, Raeford, NC 28376For SaleMLS ID #100581260, Katlyn Gauthier, RE/MAX Southern Properties. Hive MLS
- $420,0004 bd3 ba2.8k sqft128 Neeley Ln, Raeford, NC 28376For SaleMLS ID #762530, ANDREA BALKCOM, RE/MAX CHOICE. LPRMLS
- $324,9953 bd2 ba1.6k sqft229 Seaford Ln Lot 10, Aberdeen, NC 28315New ConstructionLPRMLS
