Move-In ready!
Built in 2020 and freshly painted throughout, this beautifully maintained 4-bedroom, 2.5-bathroom home offers the perfect blend of modern convenience and inviting charm. With a spacious 3-car garage, there's plenty of room for vehicles, storage, or home gym plus 240V outlet for EV charging.
Step inside to discover an open-concept layout filled with natural light, complemented by granite countertops, stainless steel appliances featuring a new French door refrigerator (2025)& new Bosch dishwasher(2024). The farmhouse sink adds both style and functionality.
Enjoy cozy evenings by the gas fireplace, adorned with artistic tile work that serves as a stunning focal point of the living area.
The primary suite boasts large walk-in closet, double vanities, a relaxing soaking tub, and a separate shower. All bedrooms upstairs with a separate laundry room. Both Samsung Washer & dryer convey!
Outside, you'll love the covered back patio, raised garden beds & playlet - perfect for morning coffee or evening gatherings - and a fully fenced backyard, offering space for pets, play, or gardening.
Located just 10 minutes from Camp Mackall, Southern Pines, Pinehurst and downtown Aberdeen along with a quick commute to Ft. Bragg.
Don't miss this one - schedule your showing today and make this house your home!
Sold for $404,000
$404,000
1141 Yellowwood Drive, Aberdeen, NC 28315
4beds
2,174sqft
Single Family Residence
Built in 2020
0.33 Acres Lot
$407,000 Zestimate®
$186/sqft
$2,382 Estimated rent
Home value
$407,000
Estimated sales range
Not available
$2,382/mo
Zestimate® history
Owner options
List your home for rent
$2,382/mo
Rent Zestimate®
Find your next renter with Zillow Rental Manager. Plus, with online applications, you can quickly screen prospective tenants – for free.
$2,382/mo
Rent Zestimate®
Refinance and save
$2,496/mo
Est. payment
Refinancing to a lower rate could help reduce your monthly payments and save thousands over the life of the loan.
$2,496/mo
Est. payment
Explore your selling options
Work with a Zillow partner agent
Leverage their expertise and Zillow's premium Showcase listings to get your home seen by more buyers.
Get startedList with your own agent
Get your home in front of millions of buyers by listing it on Zillow.
Learn how to do itSell it yourself
Take full control of how buyers see your home on Zillow by listing For Sale by Owner (FSBO).
List your homeWhat's special
Zillow last checked:
Listing updated:
Listed by:
Lindsey Hagan 530-945-9357,
Carolina Property Sales
Bought with:
Bill Sahadi, 185488
Fore Properties
Source: Hive MLS,MLS#: 100554162 Originating MLS: Mid Carolina Regional MLS
Originating MLS: Mid Carolina Regional MLSFacts & features
Interior
Bedrooms & bathrooms
- Bedrooms: 4
- Bathrooms: 3
- Full bathrooms: 2
- 1/2 bathrooms: 1
Rooms
- Room types: Master Bedroom, Living Room, Bedroom 3, Bedroom 2, Bedroom 4
Primary bedroom
- Level: Second
- Dimensions: 16 x 14.5
Bedroom 2
- Level: Second
Bedroom 3
- Level: Second
Bedroom 4
- Level: Second
Kitchen
- Level: First
Living room
- Level: First
- Dimensions: 17 x 19
Heating
- Heat Pump, Electric
Cooling
- Heat Pump
Features
- Walk-in Closet(s), Tray Ceiling(s), Kitchen Island, Ceiling Fan(s), Pantry, Walk-in Shower, Blinds/Shades, Walk-In Closet(s)
Interior area
- Total structure area: 2,174
- Total interior livable area: 2,174 sqft
Property
Parking
- Total spaces: 3
- Parking features: Paved
- Has attached garage: Yes
Features
- Levels: Two
- Patio & porch: Covered, Patio, Porch
- Fencing: Back Yard,Wood
- Has view: Yes
- View description: See Remarks
- Frontage type: See Remarks
Lot
- Size: 0.33 Acres
- Dimensions: 60 x 168 x 60 x 179
Details
- Parcel number: 20180133
- Zoning: R01
- Special conditions: Standard
Construction
Type & style
- Home type: SingleFamily
- Property subtype: Single Family Residence
Materials
- Vinyl Siding
- Foundation: Slab
- Roof: Composition
Condition
- New construction: No
- Year built: 2020
Utilities & green energy
- Utilities for property: Sewer Connected, Water Connected
Community & HOA
Community
- Subdivision: Shepherd Trail
HOA
- Has HOA: Yes
- Amenities included: Maintenance Common Areas, Maintenance Roads, Management
- HOA fee: $120 annually
- HOA name: Shepherds Trail HOA
Location
- Region: Aberdeen
Financial & listing details
- Price per square foot: $186/sqft
- Tax assessed value: $390,870
- Annual tax amount: $2,999
- Date on market: 2/12/2026
- Cumulative days on market: 121 days
- Listing agreement: Exclusive Right To Sell
- Listing terms: Cash,Conventional,FHA,VA Loan
Price history
| Date | Event | Price |
|---|---|---|
| 3/11/2026 | Sold | $404,000-3.8%$186/sqft |
Source:  Hive MLS #100554162 Report a problem Hive MLS #100554162 Report a problem | ||
| 1/15/2026 | Listing removed | $420,000$193/sqft |
Source: Hive MLS #100530894 Report a problem | ||
| 11/7/2025 | Price change | $420,000-0.9%$193/sqft |
Source: Hive MLS #100530894 Report a problem | ||
| 10/30/2025 | Price change | $424,000-0.2%$195/sqft |
Source: Hive MLS #100530894 Report a problem | ||
| 9/16/2025 | Listed for sale | $425,000+7.4%$195/sqft |
Source: Hive MLS #100530894 Report a problem | ||
| 4/1/2024 | Sold | $395,900$182/sqft |
Source: Hive MLS #100424564 Report a problem | ||
| 2/1/2024 | Pending sale | $395,900+1.5%$182/sqft |
Source: Hive MLS #100424564 Report a problem | ||
| 1/30/2024 | Listed for sale | $389,900+51.2%$179/sqft |
Source: Hive MLS #100424564 Report a problem | ||
| 7/6/2020 | Sold | $257,900$119/sqft |
Source:  MCR #199300 Report a problem MCR #199300 Report a problem | ||
Public tax history
| Year | Property taxes | Tax assessment |
|---|---|---|
| 2024 | $3,000 -2.5% | $390,870 |
| 2023 | $3,078 +22.6% | $390,870 +19.9% |
| 2022 | $2,510 -2.4% | $325,920 +31.8% |
| 2021 | $2,572 +587% | $247,320 |
| 2020 | $374 | $247,320 +587% |
| 2019 | $374 | $36,000 |
Find assessor info on the county website
Neighborhood: 28315
Nearby homes
- $408,5004 bd3 ba2.2k sqft1135 Yellowwood Dr, Aberdeen, NC 28315Off Market
- $393,5005 bd3 ba2k sqft1147 Yellowwood Dr, Aberdeen, NC 28315Off Market
- $409,0004 bd3 ba2.1k sqft1908 Sweetfern Pl, Aberdeen, NC 28315For Sale
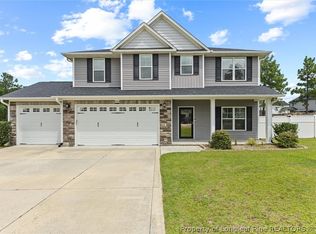
- $377,4004 bd3 ba-- sqft1908 Sweet Fern Pl, Aberdeen, NC 28315Off Market
- $420,0004 bd3 ba2.1k sqft1155 Yellowwood Dr, Aberdeen, NC 28315Sold
- $393,8005 bd3 ba2k sqft1609 Redbud Ct, Aberdeen, NC 28315Off Market
- $392,2004 bd2 ba2.2k sqft1148 Yellowwood Dr, Aberdeen, NC 28315Off Market
- $405,0005 bd3 ba2k sqft1142 Yellowwood Dr, Aberdeen, NC 28315Sold
Nearby schools
GreatSchools rating
- 2/10Aberdeen Elementary SchoolGrades: PK-5Distance: 0.7 mi
- 6/10Southern Middle SchoolGrades: 6-8Distance: 2 mi
- 6/10Pinecrest High SchoolGrades: 9-12Distance: 3.7 mi
Schools provided by the listing agent
- Elementary: Aberdeeen Elementary
- Middle: Southern Middle
- High: Pinecrest
Source: Hive MLS. This data may not be complete. We recommend contacting the local school district to confirm school assignments for this home.
Get a cash offer in 3 minutes
Find out how much your home could sell for in as little as 3 minutes with a no-obligation cash offer.
Estimated market value
$407,000
Get a cash offer in 3 minutes
Find out how much your home could sell for in as little as 3 minutes with a no-obligation cash offer.
Estimated market value
$407,000
- North Carolina
- Moore County
- Aberdeen
- 28315
- 1141 Yellowwood Drive
Nearby cities
Nearby zip codes
Other Aberdeen Topics
