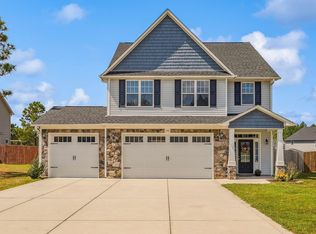
Like new, immaculate 4-bedroom home complete with 3-car garage and fully fenced rear yard in the popular Shepherd Trail neighborhood in Aberdeen. This model home is a short commute to Fort Liberty and Camp Mackall, and has been customized with great amenities, including gas log fireplace in the great room, spacious eat-in kitchen with island, and solid shelving in the pantry. The second floor has a 16x13 loft-family room. The backyard has a hand-cast firepit, sandbox, and swing. The garage was converted to a home gym with a TV, mirrors, rubber mating, and flooring (which can be easily returned to a garage). The third bay of the garage provides an excellent storage/workshop/hobby area with storage racks and a workbench. French drain in the front yard. Coffered ceilings in the first-floor office and second-floor master suite. Soaking tub, shower, and spacious walk-in closet in master bath. Security system, Terminix termite contract, and proudly protected by America's Preferred Home Warranty. The seller desires occupancy until 12/01/24. Murals are easily removed. The propane tank has not been set. Washer and dryer convey. HOA dues are only $10 per month and cover mail kiosks.
Sold for $420,000
$420,000
1155 Yellowwood Drive, Aberdeen, NC 28315
4beds
2,131sqft
Single Family Residence
Built in 2019
0.27 Acres Lot
$428,000 Zestimate®
$197/sqft
$2,348 Estimated rent
Home value
$428,000
$407,000 - $449,000
$2,348/mo
Zestimate® history
Owner options
List your home for rent
$2,348/mo
Rent Zestimate®
Find your next renter with Zillow Rental Manager. Plus, with online applications, you can quickly screen prospective tenants – for free.
$2,348/mo
Rent Zestimate®
Refinance and save
$2,495/mo
Est. payment
Refinancing to a lower rate could help reduce your monthly payments and save thousands over the life of the loan.
$2,495/mo
Est. payment
Explore your selling options
Work with a Zillow partner agent
Leverage their expertise and Zillow's premium Showcase listings to get your home seen by more buyers.
Get startedList with your own agent
Get your home in front of millions of buyers by listing it on Zillow.
Learn how to do itSell it yourself
Take full control of how buyers see your home on Zillow by listing For Sale by Owner (FSBO).
List your homeWhat's special
Zillow last checked:
Listing updated:
Listed by:
Tammy O Lyne 910-603-5300,
Keller Williams Pinehurst
Bought with:
Tammy O Lyne, 140668
Keller Williams Pinehurst
Source: Hive MLS,MLS#: 100463152 Originating MLS: Mid Carolina Regional MLS
Originating MLS: Mid Carolina Regional MLSFacts & features
Interior
Bedrooms & bathrooms
- Bedrooms: 4
- Bathrooms: 3
- Full bathrooms: 2
- 1/2 bathrooms: 1
Rooms
- Room types: Master Bedroom, Living Room, Kitchen, Dining Room, Bedroom 2, Bedroom 3, Bedroom 4, Office, Other
Primary bedroom
- Level: Second
- Dimensions: 15 x 14
Bedroom 2
- Level: Second
- Dimensions: 10 x 10
Bedroom 3
- Level: Second
- Dimensions: 10 x 10
Bedroom 4
- Level: Second
- Dimensions: 10 x 9
Dining room
- Level: First
- Dimensions: 15 x 13
Kitchen
- Level: First
- Dimensions: 13 x 11
Living room
- Description: Great Room
- Level: First
- Dimensions: 15 x 13
Office
- Level: First
- Dimensions: 10 x 9
Other
- Description: Loft / Rec Room
- Level: Second
- Dimensions: 16 x 13
Other
- Description: 2 Garage
- Level: Main
- Dimensions: 20 x 19
Other
- Description: 1 Garage
- Dimensions: 19 x 11
Heating
- Forced Air, Heat Pump, Electric
Cooling
- Central Air, Heat Pump
Appliances
- Included: Electric Oven, Built-In Microwave, Washer, Refrigerator, Dryer, Disposal, Dishwasher
- Laundry: Laundry Room
Features
- Walk-in Closet(s), Entrance Foyer, Kitchen Island, Ceiling Fan(s), Pantry, Walk-in Shower, Blinds/Shades, Gas Log, Walk-In Closet(s)
- Flooring: Carpet, LVT/LVP, Tile
- Doors: Thermal Doors
- Windows: Thermal Windows
- Basement: None
- Has fireplace: Yes
- Fireplace features: Gas Log
Interior area
- Total structure area: 2,131
- Total interior livable area: 2,131 sqft
Property
Parking
- Total spaces: 3
- Parking features: Garage Faces Front, Concrete, Garage Door Opener, On Site, Paved
Accessibility
- Accessibility features: None
Features
- Levels: Two
- Stories: 2
- Patio & porch: Covered, Patio, Porch
- Exterior features: Thermal Doors
- Pool features: None
- Fencing: Back Yard,Wood,Privacy
Lot
- Size: 0.27 Acres
- Dimensions: 98 x 152 x 112 x 85
- Features: Corner Lot
Details
- Parcel number: 20180135
- Zoning: R-10
- Special conditions: Standard
Construction
Type & style
- Home type: SingleFamily
- Property subtype: Single Family Residence
Materials
- Vinyl Siding
- Foundation: Slab
- Roof: Architectural Shingle,Composition
Condition
- New construction: No
- Year built: 2019
Details
- Warranty included: Yes
Utilities & green energy
- Sewer: Public Sewer
- Water: Public
- Utilities for property: Sewer Available, Water Available
Community & HOA
Community
- Security: Security System, Smoke Detector(s)
- Subdivision: Shepherd Trail
HOA
- Has HOA: Yes
- Amenities included: None
- HOA fee: $120 monthly
- HOA name: Shepherd Trail HOA;
- HOA phone: 910-690-5897
Location
- Region: Aberdeen
Financial & listing details
- Price per square foot: $197/sqft
- Tax assessed value: $381,890
- Annual tax amount: $2,932
- Date on market: 10/1/2025
- Cumulative days on market: 16 days
- Listing agreement: Exclusive Right To Sell
- Listing terms: Cash,Conventional,FHA,USDA Loan,VA Loan
Price history
| Date | Event | Price |
|---|---|---|
| 12/27/2024 | Sold | $420,000-1.2%$197/sqft |
Source:  Hive MLS #100463152 Report a problem Hive MLS #100463152 Report a problem | ||
| 9/17/2024 | Pending sale | $425,000$199/sqft |
Source: Hive MLS #100463152 Report a problem | ||
| 8/30/2024 | Listed for sale | $425,000+64.2%$199/sqft |
Source: Hive MLS #100463152 Report a problem | ||
| 4/15/2020 | Sold | $258,900$121/sqft |
Source: Hive MLS #1005198391 Report a problem | ||
Public tax history
| Year | Property taxes | Tax assessment |
|---|---|---|
| 2024 | $2,931 -2.5% | $381,890 |
| 2023 | $3,007 +21.6% | $381,890 +20% |
| 2022 | $2,474 -2.4% | $318,230 +30.6% |
| 2021 | $2,535 +214.3% | $243,740 |
| 2020 | $807 +115.4% | $243,740 +577.1% |
| 2019 | $374 | $36,000 |
Find assessor info on the county website
Neighborhood: 28315
Nearby homes
- $393,5005 bd3 ba2k sqft1147 Yellowwood Dr, Aberdeen, NC 28315Off Market
- $391,1004 bd3 ba-- sqft1601 Redbud Ct, Aberdeen, NC 28315Off Market

- $395,4005 bd3 ba2k sqft1609 Redbud Ct, Aberdeen, NC 28315Off Market
- $404,0004 bd3 ba2.1k sqft1141 Yellowwood Dr, Aberdeen, NC 28315Sold
- $397,4004 bd2 ba2k sqft1154 Yellowwood Dr, Aberdeen, NC 28315Off Market
- $408,0004 bd3 ba2.1k sqft1161 Yellowwood Dr, Aberdeen, NC 28315Off Market
- $392,2004 bd2 ba2.2k sqft1148 Yellowwood Dr, Aberdeen, NC 28315Off Market
- $400,0003 bd3 ba2k sqft1160 Yellowwood Dr, Aberdeen, NC 28315Sold
Nearby schools
GreatSchools rating
- 2/10Aberdeen Elementary SchoolGrades: PK-5Distance: 0.7 mi
- 6/10Southern Middle SchoolGrades: 6-8Distance: 2 mi
- 6/10Pinecrest High SchoolGrades: 9-12Distance: 3.7 mi
Schools provided by the listing agent
- Elementary: Aberdeeen Elementary
- Middle: Southern
- High: Pinecrest High
Source: Hive MLS. This data may not be complete. We recommend contacting the local school district to confirm school assignments for this home.
Get a cash offer in 3 minutes
Find out how much your home could sell for in as little as 3 minutes with a no-obligation cash offer.
Estimated market value
$428,000
Get a cash offer in 3 minutes
Find out how much your home could sell for in as little as 3 minutes with a no-obligation cash offer.
Estimated market value
$428,000
- North Carolina
- Moore County
- Aberdeen
- 28315
- 1155 Yellowwood Drive
Nearby cities
Nearby zip codes
Other Aberdeen Topics
