Skip main navigation
Sold for $309,975
  • $309,975

    618 Ashley Heights Dr Lot 93, Aberdeen, NC 28315

    3beds
    1,888sqft
    Single Family Residence
    Built in 2026
    0.46 Acres Lot
    $310,000 Zestimate®
    $164/sqft
    $2,188 Estimated rent

    Home value

    $310,000

    $295,000 - $326,000

    $2,188/mo

    Zestimate® history
    Loading
    Loading...

    Owner options

    List your home for rent

    $2,188/mo

    Rent Zestimate®

    Find your next renter with Zillow Rental Manager. Plus, with online applications, you can quickly screen prospective tenants – for free.

    Learn more

    $2,188/mo

    Rent Zestimate®

    Refinance and save

    $2,178/mo

    Est. payment

    Refinancing to a lower rate could help reduce your monthly payments and save thousands over the life of the loan.

    See today's rates

    $2,178/mo

    Est. payment

    Explore your selling options

    Work with a Zillow partner agent

    Leverage their expertise and Zillow's premium Showcase listings to get your home seen by more buyers.

    Get started

    List with your own agent

    Get your home in front of millions of buyers by listing it on Zillow.

    Learn how to do it

    Sell it yourself

    Take full control of how buyers see your home on Zillow by listing For Sale by Owner (FSBO).

    List your home

    What's special

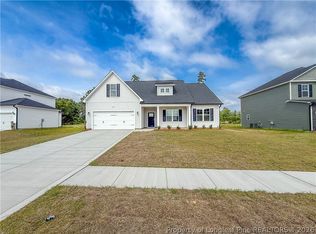
    Generous layoutJust-under-half-acre lotBreakfast areaSuper-sized center islandTwo-car garageTwo-story foyerWalk-in pantry
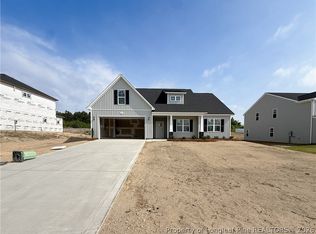
    Located in the Ashley Heights community in Aberdeen, this home sits just off Hwy 211 with quick access to Plank Road, making daily commutes and errands a breeze. Situated on a just-under-half-acre lot, this thoughtfully designed home offers space, functionality, and modern comfort. The main level welcomes you with a two-story foyer and opens into a large living room ideal for everyday living and entertaining. The kitchen features a super-sized center island, breakfast area, and a walk-in pantry, providing plenty of prep and storage space. A half bath on the main level, two-car garage, and covered back porch complete the first floor. Upstairs, all bedrooms are conveniently located together. The spacious primary suite includes a walk-in closet, dual vanities, a separate shower and soaking tub, and generous layout. Two additional bedrooms share a guest bathroom with dual vanities and a tub/shower combo. A laundry room on the second floor adds everyday convenience. Home is under construction. Preferred lending through Alpha Mortgage.

    Zillow last checked:

    Listing updated:

    Listed by:

    LAUREN FURR,

    COLDWELL BANKER ADVANTAGE - FAYETTEVILLE

    Bought with:

    SAMANTHA PETERSON, 342877

    LPT REALTY LLC

    Source: LPRMLS,MLS#: 756799MLS LogoOriginating MLS: Longleaf Pine Realtors

    Facts & features

    Interior

    Bedrooms & bathrooms
    • Bedrooms: 3
    • Bathrooms: 3
    • Full bathrooms: 2
    • 1/2 bathrooms: 1
    Heating
    • Heat Pump
    Cooling
    • Central Air
    Appliances
    • Included: Dishwasher, Microwave, Range
    • Laundry: Washer Hookup, Dryer Hookup, Upper Level
    Features
    • Attic, Breakfast Area, Double Vanity, Entrance Foyer, Granite Counters, Kitchen Island, Pantry, Pull Down Attic Stairs, Separate Shower
    • Flooring: Carpet
    • Basement: None
    • Attic: Pull Down Stairs
    • Has fireplace: No
    • Fireplace features: None
    Interior area
    • Total interior livable area: 1,888 sqft

    Property

    Parking
    • Total spaces: 2
    • Parking features: Attached, Garage
    • Attached garage spaces: 2
    Features
    • Levels: Two
    • Stories: 2
    • Patio & porch: Front Porch, Patio, Porch
    • Exterior features: Porch, Patio, Rain Gutters
    Lot
    • Size: 0.46 Acres
    • Features: 1/4 to 1/2 Acre Lot, Cleared
    • Topography: Cleared
    Details
    • Parcel number: 584990001004
    • Special conditions: Standard

    Construction

    Type & style
    • Home type: SingleFamily
    • Architectural style: Two Story
    • Property subtype: Single Family Residence
    Materials
    • Vinyl Siding
    Condition
    • New Construction
    • New construction: Yes
    • Year built: 2026
    Details
    • Warranty included: Yes

    Utilities & green energy

    • Sewer: Septic Tank
    • Water: Public

    Community & HOA

    Community
    • Features: Sidewalks
    • Subdivision: Ashley Heights
    HOA
    • Has HOA: Yes
    • HOA fee: $300 annually
    • HOA name: Ashley Heights
    Location
    • Region: Aberdeen

    Financial & listing details

    • Price per square foot: $164/sqft
    • Date on market: 2/2/2026
    • Cumulative days on market: 21 days
    • Listing terms: Cash,New Loan
    • Inclusions: NONE
    • Exclusions: NONE
    • Ownership: Less than a year
    • Road surface type: Paved

    Price history

    DateEventPrice
    5/20/2026Sold$309,975$164/sqft
    Source: LPRMLS #756799 Report a problem
    2/23/2026Pending sale$309,975$164/sqft
    Source: LPRMLS #756799 Report a problem
    2/2/2026Listed for sale$309,975$164/sqft
    Source: LPRMLS #756799 Report a problem

    Public tax history

    Tax history is unavailable.

    Neighborhood: 28315

    Nearby schools

    GreatSchools rating
    Schools provided by the listing agent
    • Middle: Hoke County Schools
    • High: Hoke County Schools

    Source: LPRMLS. This data may not be complete. We recommend contacting the local school district to confirm school assignments for this home.

    Get a cash offer in 3 minutes
    Find out how much your home could sell for in as little as 3 minutes with a no-obligation cash offer.
    Estimated market value
    $310,000
    Get a cash offer in 3 minutes
    Find out how much your home could sell for in as little as 3 minutes with a no-obligation cash offer.
    Estimated market value
    $310,000