Welcome to Ashley Heights—one of the area’s newest communities, perfectly positioned just minutes from the Moore County line and offering easy access to Aberdeen and Southern Pines. Enjoy the convenience of nearby shopping, dining, and commuting routes while still tucked into a quiet, growing neighborhood.
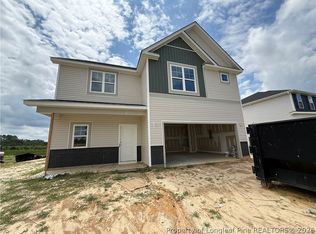
Meet the Ashley floor plan by LA Residential—a spacious 4-bedroom, 3-bath home with a loft, currently under construction and designed to fit both everyday living and easy entertaining.
Step inside to a welcoming foyer that opens to a formal dining room, seamlessly flowing into the main living area. The kitchen is the heart of the home, featuring a large center island, granite countertops, and generous cabinet and prep space—perfect for hosting or daily use.
A main-level bedroom and full bathroom provide flexibility for guests, a home office, or multigenerational living.
Upstairs, the primary suite offers a walk-in closet and a private en-suite bathroom complete with dual vanities and a stand-alone shower. Three additional bedrooms share a full bathroom, and the conveniently located upstairs laundry room adds ease to your daily routine.
Located in the desirable Ashley Heights area, you’ll enjoy Hoke County taxes while being just minutes from Moore County amenities.
Under construction—secure your new home early and make it your own.
Preferred lending available through Alpha Mortgage Advantage.
Pending
$349,999
175 Ashley Heights Dr Lot 42, Aberdeen, NC 28315
4beds
2,407sqft
Single Family Residence
Built in 2026
0.46 Acres Lot
$349,700 Zestimate®
$145/sqft
$25/mo HOA
What's special
Granite countertopsWelcoming foyerThree additional bedroomsFormal dining roomUpstairs laundry room
- 127 days |
- 337 |
- 20 |
Zillow last checked:
Listing updated:
Listed by:
LAUREN FURR,
COLDWELL BANKER ADVANTAGE - FAYETTEVILLE
Source: LPRMLS,MLS#: 760450 Originating MLS: Longleaf Pine Realtors
Originating MLS: Longleaf Pine RealtorsFacts & features
Interior
Bedrooms & bathrooms
- Bedrooms: 4
- Bathrooms: 3
- Full bathrooms: 3
Heating
- Heat Pump
Cooling
- Central Air
Appliances
- Included: Dishwasher, Microwave, Range
- Laundry: Washer Hookup, Dryer Hookup, In Unit
Features
- Separate/Formal Dining Room, Double Vanity, Entrance Foyer, Granite Counters, Kitchen Island, Pantry, Separate Shower
- Flooring: Carpet
- Basement: None
- Has fireplace: No
- Fireplace features: None
Interior area
- Total interior livable area: 2,407 sqft
Property
Parking
- Total spaces: 2
- Parking features: Attached, Garage
- Attached garage spaces: 2
Features
- Levels: Two
- Stories: 2
- Patio & porch: Front Porch, Porch
- Exterior features: Porch, Rain Gutters
Lot
- Size: 0.46 Acres
- Features: 1/4 to 1/2 Acre Lot, Cleared
- Topography: Cleared
Details
- Parcel number: 584980001116
- Special conditions: Standard
Construction
Type & style
- Home type: SingleFamily
- Architectural style: Two Story
- Property subtype: Single Family Residence
Materials
- Vinyl Siding
Condition
- New Construction
- New construction: Yes
- Year built: 2026
Details
- Warranty included: Yes
Utilities & green energy
- Sewer: Septic Tank
- Water: Public
Community & HOA
Community
- Features: Sidewalks
- Subdivision: Ashley Heights
HOA
- Has HOA: Yes
- HOA fee: $300 annually
- HOA name: Little And Young
Location
- Region: Aberdeen
Financial & listing details
- Price per square foot: $145/sqft
- Date on market: 4/9/2026
- Cumulative days on market: 127 days
- Listing terms: Cash,New Loan
- Inclusions: NONE
- Exclusions: NONE
- Ownership: 3 months or less
- Road surface type: Paved
Estimated market value
$349,700
$332,000 - $367,000
$2,445/mo
Price history
| Date | Event | Price |
|---|---|---|
| 8/10/2026 | Pending sale | $349,999$145/sqft |
Source:  LPRMLS #760450 Report a problem LPRMLS #760450 Report a problem | ||
| 4/9/2026 | Listed for sale | $349,999$145/sqft |
Source: LPRMLS #760450 Report a problem | ||
Public tax history
Tax history is unavailable.
Monthly payment
Est. payment
Payment breakdown
Explore the cost of this home by adjusting the details. Changes won't be saved.Climate risks
Neighborhood: 28315
Nearby schools
GreatSchools rating
- 3/10West Hoke ElementaryGrades: PK-5Distance: 8.7 mi
- 6/10West Hoke MiddleGrades: 6-8Distance: 10.2 mi
- 4/10Hoke County HighGrades: 9-12Distance: 11.4 mi
Schools provided by the listing agent
- Middle: Hoke County Schools
- High: Hoke County Schools
Source: LPRMLS. This data may not be complete. We recommend contacting the local school district to confirm school assignments for this home.
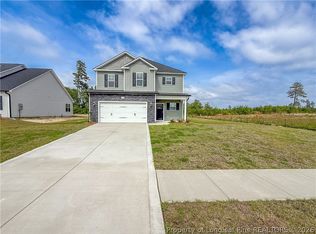
- $309,9753 bd3 ba1.8k sqft618 Ashley Heights Dr LOT 93, Aberdeen, NC 28315Sold
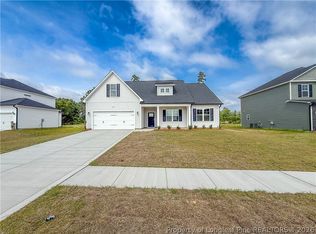
- $309,9993 bd2 ba1.7k sqft632 Ashley Heights Dr LOT 94, Aberdeen, NC 28315Sold
- $309,9753 bd3 ba1.8k sqft284 Ashley Heights Dr LOT 98, Aberdeen, NC 28315Sold

- $319,9993 bd2 ba1.7k sqft265 Ashley Heights Dr LOT 36, Aberdeen, NC 28315Sold
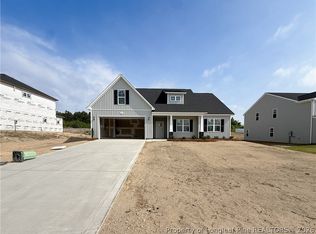
- $315,9993 bd2 ba1.7k sqft322 Ashley Heights Dr LOT 96, Aberdeen, NC 28315Sold
- $319,9993 bd3 ba1.8k sqft194 Ashley Heights Dr LOT 104, Aberdeen, NC 28315New Construction
- $308,9993 bd3 ba1.6k sqft210 Ashley Heights Dr LOT 103, Aberdeen, NC 28315New Construction
- $319,9993 bd3 ba1.8k sqft146 Holden Dr LOT 49, Aberdeen, NC 28315New Construction
A local agent can set up tours, give advice and negotiate with sellers.
A local lender can help you make sure your offer is ready when you are.
Similar homes
- $324,5004 bd3 ba1.9k sqft251 Ashley Heights Dr Lot 37, Aberdeen, NC 28315New Construction
 MLS ID #761475, LAUREN FURR, COLDWELL BANKER ADVANTAGE - FAYETTEVILLE. LPRMLS
 - $324,5004 bd3 ba1.9k sqft116 Ashley Heights Dr Lot 109, Aberdeen, NC 28315New Construction
 MLS ID #761763, LAUREN FURR, COLDWELL BANKER ADVANTAGE - FAYETTEVILLE. LPRMLS
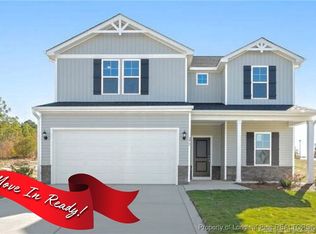
 - $349,9954 bd3 ba2.6k sqft277 Ashley Heights Dr Lot 35, Aberdeen, NC 28315New Construction
 LPRMLS
 - $324,9004 bd3 ba2k sqft561 Ashley Heights Dr Lot 17, Aberdeen, NC 28315New Construction
 LPRMLS
 - $319,9993 bd3 ba1.8k sqft194 Ashley Heights Dr Lot 104, Aberdeen, NC 28315New ConstructionMLS ID #761717, LAUREN FURR, COLDWELL BANKER ADVANTAGE - FAYETTEVILLE. LPRMLS
- $359,9005 bd4 ba3k sqft574 Ashley Heights Dr Lot 91, Aberdeen, NC 28315New ConstructionMLS ID #747482, LAUREN FURR, COLDWELL BANKER ADVANTAGE - FAYETTEVILLE. LPRMLS
- $324,9953 bd2 ba1.6k sqft229 Seaford Ln Lot 10, Aberdeen, NC 28315New ConstructionLPRMLS
- $308,9993 bd3 ba1.6k sqft210 Ashley Heights Dr Lot 103, Aberdeen, NC 28315New ConstructionMLS ID #761862, LAUREN FURR, COLDWELL BANKER ADVANTAGE - FAYETTEVILLE. LPRMLS
- $309,9953 bd2 ba1.6k sqft238 Ashley Heights Dr Lot 101, Aberdeen, NC 28315New ConstructionMLS ID #765182, TIER ONE REAL ESTATE SERVICES, COLDWELL BANKER ADVANTAGE - YADKIN ROAD. LPRMLS
- $409,0004 bd3 ba2.1k sqft1908 Sweetfern Pl, Aberdeen, NC 28315For SaleMLS ID #767144, JENNIFER MORRIS, PEAK REALTY GROUP. LPRMLS
- $350,0004 bd3 ba2.4k sqft161 Desert Orchid Cir, Raeford, NC 28376For SaleMLS ID #764637, JAMES HALL JR, CENTURY 21 The Realty Group. LPRMLS
- $399,9004 bd3 ba2.3k sqft298 Rough Ridge Trl, Aberdeen, NC 28315New ConstructionLPRMLS
- $361,0004 bd3 ba2.4k sqft224 Walters Run Dr, Raeford, NC 28376For SaleMLS ID #764401, TAYLOR GROUP REALTY, COLDWELL BANKER ADVANTAGE - FAYETTEVILLE. LPRMLS
- $349,9003 bd3 ba1.5k sqft935 W Illinois Avenue, Southern Pines, NC 28387For Sale
 MLS ID #100596190, Pablo Palacio, HRP Realty, LLC. Hive MLS
 - $350,0004 bd3 ba2.1k sqft159 Turkey Trot Ln, Raeford, NC 28376For SaleMLS ID #757770, CHRISI DANIELS, CAROLINA SUMMIT GROUP #1. LPRMLS
- $350,0004 bd3 ba2.2k sqft2908 Calloway Rd, Raeford, NC 28376New ConstructionMLS ID #747179, MELISSA THOMAS, COLDWELL BANKER ADVANTAGE - FAYETTEVILLE. LPRMLS
- $342,0004 bd3 ba2.3k sqft310 Oakridge Dr, Raeford, NC 28376For SaleMLS ID #767013, LaRue PAGE, PREMIER PROPERTIES. LPRMLS
- $321,4004 bd2 ba1.8k sqft193 Seaford Ln, Aberdeen, NC 28315New ConstructionLPRMLS
- $330,0004 bd3 ba2.4k sqft193 Wind Brook Ct, Raeford, NC 28376For SaleMLS ID #766740, DUWAYNE EVANS, LPT REALTY LLC. LPRMLS
- $379,0004 bd3 ba2.7k sqft144 Deaton Rd, Raeford, NC 28376For SaleMLS ID #759362, JENNA SAAD, KELLER WILLIAMS REALTY (FAYETTEVILLE). LPRMLS
