Ben Stout Construction is excited to introduce the one-story Bailey floor plan in the beautiful Ashley Heights development.
A wonderful open concept living area anchored by a large family room with a fireplace. Flow into the kitchen with abundant counter space, pantry, and large island, perfect for friends and family to gather around! A sizable casual dining area off the kitchen ensures there is plenty of space for everyone. The primary suite is a wonderful retreat with dual sinks, a walk-in shower, and a walk-in closet. Separated from the primary bedroom are two additional bedrooms and a full bath in the hallway.
Nestled in the idyllic Hoke County, this enchanting neighborhood in Aberdeen offers the perfect blend of convenience and tranquility, allowing residents to enjoy local amenities without the burden of city taxes. Just a short drive from the vibrant downtown areas of Aberdeen and Southern Pines, you will have access to a variety of delightful shops and restaurants. For golf lovers, the area is a paradise, surrounded by prestigious courses such as Legacy Lakes, Pine Needles, Pinehurst, and Longleaf.
Commuters will appreciate the easy access to Highway 1, which connects you seamlessly to Cary, Raleigh, and Durham. Ashley Heights is also conveniently located just 25 minutes from Fort Bragg (Longstreet ACP) and 20 minutes from Camp Mackall.
Don't miss your chance to be part of this exceptional community. Experience a lifestyle like no other in Ashley Heights! Welcome Home.
Pending
$309,995
238 Ashley Heights Dr Lot 101, Aberdeen, NC 28315
3beds
1,643sqft
Single Family Residence
Built in 2026
0.46 Acres Lot
$309,700 Zestimate®
$189/sqft
$25/mo HOA
What's special
Large island
- 52 days |
- 52 |
- 6 |
Zillow last checked:
Listing updated:
Listed by:
TIER ONE REAL ESTATE SERVICES,
COLDWELL BANKER ADVANTAGE - YADKIN ROAD
Source: LPRMLS,MLS#: 765182 Originating MLS: Longleaf Pine Realtors
Originating MLS: Longleaf Pine RealtorsFacts & features
Interior
Bedrooms & bathrooms
- Bedrooms: 3
- Bathrooms: 2
- Full bathrooms: 2
Heating
- Heat Pump
Cooling
- Central Air, Electric
Appliances
- Included: Dishwasher, Free-Standing Electric Range, Microwave
- Laundry: Washer Hookup, Dryer Hookup
Features
- Double Vanity, Entrance Foyer, Eat-in Kitchen, Granite Counters, Kitchen Island, Kitchen/Dining Combo, Primary Downstairs, Bath in Primary Bedroom, Pantry, Walk-In Closet(s)
- Flooring: Vinyl, Carpet
- Basement: None
- Number of fireplaces: 1
- Fireplace features: Electric
Interior area
- Total interior livable area: 1,643 sqft
Property
Parking
- Total spaces: 2
- Parking features: Attached, Garage
- Attached garage spaces: 2
Features
- Patio & porch: Covered, Front Porch, Porch
- Exterior features: Porch, Rain Gutters
Lot
- Size: 0.46 Acres
- Features: 1/4 to 1/2 Acre Lot
Details
- Special conditions: None
Construction
Type & style
- Home type: SingleFamily
- Architectural style: Ranch
- Property subtype: Single Family Residence
Materials
- Vinyl Siding
Condition
- New Construction
- New construction: Yes
- Year built: 2026
Details
- Warranty included: Yes
Utilities & green energy
- Sewer: Private Sewer
- Water: Public
Community & HOA
Community
- Subdivision: Ashley Heights
HOA
- Has HOA: Yes
- HOA fee: $300 annually
- HOA name: Tbd
Location
- Region: Aberdeen
Financial & listing details
- Price per square foot: $189/sqft
- Date on market: 7/1/2026
- Cumulative days on market: 51 days
- Listing terms: Cash,New Loan
- Inclusions: NA
- Exclusions: NA
- Ownership: Not yet owned
- Road surface type: Paved
Estimated market value
$309,700
$294,000 - $325,000
$2,079/mo
Price history
| Date | Event | Price |
|---|---|---|
| 8/17/2026 | Pending sale | $309,995$189/sqft |
Source:  LPRMLS #765182 Report a problem LPRMLS #765182 Report a problem | ||
| 7/1/2026 | Listed for sale | $309,995$189/sqft |
Source: LPRMLS #765182 Report a problem | ||
Public tax history
Tax history is unavailable.
Monthly payment
Est. payment
Payment breakdown
Explore the cost of this home by adjusting the details. Changes won't be saved.Climate risks
Neighborhood: 28315
Nearby schools
GreatSchools rating
- 3/10West Hoke ElementaryGrades: PK-5Distance: 8.5 mi
- 6/10West Hoke MiddleGrades: 6-8Distance: 9.9 mi
- 4/10Hoke County HighGrades: 9-12Distance: 11.1 mi
Schools provided by the listing agent
- Middle: West Hoke Middle School
- High: Hoke County High School
Source: LPRMLS. This data may not be complete. We recommend contacting the local school district to confirm school assignments for this home.
- $349,9954 bd3 ba1.9k sqft222 Ashley Heights Dr LOT 102, Aberdeen, NC 28315Pending

- $309,9953 bd2 ba1.6k sqft238 Ashley Heights Dr, Aberdeen, NC 28315New Construction
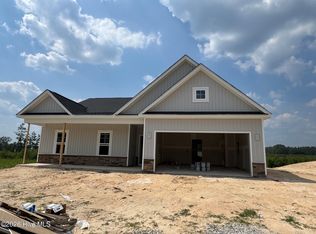
- $349,9954 bd3 ba2.6k sqft277 Ashley Heights Dr LOT 35, Aberdeen, NC 28315New Construction
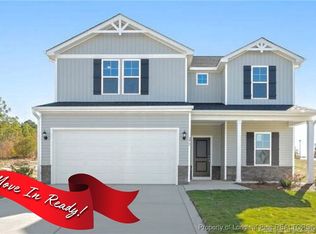
- $349,9954 bd3 ba1.9k sqft222 Ashley Heights Dr, Aberdeen, NC 28315New Construction
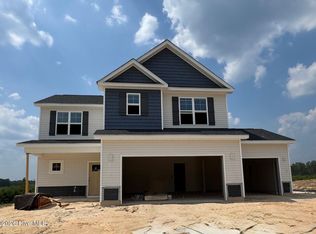
- $309,9953 bd2 ba1.6k sqft201 Ashley Heights Dr LOT 40, Aberdeen, NC 28315New Construction
- $339,9954 bd3 ba1.8k sqft189 Ashley Heights Dr LOT 41, Aberdeen, NC 28315New Construction
- $309,9953 bd2 ba1.6k sqft201 Ashley Heights Dr, Aberdeen, NC 28315New Construction
- $339,9954 bd3 ba1.8k sqft189 Ashley Heights Dr, Aberdeen, NC 28315New Construction
A local agent can set up tours, give advice and negotiate with sellers.
A local lender can help you make sure your offer is ready when you are.
Similar homes
- $309,9953 bd2 ba1.6k sqft201 Ashley Heights Dr Lot 40, Aberdeen, NC 28315New Construction
 MLS ID #766901, TIER ONE REAL ESTATE SERVICES, COLDWELL BANKER ADVANTAGE - YADKIN ROAD. LPRMLS
 - $339,9954 bd3 ba1.8k sqft189 Ashley Heights Dr Lot 41, Aberdeen, NC 28315New Construction
 MLS ID #767553, TIER ONE REAL ESTATE SERVICES, COLDWELL BANKER ADVANTAGE - YADKIN ROAD. LPRMLS
 - $324,9953 bd2 ba1.6k sqft229 Seaford Ln Lot 10, Aberdeen, NC 28315New Construction
 LPRMLS
 - $308,9993 bd3 ba1.6k sqft210 Ashley Heights Dr Lot 103, Aberdeen, NC 28315New Construction
 MLS ID #761862, LAUREN FURR, COLDWELL BANKER ADVANTAGE - FAYETTEVILLE. LPRMLS
 - $319,9993 bd3 ba1.8k sqft194 Ashley Heights Dr Lot 104, Aberdeen, NC 28315New ConstructionMLS ID #761717, LAUREN FURR, COLDWELL BANKER ADVANTAGE - FAYETTEVILLE. LPRMLS
- $319,9954 bd3 ba1.8k sqft198 Holden Ln Lot 51, Aberdeen, NC 28315New ConstructionMLS ID #766431, TIER ONE REAL ESTATE SERVICES, COLDWELL BANKER ADVANTAGE - YADKIN ROAD. LPRMLS
- $324,9004 bd3 ba2k sqft561 Ashley Heights Dr Lot 17, Aberdeen, NC 28315New ConstructionLPRMLS
- $324,5004 bd3 ba1.9k sqft116 Ashley Heights Dr Lot 109, Aberdeen, NC 28315New ConstructionMLS ID #761763, LAUREN FURR, COLDWELL BANKER ADVANTAGE - FAYETTEVILLE. LPRMLS
- $324,5004 bd3 ba1.9k sqft251 Ashley Heights Dr Lot 37, Aberdeen, NC 28315New ConstructionMLS ID #761475, LAUREN FURR, COLDWELL BANKER ADVANTAGE - FAYETTEVILLE. LPRMLS
- $315,0004 bd3 ba1.9k sqft113 Hedge Hunter Ct, Raeford, NC 28376For SaleMLS ID #767460, WHITLEY WRIGHT, BOWDEN ELITE REALTY. LPRMLS
- $321,4004 bd2 ba1.8k sqft193 Seaford Ln, Aberdeen, NC 28315New ConstructionLPRMLS
- $409,0004 bd3 ba2.1k sqft1908 Sweetfern Pl, Aberdeen, NC 28315For SaleMLS ID #767144, JENNIFER MORRIS, PEAK REALTY GROUP. LPRMLS
- $315,0004 bd3 ba2.1k sqft1825 Cozy Branch Rd, Fayetteville, NC 28314For SaleMLS ID #767536, DARK HORSE GROUP POWERED BY LPT REALTY, LPT REALTY LLC. LPRMLS
- $345,0004 bd3 ba2.4k sqft161 Desert Orchid Cir, Raeford, NC 28376For SaleMLS ID #764637, JAMES HALL JR, CENTURY 21 The Realty Group. LPRMLS
- $305,0004 bd3 ba2.1k sqft161 Chowan Ct, Raeford, NC 28376For SaleMLS ID #767264, MICKEY PHILLIPS JR, BEDROCK REALTY. LPRMLS
- $319,9004 bd2 ba1.8k sqft591 Ashley Heights Dr, Aberdeen, NC 28315New ConstructionMLS ID #765602, TEAM ELITE POWERED BY COLDWELL BANKER ADVANTAGE, COLDWELL BANKER ADVANTAGE - FAYETTEVILLE. LPRMLS
- $349,9003 bd3 ba2k sqft1381 Townsend Rd, Raeford, NC 28376For SaleMLS ID #764641, LYNN RICHARDS GROUP, THE LYNN RICHARDS GROUP. LPRMLS
- $299,9004 bd2 ba1.5k sqft116 Smokey Mountain Dr, Raeford, NC 28376For SaleMLS ID #764113, BRYAN GAINES, EXIT REALTY PREFERRED. LPRMLS
- $361,0004 bd3 ba2.4k sqft224 Walters Run Dr, Raeford, NC 28376For SaleMLS ID #764401, TAYLOR GROUP REALTY, COLDWELL BANKER ADVANTAGE - FAYETTEVILLE. LPRMLS
- $359,9004 bd2 ba2k sqft175 Blessing Ln, Raeford, NC 28376New ConstructionMLS ID #764574, MELISSA THOMAS, COLDWELL BANKER ADVANTAGE - FAYETTEVILLE. LPRMLS
