Take a look at the Cove plan by award-winning builder Ben Stout. This well-designed home offers four bedrooms and two and a half baths. Step inside from the covered front porch and you'll find a welcoming family room with a fireplace. The bright kitchen and informal dining area are just around the corner, featuring granite countertops and a large island with space for seating. On the main floor, you'll also find a walk-in pantry, a powder room, and access to the covered patio. Upstairs, there's a cozy loft space that's great for a reading nook or play area. The primary bedroom suite has a tray ceiling, an ensuite bathroom with dual sinks, and a walk-in closet. Three more bedrooms, another full bathroom, and a laundry room complete the second floor. Located in peaceful Hoke County, this neighborhood in Aberdeen offers both convenience and tranquility. Residents can enjoy local amenities without paying city taxes. You're just a short drive from the lively downtowns of Aberdeen and Southern Pines, where you'll find plenty of shops and restaurants. Golf enthusiasts will love being close to top courses like Legacy Lakes, Pine Needles, Pinehurst, and Longleaf.
If you commute, you'll appreciate the easy access to Highway 1, which connects you to Cary, Raleigh, and Durham. Ashley Heights is also just 25 minutes from Fort Bragg (Longstreet ACP) and 20 minutes from Camp Mackall.
Don't miss your chance to be part of this exceptional community—experience a lifestyle like no other in Ashley Heights! Welcome Home! Estimated completion: November 2026
Pending
$319,995
198 Holden Ln Lot 51, Aberdeen, NC 28315
4beds
1,829sqft
Single Family Residence
Built in 2026
0.46 Acres Lot
$319,800 Zestimate®
$175/sqft
$25/mo HOA
What's special
Cozy loft spaceCovered front porchBright kitchenGranite countertopsCovered patioLaundry roomWalk-in pantry
- 11 days |
- 49 |
- 4 |
Zillow last checked:
Listing updated:
Listed by:
TIER ONE REAL ESTATE SERVICES,
COLDWELL BANKER ADVANTAGE - YADKIN ROAD
Source: LPRMLS,MLS#: 766431 Originating MLS: Longleaf Pine Realtors
Originating MLS: Longleaf Pine RealtorsFacts & features
Interior
Bedrooms & bathrooms
- Bedrooms: 4
- Bathrooms: 3
- Full bathrooms: 2
- 1/2 bathrooms: 1
Heating
- Heat Pump
Cooling
- Central Air, Electric
Appliances
- Included: Dishwasher, Free-Standing Electric Range, Microwave
- Laundry: Washer Hookup, Dryer Hookup, Upper Level
Features
- Double Vanity, Eat-in Kitchen, Granite Counters, Kitchen Island, Kitchen/Dining Combo, Bath in Primary Bedroom, Pantry, Walk-In Closet(s)
- Flooring: Luxury Vinyl Plank, Carpet
- Basement: None
- Number of fireplaces: 1
- Fireplace features: Factory Built
Interior area
- Total interior livable area: 1,829 sqft
Property
Parking
- Total spaces: 2
- Parking features: Attached, Garage
- Attached garage spaces: 2
Features
- Levels: Two
- Stories: 2
- Patio & porch: Covered, Front Porch, Patio, Porch
- Exterior features: Porch, Rain Gutters
Lot
- Size: 0.46 Acres
- Features: 1/4 to 1/2 Acre Lot
Details
- Special conditions: None
Construction
Type & style
- Home type: SingleFamily
- Architectural style: Two Story
- Property subtype: Single Family Residence
Materials
- Vinyl Siding
Condition
- New Construction
- New construction: Yes
- Year built: 2026
Details
- Warranty included: Yes
Utilities & green energy
- Sewer: Private Sewer
- Water: Public
Community & HOA
Community
- Subdivision: Ashley Heights
HOA
- Has HOA: Yes
- HOA fee: $300 annually
- HOA name: Ashley Heights Owners Association Inc
Location
- Region: Aberdeen
Financial & listing details
- Price per square foot: $175/sqft
- Date on market: 8/6/2026
- Cumulative days on market: 9 days
- Listing terms: Cash,New Loan
- Inclusions: NA
- Exclusions: NA
- Ownership: Not yet owned
- Road surface type: Paved
Estimated market value
$319,800
$304,000 - $336,000
Not available
Price history
| Date | Event | Price |
|---|---|---|
| 8/17/2026 | Pending sale | $319,995$175/sqft |
Source:  LPRMLS #766431 Report a problem LPRMLS #766431 Report a problem | ||
| 8/6/2026 | Listed for sale | $319,995$175/sqft |
Source: LPRMLS #766431 Report a problem | ||
Public tax history
Tax history is unavailable.
Monthly payment
Est. payment
Payment breakdown
Explore the cost of this home by adjusting the details. Changes won't be saved.Climate risks
Neighborhood: 28315
Nearby schools
GreatSchools rating
- 3/10West Hoke ElementaryGrades: PK-5Distance: 8.5 mi
- 6/10West Hoke MiddleGrades: 6-8Distance: 9.9 mi
- 4/10Hoke County HighGrades: 9-12Distance: 11.1 mi
Schools provided by the listing agent
- Middle: West Hoke Middle School
- High: Hoke County High School
Source: LPRMLS. This data may not be complete. We recommend contacting the local school district to confirm school assignments for this home.
- $359,9954 bd3 ba2.6k sqft212 Holden Ln LOT 52, Aberdeen, NC 28315New Construction

- $319,9954 bd3 ba1.8k sqft198 Holden Ln, Aberdeen, NC 28315New Construction

- $359,9954 bd3 ba2.3k sqft212 Holden Ln, Aberdeen, NC 28315New Construction
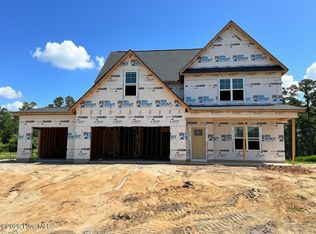
- $339,9954 bd3 ba1.8k sqft189 Ashley Heights Dr LOT 41, Aberdeen, NC 28315New Construction

- $349,9954 bd3 ba1.9k sqft222 Ashley Heights Dr, Aberdeen, NC 28315New Construction
- $309,9953 bd2 ba1.6k sqft201 Ashley Heights Dr LOT 40, Aberdeen, NC 28315New Construction
- $309,9953 bd2 ba1.6k sqft201 Ashley Heights Dr, Aberdeen, NC 28315New Construction
- $339,9954 bd3 ba1.8k sqft189 Ashley Heights Dr, Aberdeen, NC 28315New Construction
A local agent can set up tours, give advice and negotiate with sellers.
A local lender can help you make sure your offer is ready when you are.
Similar homes
- $339,9954 bd3 ba1.8k sqft189 Ashley Heights Dr Lot 41, Aberdeen, NC 28315New ConstructionMLS ID #767553, TIER ONE REAL ESTATE SERVICES, COLDWELL BANKER ADVANTAGE - YADKIN ROAD. LPRMLS
- $309,9953 bd2 ba1.6k sqft201 Ashley Heights Dr Lot 40, Aberdeen, NC 28315New Construction
 MLS ID #766901, TIER ONE REAL ESTATE SERVICES, COLDWELL BANKER ADVANTAGE - YADKIN ROAD. LPRMLS
 - $309,9953 bd2 ba1.6k sqft201 Ashley Heights Drive, Aberdeen, NC 28315New Construction
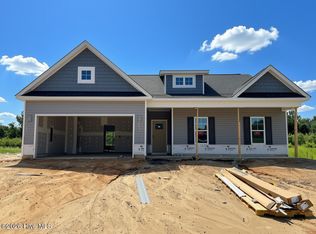
 MLS ID #100592671, Kenneth H Beckwith, Coldwell Banker Advantage-Southern Pines. Hive MLS
 - $324,9004 bd3 ba2k sqft561 Ashley Heights Dr Lot 17, Aberdeen, NC 28315New Construction
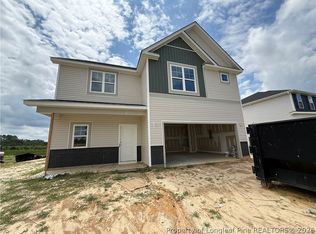 LPRMLS
 - $324,5004 bd3 ba1.9k sqft116 Ashley Heights Dr Lot 109, Aberdeen, NC 28315New ConstructionMLS ID #761763, LAUREN FURR, COLDWELL BANKER ADVANTAGE - FAYETTEVILLE. LPRMLS
- $324,5004 bd3 ba1.9k sqft251 Ashley Heights Dr Lot 37, Aberdeen, NC 28315New ConstructionMLS ID #761475, LAUREN FURR, COLDWELL BANKER ADVANTAGE - FAYETTEVILLE. LPRMLS
- $359,9954 bd3 ba2.6k sqft212 Holden Ln Lot 52, Aberdeen, NC 28315New ConstructionMLS ID #767149, TIER ONE REAL ESTATE SERVICES, COLDWELL BANKER ADVANTAGE - YADKIN ROAD. LPRMLS
- $319,9993 bd3 ba1.8k sqft194 Ashley Heights Dr Lot 104, Aberdeen, NC 28315New ConstructionMLS ID #761717, LAUREN FURR, COLDWELL BANKER ADVANTAGE - FAYETTEVILLE. LPRMLS
- $324,9953 bd2 ba1.6k sqft229 Seaford Ln Lot 10, Aberdeen, NC 28315New ConstructionLPRMLS
- $308,9993 bd3 ba1.6k sqft210 Ashley Heights Dr Lot 103, Aberdeen, NC 28315New ConstructionMLS ID #761862, LAUREN FURR, COLDWELL BANKER ADVANTAGE - FAYETTEVILLE. LPRMLS
- $369,7353 bd3 ba1.7k sqft534 Midsummer Street, Aberdeen, NC 28315New ConstructionMLS ID #100592909, Selling the Sandhills Real Estate Team, Realty World Properties of the Pines. Hive MLS
- $409,0004 bd3 ba2.1k sqft1908 Sweetfern Pl, Aberdeen, NC 28315For SaleMLS ID #767144, JENNIFER MORRIS, PEAK REALTY GROUP. LPRMLS
- $430,6834 bd3 ba2.5k sqft937 Peckham Lp, Aberdeen, NC 28315New ConstructionMLS ID #100593133, Selling the Sandhills Real Estate Team, Realty World Properties of the Pines. Hive MLS
- $321,4004 bd2 ba1.8k sqft193 Seaford Ln, Aberdeen, NC 28315New ConstructionLPRMLS
- $305,0004 bd3 ba2.1k sqft161 Chowan Ct, Raeford, NC 28376For SaleMLS ID #767264, MICKEY PHILLIPS JR, BEDROCK REALTY. LPRMLS
- $359,9004 bd2 ba2k sqft175 Blessing Ln, Raeford, NC 28376New ConstructionMLS ID #764574, MELISSA THOMAS, COLDWELL BANKER ADVANTAGE - FAYETTEVILLE. LPRMLS
- $319,9004 bd2 ba1.8k sqft591 Ashley Heights Dr, Aberdeen, NC 28315New ConstructionMLS ID #765602, TEAM ELITE POWERED BY COLDWELL BANKER ADVANTAGE, COLDWELL BANKER ADVANTAGE - FAYETTEVILLE. LPRMLS
- $399,9004 bd3 ba2.3k sqft298 Rough Ridge Trl, Aberdeen, NC 28315New ConstructionLPRMLS
- $361,0004 bd3 ba2.4k sqft224 Walters Run Dr, Raeford, NC 28376For SaleMLS ID #764401, TAYLOR GROUP REALTY, COLDWELL BANKER ADVANTAGE - FAYETTEVILLE. LPRMLS
- $324,9003 bd2 ba1.4k sqft131 Merle Road, Pinebluff, NC 28373New ConstructionMLS ID #100550011, Kat Tapia, Fathom Realty NC. Hive MLS
