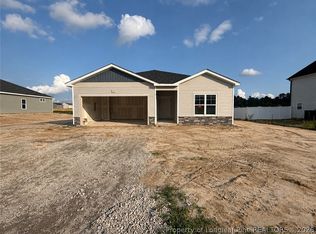
$10K Builder Incentive with Preferred Lender! A&G Residential presents the Halifax Plan! Warm and inviting the moment you walk into this Ranch Home! Open floor plan to Delight any Buyer! Spacious kitchen with Island, staggered cabinets, lots of counter space that opens to a large Gathering room! Stainless Steel Appliances! Granite Countertops! Large eating area! This plan has a"Flex space", could be used as an study, play room, with closet! Covered back Porch! We are giving you the WOW factor you deserve! Designed for Great Living!! Conveniently located in Hoke County, but Aberdeen Address! NO CITY TAX! 10 min drive to Southern Pines! Yet short drive to Ft Bragg! Amazing Living by A&G Residential!
New construction
$319,900
591 Ashley Heights Dr, Aberdeen, NC 28315
4beds
1,822sqft
Single Family Residence
Built in 2026
-- sqft lot
$319,600 Zestimate®
$176/sqft
$25/mo HOA
What's special
Large eating areaLots of counter spaceOpen floor planSpacious kitchen with islandGranite countertopsStaggered cabinetsLarge gathering room
- 39 days |
- 18 |
- 0 |
Zillow last checked:
Listing updated:
Listed by:
TEAM ELITE POWERED BY COLDWELL BANKER ADVANTAGE,
COLDWELL BANKER ADVANTAGE - FAYETTEVILLE
Source: LPRMLS,MLS#: 765602 Originating MLS: Longleaf Pine Realtors
Originating MLS: Longleaf Pine RealtorsFacts & features
Interior
Bedrooms & bathrooms
- Bedrooms: 4
- Bathrooms: 2
- Full bathrooms: 2
Heating
- Heat Pump
Cooling
- Has cooling: Yes
Appliances
- Included: Dishwasher, Microwave, Range
- Laundry: Washer Hookup, Dryer Hookup, Main Level
Features
- Double Vanity, Granite Counters, Kitchen Island, Primary Downstairs, Open Concept, Other
- Flooring: Luxury Vinyl Plank, Carpet
- Windows: Insulated Windows
- Basement: None
- Number of fireplaces: 1
- Fireplace features: None
Interior area
- Total interior livable area: 1,822 sqft
Property
Parking
- Total spaces: 2
- Parking features: Attached, Garage
- Attached garage spaces: 2
Features
- Patio & porch: Rear Porch, Covered, Porch
- Exterior features: Porch
Lot
- Features: 1/4 to 1/2 Acre Lot
Details
- Special conditions: None
Construction
Type & style
- Home type: SingleFamily
- Architectural style: Ranch
- Property subtype: Single Family Residence
Materials
- Vinyl Siding
Condition
- New Construction
- New construction: Yes
- Year built: 2026
Details
- Warranty included: Yes
Utilities & green energy
- Sewer: Septic Tank
- Water: Public
Community & HOA
Community
- Features: Gutter(s)
- Security: Smoke Detector(s)
- Subdivision: Ashley Heights
HOA
- Has HOA: Yes
- HOA fee: $300 annually
- HOA name: Little And Young
Location
- Region: Aberdeen
Financial & listing details
- Price per square foot: $176/sqft
- Date on market: 7/7/2026
- Cumulative days on market: 39 days
- Listing terms: New Loan
- Inclusions: Kitchen range, microwave, dishwasher
- Exclusions: None
- Ownership: Not yet owned
- Road surface type: Paved
Estimated market value
$319,600
$304,000 - $336,000
$2,192/mo
Price history
| Date | Event | Price |
|---|---|---|
| 7/7/2026 | Listed for sale | $319,900$176/sqft |
Source:  LPRMLS #765602 Report a problem LPRMLS #765602 Report a problem | ||
Public tax history
Tax history is unavailable.
Monthly payment
Est. payment
Payment breakdown
Explore the cost of this home by adjusting the details. Changes won't be saved.Climate risks
Neighborhood: 28315
Nearby schools
GreatSchools rating
- 3/10West Hoke ElementaryGrades: PK-5Distance: 4.7 mi
- 6/10West Hoke MiddleGrades: 6-8Distance: 0.4 mi
- 4/10Hoke County HighGrades: 9-12Distance: 1 mi
Schools provided by the listing agent
- Elementary: Hoke County Schools
- Middle: Hoke County Schools
- High: Hoke County High School
Source: LPRMLS. This data may not be complete. We recommend contacting the local school district to confirm school assignments for this home.
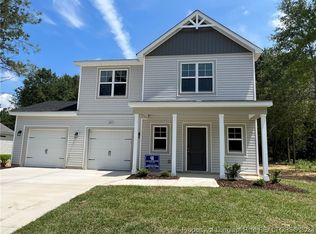
- $324,9004 bd3 ba1.9k sqftLOT 162 38 Flying Bolt Dr, Raeford, NC 28376Sold
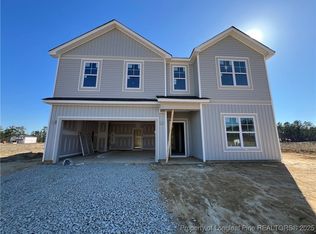
- $349,9004 bd3 ba2.5k sqft206 Palomo LOT 27, Raeford, NC 28376Sold
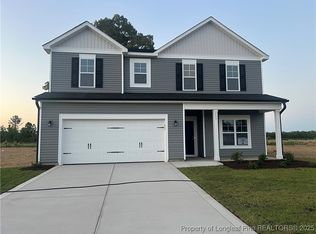
- $384,9005 bd3 ba2.9k sqft259 Palomo LOT 38, Raeford, NC 28376Sold
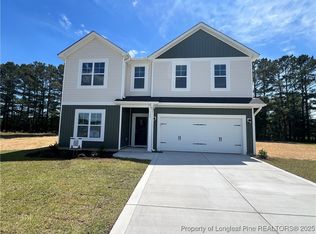
- $342,9004 bd3 ba2.5k sqft320 Traveller Way, Raeford, NC 28376Sold
- $339,9004 bd3 ba2.5k sqft485 Ashley Heights Dr LOT 22, Aberdeen, NC 28315Sold
- $349,9805 bd3 ba2.4k sqft399 Ashley Heights Dr LOT 27, Aberdeen, NC 28315Sold
- $334,9404 bd3 ba2.3k sqft514 Ashley Heights Dr LOT 87, Aberdeen, NC 28315Sold
- $759,9005 bd3 ba2.9k sqft415 Traveller Way, Raeford, NC 28376Sold
- $349,9004 bd3 ba2.7k sqft350 Traveller Way LOT 7, Raeford, NC 28376Sold
A local agent can set up tours, give advice and negotiate with sellers.
A local lender can help you make sure your offer is ready when you are.
Similar homes
- $321,4004 bd2 ba1.8k sqft193 Seaford Ln, Aberdeen, NC 28315New Construction
 LPRMLS
 - $339,9004 bd3 ba2.5k sqft350 Palomo Pl, Raeford, NC 28376New Construction
 LPRMLS
 - $339,9954 bd3 ba1.8k sqft189 Ashley Heights Dr Lot 41, Aberdeen, NC 28315New Construction
 MLS ID #767553, TIER ONE REAL ESTATE SERVICES, COLDWELL BANKER ADVANTAGE - YADKIN ROAD. LPRMLS
 - $305,0004 bd3 ba2.1k sqft161 Chowan Ct, Raeford, NC 28376For Sale
 MLS ID #767264, MICKEY PHILLIPS JR, BEDROCK REALTY. LPRMLS
 - $364,9254 bd3 ba2.2k sqft118 Penberthy Way, Raeford, NC 28376New ConstructionMLS ID #767427, FELICIA MCGARRY, CENTURY 21 The Realty Group. LPRMLS
- $319,9954 bd3 ba1.8k sqft198 Holden Ln Lot 51, Aberdeen, NC 28315New ConstructionMLS ID #766431, TIER ONE REAL ESTATE SERVICES, COLDWELL BANKER ADVANTAGE - YADKIN ROAD. LPRMLS
- $349,5964 bd3 ba2.2k sqft137 Aden Ct, Raeford, NC 28376New ConstructionMLS ID #757463, LEE PITTMAN, CAROLINA SUMMIT GROUP #1. LPRMLS
- $329,9004 bd3 ba2k sqft342 Brickendon Ln, Raeford, NC 28376New ConstructionMLS ID #767091, CORINNE SMITH, COLDWELL BANKER ADVANTAGE - FAYETTEVILLE. LPRMLS
- $324,9004 bd3 ba2k sqft561 Ashley Heights Dr Lot 17, Aberdeen, NC 28315New ConstructionLPRMLS
- $324,9953 bd2 ba1.6k sqft229 Seaford Ln Lot 10, Aberdeen, NC 28315New ConstructionLPRMLS
- $309,9953 bd2 ba1.6k sqft238 Ashley Heights Dr Lot 101, Aberdeen, NC 28315New ConstructionMLS ID #765182, TIER ONE REAL ESTATE SERVICES, COLDWELL BANKER ADVANTAGE - YADKIN ROAD. LPRMLS
- $345,0004 bd3 ba2.2k sqft164 Leach Creek Drive, Raeford, NC 28376For Sale
 MLS ID #100589086, Clio Carroll, Keller Williams Pinehurst. Hive MLS
 - $342,0004 bd3 ba2.3k sqft310 Oakridge Dr, Raeford, NC 28376For SaleMLS ID #767013, LaRue PAGE, PREMIER PROPERTIES. LPRMLS
- $324,5004 bd3 ba1.9k sqft116 Ashley Heights Dr Lot 109, Aberdeen, NC 28315New ConstructionMLS ID #761763, LAUREN FURR, COLDWELL BANKER ADVANTAGE - FAYETTEVILLE. LPRMLS
- $339,9004 bd3 ba1.9k sqft162 Verdmont Dr, Raeford, NC 28376For SaleMLS ID #767109, VICTORIA HARRISON, RE/MAX CHOICE. LPRMLS
- $309,9953 bd2 ba1.6k sqft201 Ashley Heights Dr Lot 40, Aberdeen, NC 28315New ConstructionMLS ID #766901, TIER ONE REAL ESTATE SERVICES, COLDWELL BANKER ADVANTAGE - YADKIN ROAD. LPRMLS
- $350,0004 bd3 ba2.2k sqft2908 Calloway Rd, Raeford, NC 28376New ConstructionMLS ID #747179, MELISSA THOMAS, COLDWELL BANKER ADVANTAGE - FAYETTEVILLE. LPRMLS
- $344,9004 bd3 ba2.1k sqft324 Brickendon Ln, Raeford, NC 28376New ConstructionMLS ID #767100, CORINNE SMITH, COLDWELL BANKER ADVANTAGE - FAYETTEVILLE. LPRMLS
- $324,5004 bd3 ba1.9k sqft251 Ashley Heights Dr Lot 37, Aberdeen, NC 28315New ConstructionMLS ID #761475, LAUREN FURR, COLDWELL BANKER ADVANTAGE - FAYETTEVILLE. LPRMLS
- $319,9993 bd3 ba1.8k sqft194 Ashley Heights Dr Lot 104, Aberdeen, NC 28315New ConstructionMLS ID #761717, LAUREN FURR, COLDWELL BANKER ADVANTAGE - FAYETTEVILLE. LPRMLS
