Ben Stout Construction presents the Fawnbrook Plan in the beautiful Ashley Heights development. A beautiful exterior opens to a living space with a fireplace and open-concept floor plan. The kitchen offers granite countertops, an island, and a calming view of the backyard. The informal dining space offers the perfect space for friends and family to gather. A guest bedroom and the full bathroom downstairs are a huge plus! Upstairs, you will find the primary bedroom suite with a walk-in closet, double sinks, garden soaking tub, and a separate shower. Two additional bedrooms, a bathroom, a bonus room, and a laundry room complete the second level. Built with a covered patio and third garage stall, this one has it all! Nestled in the idyllic Hoke County, this enchanting neighborhood in Aberdeen offers the perfect blend of convenience and tranquility, allowing residents to enjoy local amenities without the burden of city taxes. Just a short drive from the vibrant downtown areas of Aberdeen and Southern Pines, you will have access to a variety of delightful shops and restaurants. For golf lovers, the area is a paradise, surrounded by prestigious courses such as Legacy Lakes, Pine Needles, Pinehurst, and Longleaf. Commuters will appreciate the easy access to Highway 1, which connects you seamlessly to Cary, Raleigh, and Durham. Ashley Heights is also conveniently located just 25 minutes from Fort Bragg (Longstreet ACP) and 20 minutes from Camp Mackall. Don't miss your chance to be part of this exceptional community—experience a lifestyle like no other in Ashley Heights! Welcome Home!
New construction
$359,995
212 Holden Ln Lot 52, Aberdeen, NC 28315
4beds
2,681sqft
:
Get pre-qualified$2,100/mo
Single Family Residence
Built in 2026
0.46 Acres Lot
$359,700 Zestimate®
$134/sqft
$25/mo HOA
What's special
Bonus roomThird garage stallSeparate showerInformal dining spaceGranite countertopsCovered patioLaundry room
- 6 days |
- 237 |
- 17 |
Zillow last checked:
Listing updated:
Listed by:
TIER ONE REAL ESTATE SERVICES,
COLDWELL BANKER ADVANTAGE - YADKIN ROAD
Source: LPRMLS,MLS#: 767149 Originating MLS: Longleaf Pine Realtors
Originating MLS: Longleaf Pine RealtorsFacts & features
Interior
Bedrooms & bathrooms
- Bedrooms: 4
- Bathrooms: 3
- Full bathrooms: 3
Heating
- Heat Pump
Cooling
- Central Air, Electric
Appliances
- Included: Dishwasher, Free-Standing Electric Range, Microwave
- Laundry: Washer Hookup, Dryer Hookup, Upper Level
Features
- Entrance Foyer, Eat-in Kitchen, Granite Counters, Kitchen Island, Kitchen/Dining Combo, Bath in Primary Bedroom, Pantry, Walk-In Closet(s)
- Flooring: Luxury Vinyl Plank, Carpet
- Basement: None
- Number of fireplaces: 1
- Fireplace features: Factory Built
Interior area
- Total interior livable area: 2,681 sqft
Property
Parking
- Total spaces: 3
- Parking features: Attached, Garage
- Attached garage spaces: 3
Features
- Levels: Two
- Stories: 2
- Patio & porch: Covered, Front Porch, Porch
- Exterior features: Porch, Rain Gutters
Lot
- Size: 0.46 Acres
- Features: 1/4 to 1/2 Acre Lot
Details
- Special conditions: None
Construction
Type & style
- Home type: SingleFamily
- Architectural style: Two Story
- Property subtype: Single Family Residence
Materials
- Vinyl Siding
Condition
- New Construction
- New construction: Yes
- Year built: 2026
Details
- Warranty included: Yes
Utilities & green energy
- Sewer: Private Sewer
- Water: Public
Community & HOA
Community
- Subdivision: Ashley Heights
HOA
- Has HOA: Yes
- HOA fee: $300 annually
- HOA name: Ashley Heights Owners Association Inc
Location
- Region: Aberdeen
Financial & listing details
- Price per square foot: $134/sqft
- Date on market: 8/4/2026
- Listing terms: Cash,New Loan
- Inclusions: NA
- Exclusions: NA
- Ownership: Not yet owned
- Road surface type: Paved
Estimated market value
$359,700
$342,000 - $378,000
Not available
Price history
| Date | Event | Price |
|---|---|---|
| 8/4/2026 | Listed for sale | $359,995$134/sqft |
Source:  LPRMLS #767149 Report a problem LPRMLS #767149 Report a problem | ||
Public tax history
Tax history is unavailable.
Monthly payment
Est. payment
Payment breakdown
Explore the cost of this home by adjusting the details. Changes won't be saved.Climate risks
Neighborhood: 28315
Nearby schools
GreatSchools rating
- 3/10West Hoke ElementaryGrades: PK-5Distance: 8.5 mi
- 6/10West Hoke MiddleGrades: 6-8Distance: 9.9 mi
- 4/10Hoke County HighGrades: 9-12Distance: 11.1 mi
Schools provided by the listing agent
- Middle: West Hoke Middle School
- High: Hoke County High School
Source: LPRMLS. This data may not be complete. We recommend contacting the local school district to confirm school assignments for this home.
- $319,9954 bd3 ba1.8k sqft198 Holden Ln LOT 51, Aberdeen, NC 28315New Construction

- $319,9954 bd3 ba1.8k sqft198 Holden Ln, Aberdeen, NC 28315New Construction

- $359,9954 bd3 ba2.3k sqft212 Holden Ln, Aberdeen, NC 28315New Construction
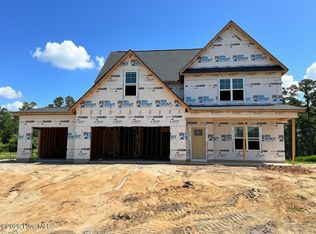
- $349,9954 bd3 ba1.9k sqft222 Ashley Heights Dr, Aberdeen, NC 28315New Construction
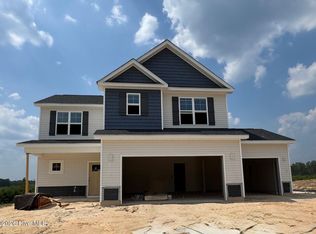
- $309,9953 bd2 ba1.6k sqft201 Ashley Heights Dr LOT 40, Aberdeen, NC 28315New Construction
- $309,9953 bd2 ba1.6k sqft201 Ashley Heights Dr, Aberdeen, NC 28315New Construction
- $309,9953 bd2 ba1.6k sqft238 Ashley Heights Dr, Aberdeen, NC 28315New Construction
- $349,9954 bd3 ba1.9k sqft222 Ashley Heights Dr LOT 102, Aberdeen, NC 28315New Construction
A local agent can set up tours, give advice and negotiate with sellers.
A local lender can help you make sure your offer is ready when you are.
Similar homes
- $309,9953 bd2 ba1.6k sqft201 Ashley Heights Dr Lot 40, Aberdeen, NC 28315New Construction
 MLS ID #766901, TIER ONE REAL ESTATE SERVICES, COLDWELL BANKER ADVANTAGE - YADKIN ROAD. LPRMLS
 - $319,9954 bd3 ba1.8k sqft198 Holden Ln Lot 51, Aberdeen, NC 28315New ConstructionMLS ID #766431, TIER ONE REAL ESTATE SERVICES, COLDWELL BANKER ADVANTAGE - YADKIN ROAD. LPRMLS
- $349,9954 bd3 ba1.9k sqft222 Ashley Heights Dr Lot 102, Aberdeen, NC 28315New Construction
 MLS ID #765188, TIER ONE REAL ESTATE SERVICES, COLDWELL BANKER ADVANTAGE - YADKIN ROAD. LPRMLS
 - $349,9954 bd3 ba2.6k sqft277 Ashley Heights Dr Lot 35, Aberdeen, NC 28315New Construction
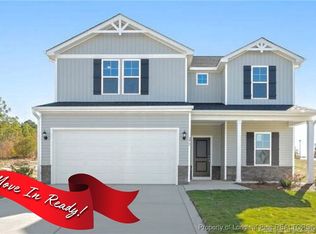 LPRMLS
 - from $379,9004 bd3 ba2.7k sqftSophia Plan, Ashley Heights, Aberdeen, NC 28315New ConstructionA&G Residential
- $359,9005 bd4 ba3k sqft574 Ashley Heights Dr Lot 91, Aberdeen, NC 28315New ConstructionMLS ID #747482, LAUREN FURR, COLDWELL BANKER ADVANTAGE - FAYETTEVILLE. LPRMLS
- $309,9953 bd2 ba1.6k sqft201 Ashley Heights Drive, Aberdeen, NC 28315New Construction
 MLS ID #100592671, Kenneth H Beckwith, Coldwell Banker Advantage-Southern Pines. Hive MLS
 - $324,9004 bd3 ba2k sqft561 Ashley Heights Dr Lot 17, Aberdeen, NC 28315New ConstructionLPRMLS
- $324,5004 bd3 ba1.9k sqft251 Ashley Heights Dr Lot 37, Aberdeen, NC 28315New ConstructionMLS ID #761475, LAUREN FURR, COLDWELL BANKER ADVANTAGE - FAYETTEVILLE. LPRMLS
- $324,5004 bd3 ba1.9k sqft116 Ashley Heights Dr Lot 109, Aberdeen, NC 28315New ConstructionMLS ID #761763, LAUREN FURR, COLDWELL BANKER ADVANTAGE - FAYETTEVILLE. LPRMLS
- $309,9953 bd2 ba1.6k sqft238 Ashley Heights Dr Lot 101, Aberdeen, NC 28315New ConstructionMLS ID #765182, TIER ONE REAL ESTATE SERVICES, COLDWELL BANKER ADVANTAGE - YADKIN ROAD. LPRMLS
- $324,9953 bd2 ba1.6k sqft229 Seaford Ln Lot 10, Aberdeen, NC 28315New ConstructionLPRMLS
- $369,7353 bd3 ba1.7k sqft534 Midsummer Street, Aberdeen, NC 28315New ConstructionMLS ID #100592909, Selling the Sandhills Real Estate Team, Realty World Properties of the Pines. Hive MLS
- $319,9993 bd3 ba1.8k sqft194 Ashley Heights Dr Lot 104, Aberdeen, NC 28315New ConstructionMLS ID #761717, LAUREN FURR, COLDWELL BANKER ADVANTAGE - FAYETTEVILLE. LPRMLS
- $308,9993 bd3 ba1.6k sqft210 Ashley Heights Dr Lot 103, Aberdeen, NC 28315New ConstructionMLS ID #761862, LAUREN FURR, COLDWELL BANKER ADVANTAGE - FAYETTEVILLE. LPRMLS
- $435,0004 bd3 ba2.5k sqft850 Misty Creek Drive, Aberdeen, NC 28315For SaleMLS ID #100587283, Tena Martin, Berkshire Hathaway HS Pinehurst Realty Group/PH. Hive MLS
- from $361,9903 bd2 ba1.9k sqftAzalea Plan, The Villas at Martin Farms, Aberdeen, NC 28315New ConstructionDR Horton
- from $454,9903 bd3 ba2.3k sqftNelson Plan, Legacy Lakes, Aberdeen, NC 28315New ConstructionMcKee Homes
- $419,9004 bd3 ba2.3k sqft298 Rough Ridge Trl, Aberdeen, NC 28315New ConstructionLPRMLS
- $339,9004 bd3 ba1.9k sqft162 Verdmont Dr, Raeford, NC 28376For SaleMLS ID #767109, VICTORIA HARRISON, RE/MAX CHOICE. LPRMLS
