Welcome to 850 Misty Creek Drive, a beautifully maintained home located in one of Aberdeen's most desirable neighborhoods. Offering 4 bedrooms, 3 full baths, and a versatile loft, this spacious home combines comfort, style, and functionality with a floor plan designed for today's lifestyle.
The open-concept living area is filled with natural light and flows seamlessly into the well-appointed kitchen, featuring abundant cabinetry, generous counter space, and a bright breakfast area--perfect for everyday living and entertaining. The private primary suite provides a relaxing retreat with an ensuite bath and generous closet space, while the additional bedrooms offer plenty of room for family and guests.
The spacious loft adds valuable flexible living space and is ideal for a home office, media room, playroom, or den. Whether you're working from home or simply need an additional gathering space, this area adapts to your needs.
For sale
$435,000
850 Misty Creek Drive, Aberdeen, NC 28315
4beds
2,518sqft
Single Family Residence
Built in 2024
10,454 Square Feet Lot
$432,900 Zestimate®
$173/sqft
$125/mo HOA
What's special
Versatile loftFilled with natural lightBright breakfast areaGenerous counter spaceWell-appointed kitchenRelaxing retreatPrivate primary suite
- 37 days |
- 199 |
- 11 |
Zillow last checked:
Listing updated:
Listed by:
Tena Martin 704-258-2009,
Berkshire Hathaway HS Pinehurst Realty Group/PH
Source: Hive MLS,MLS#: 100587283 Originating MLS: Mid Carolina Regional MLS
Originating MLS: Mid Carolina Regional MLSFacts & features
Interior
Bedrooms & bathrooms
- Bedrooms: 4
- Bathrooms: 3
- Full bathrooms: 3
Rooms
- Room types: Bedroom 1, Bedroom 2, Bedroom 3, Bedroom 4, Dining Room, Living Room, Bonus Room, Breakfast Nook, Other
Bedroom 1
- Level: First
- Dimensions: 14.67 x 14
Bedroom 2
- Level: First
- Dimensions: 13.42 x 12.5
Bedroom 3
- Level: First
- Dimensions: 12.42 x 11.9
Bedroom 4
- Level: Second
- Dimensions: 13.6 x 11.8
Bonus room
- Level: Second
- Dimensions: 19.08 x 10.33
Breakfast nook
- Level: Second
- Dimensions: 9.42 x 9.42
Dining room
- Level: First
- Dimensions: 11.2 x 7.9
Kitchen
- Level: First
- Dimensions: 9.7 x 18.8
Living room
- Level: First
- Dimensions: 14.5 x 20.43
Heating
- Heat Pump, Electric
Cooling
- Heat Pump
Features
- Master Downstairs, High Ceilings, Walk-in Shower, Eat-in Kitchen
- Attic: Access Only
- Has fireplace: No
Interior area
- Total structure area: 2,518
- Total interior livable area: 2,518 sqft
Property
Parking
- Total spaces: 4
- Parking features: Garage Door Opener, Garage
- Attached garage spaces: 4
Features
- Levels: One and One Half
- Patio & porch: Patio, Front Porch
- Exterior features: None
- Fencing: None
- Has view: Yes
- View description: None
- Waterfront features: None
- Frontage type: See Remarks
Lot
- Size: 10,454 Square Feet
- Dimensions: 54.32 x 126.72 x 90.30 x 99.29
Details
- Parcel number: 97062417
- Zoning: R1
- Special conditions: Standard
Construction
Type & style
- Home type: SingleFamily
- Property subtype: Single Family Residence
Materials
- Vinyl Siding, Wood Frame
- Foundation: Slab
- Roof: Architectural Shingle
Condition
- New construction: No
- Year built: 2024
Community & HOA
Community
- Subdivision: Collinswood
HOA
- Has HOA: Yes
- Amenities included: Maintenance Grounds
- HOA fee: $1,500 annually
- HOA name: PPM Inc.
- HOA phone: 919-849-4911
Location
- Region: Aberdeen
Financial & listing details
- Price per square foot: $173/sqft
- Date on market: 7/20/2026
- Cumulative days on market: 37 days
- Listing agreement: Exclusive Right To Sell
- Listing terms: Cash,Conventional,FHA,USDA Loan,VA Loan
Estimated market value
$432,900
$411,000 - $455,000
$2,449/mo
Price history
| Date | Event | Price |
|---|---|---|
| 7/20/2026 | Listed for sale | $435,000+1.2%$173/sqft |
Source:  Hive MLS #100587283 Report a problem Hive MLS #100587283 Report a problem | ||
| 3/11/2025 | Sold | $430,020$171/sqft |
Source: Hive MLS #100476280 Report a problem | ||
| 1/31/2025 | Pending sale | $430,020$171/sqft |
Source: Hive MLS #100476280 Report a problem | ||
| 11/16/2024 | Listed for sale | $430,020$171/sqft |
Source: Hive MLS #100476280 Report a problem | ||
Public tax history
Tax history is unavailable.
Monthly payment
Est. payment
Payment breakdown
Explore the cost of this home by adjusting the details. Changes won't be saved.Climate risks
Neighborhood: 28315
Nearby schools
GreatSchools rating
- 5/10Southern Pines Elementary SchoolGrades: PK-5Distance: 3.9 mi
- 6/10Southern Middle SchoolGrades: 6-8Distance: 2.8 mi
- 6/10Pinecrest High SchoolGrades: 9-12Distance: 4.6 mi
Schools provided by the listing agent
- Elementary: Aberdeen
- Middle: Southern Middle
- High: Pinecrest
Source: Hive MLS. This data may not be complete. We recommend contacting the local school district to confirm school assignments for this home.
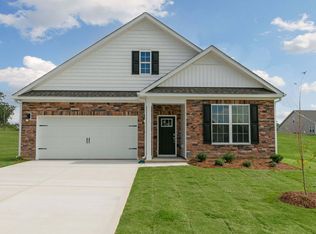
- $374,0003 bd2 ba1.8k sqft856 Misty Creek Dr, Aberdeen, NC 28315Sold
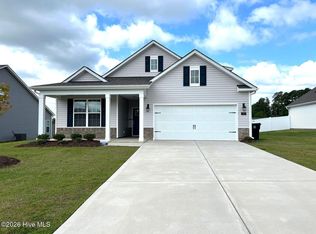
- $2,3003 bd3 ba2.3k sqft512 Ragapple Ln, Aberdeen, NC 28315For Rent
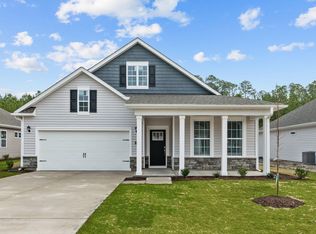
- $374,0003 bd2 ba1.8k sqft500 Ragapple Ln, Aberdeen, NC 28315Sold
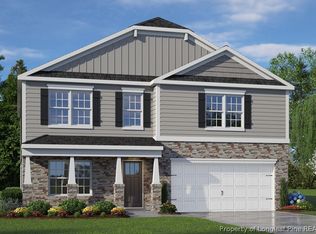
- $393,2404 bd3 ba2.8k sqft1179 Misty Creek Dr, Aberdeen, NC 28315Sold
- $392,2405 bd3 ba2.1k sqft1185 Misty Creek Dr, Aberdeen, NC 28315Sold
- $379,6904 bd3 ba2k sqft1191 Misty Creek Dr, Aberdeen, NC 28315Sold
- $390,2405 bd3 ba2.5k sqft869 Misty Creek Dr, Aberdeen, NC 28315Sold
- $396,0204 bd3 ba2.8k sqft863 Misty Creek Dr, Aberdeen, NC 28315Sold
A local agent can set up tours, give advice and negotiate with sellers.
A local lender can help you make sure your offer is ready when you are.
Similar homes
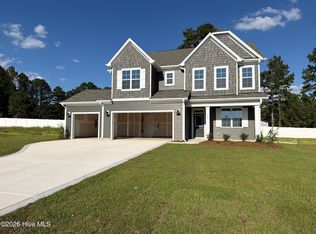
- $449,9004 bd3 ba2.7k sqft913 Peckham Lp, Aberdeen, NC 28315New Construction
 Hive MLS
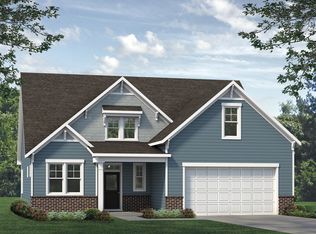
 - from $468,9904 bd3 ba2.4k sqftBiltmore Plan, Legacy Lakes, Aberdeen, NC 28315New Construction
 McKee Homes
 - $379,0973 bd3 ba2.1k sqft854 Tyers Road, Aberdeen, NC 28315New Construction
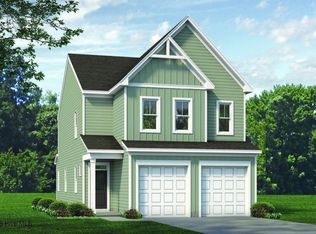 MLS ID #100592916, Selling the Sandhills Real Estate Team, Realty World Properties of the Pines. Hive MLS
 - from $371,9905 bd3 ba2.8k sqftHANOVER - TRADITION Plan, Collinswood, Aberdeen, NC 28315New Construction
 DR Horton
 - $476,0004 bd4 ba2.7k sqftHickory II C9, Aberdeen, NC 28315New Construction
 Doorify MLS
 - from $356,9905 bd3 ba2.5k sqftHAYDEN Plan, Collinswood, Aberdeen, NC 28315New ConstructionDR Horton
- from $344,9903 bd3 ba2.3k sqftGALEN Plan, Collinswood, Aberdeen, NC 28315New ConstructionDR Horton
- $359,9954 bd3 ba2.6k sqft212 Holden Ln Lot 52, Aberdeen, NC 28315New ConstructionMLS ID #767149, TIER ONE REAL ESTATE SERVICES, COLDWELL BANKER ADVANTAGE - YADKIN ROAD. LPRMLS
- $369,7353 bd3 ba1.7k sqft534 Midsummer Street, Aberdeen, NC 28315New ConstructionMLS ID #100592909, Selling the Sandhills Real Estate Team, Realty World Properties of the Pines. Hive MLS
- $350,6113 bd3 ba1.7k sqft866 Tyers Rd, Aberdeen, NC 28315New ConstructionMcKee Homes
- $483,0004 bd3 ba2.7k sqft347 Queensferry Lane, Aberdeen, NC 28315New ConstructionMLS ID #100598491, Marisa Leigh-Laba, Davidson Home Realty, LLC. Hive MLS
- from $324,9954 bd3 ba2.1k sqftMagnolia Plan, Ashley Heights, Aberdeen, NC 28315New ConstructionBen Stout Construction
- from $454,9903 bd3 ba2.3k sqftNelson Plan, Legacy Lakes, Aberdeen, NC 28315New ConstructionMcKee Homes
- from $357,9903 bd2 ba1.8k sqftDover Plan, The Villas at Collinswood, Aberdeen, NC 28315New ConstructionDR Horton
- $350,6113 bd3 ba1.7k sqft866 Tyers Road, Aberdeen, NC 28315New ConstructionMLS ID #100578353, Selling the Sandhills Real Estate Team, Realty World Properties of the Pines. Hive MLS
- from $353,9902 bd2 ba1.7k sqftClifton Plan, The Villas at Collinswood, Aberdeen, NC 28315New ConstructionDR Horton
- from $379,9004 bd3 ba2.7k sqftSophia Plan, Ashley Heights, Aberdeen, NC 28315New ConstructionA&G Residential
- from $364,9904 bd3 ba2.4k sqftBiltmore Plan, Sandy Springs, Aberdeen, NC 28315New ConstructionMcKee Homes
- from $374,9954 bd3 ba2.9k sqftLincoln Plan, Ashley Heights, Aberdeen, NC 28315New ConstructionBen Stout Construction
- from $361,9903 bd2 ba1.9k sqftAzalea Plan, The Villas at Martin Farms, Aberdeen, NC 28315New ConstructionDR Horton
