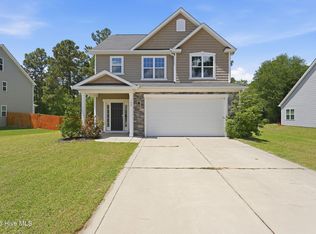
As you enter the Metcalf 3 bedroom, 2 1/2 bath floor plan through the open foyer, you are greeted with spacious dining and family rooms ready for entertaining. The thoughtfully laid-out kitchen with plenty of cabinet space and a large chef's island along with a powder room and garage finish out the first floor.
The owner's suite and two additional bedrooms are easily accessed from the open area at the top of the stairs. The owner's suite features a sizable bathroom with dual-sink vanity, shower, and separate water closet as well as a spacious walk-in closet. The laundry room is conveniently located for easy access to bedrooms and guest bath.
Options include the covered rear patio and 2 car garage
New construction
$369,735
534 Midsummer Street, Aberdeen, NC 28315
3beds
1,788sqft
:
Get pre-qualified$2,156/mo
Single Family Residence
Built in 2026
0.35 Acres Lot
$-- Zestimate®
$207/sqft
$25/mo HOA
What's special
Powder roomOpen foyerSpacious walk-in closetSeparate water closetDual-sink vanity
- 1 day |
- 0 |
- 0 |
Zillow last checked:
Listing updated:
Listed by:
Selling the Sandhills Real Estate Team 910-261-0268,
Realty World Properties of the Pines
Source: Hive MLS,MLS#: 100592909 Originating MLS: Mid Carolina Regional MLS
Originating MLS: Mid Carolina Regional MLSFacts & features
Interior
Bedrooms & bathrooms
- Bedrooms: 3
- Bathrooms: 3
- Full bathrooms: 2
- 1/2 bathrooms: 1
Rooms
- Room types: Family Room, Dining Room, Master Bedroom, Bedroom 2, Bedroom 3
Primary bedroom
- Level: Second
- Dimensions: 14 x 16
Bedroom 2
- Level: Second
- Dimensions: 11 x 15
Bedroom 3
- Level: Second
- Dimensions: 11 x 14
Dining room
- Level: First
- Dimensions: 13 x 13
Family room
- Level: First
- Dimensions: 12 x 16
Heating
- Heat Pump, Electric
Cooling
- Heat Pump
Appliances
- Included: Built-In Microwave, Range, Dishwasher
- Laundry: Laundry Room
Features
- Walk-in Closet(s), High Ceilings, Entrance Foyer, Kitchen Island, Pantry, Walk-in Shower, Walk-In Closet(s)
Interior area
- Total structure area: 1,788
- Total interior livable area: 1,788 sqft
Property
Parking
- Total spaces: 2
- Parking features: Paved
- Attached garage spaces: 2
Features
- Levels: Two
- Patio & porch: Covered, Patio, Front Porch
- Fencing: None
- Has view: Yes
- View description: See Remarks
- Frontage type: See Remarks
Lot
- Size: 0.35 Acres
- Dimensions: 75.83 x 159.92 x 44.51 x 75.51 x 145.67
Details
- Parcel number: 847900877055
- Zoning: R
- Special conditions: Standard
Construction
Type & style
- Home type: SingleFamily
- Property subtype: Single Family Residence
Materials
- Vinyl Siding, Wood Frame
- Foundation: Slab
- Roof: Shingle
Condition
- New Construction
- New construction: Yes
- Year built: 2026
Utilities & green energy
- Utilities for property: Sewer Connected, Water Connected
Community & HOA
Community
- Subdivision: Sandy Springs
HOA
- Has HOA: Yes
- Amenities included: Maintenance Common Areas, Playground
- HOA fee: $300 annually
- HOA name: Sandy Springs HOA
- HOA phone: 910-691-1261
Location
- Region: Aberdeen
Financial & listing details
- Price per square foot: $207/sqft
- Date on market: 7/31/2026
- Cumulative days on market: 1 day
- Listing agreement: Blanket Listing Agreement
- Listing terms: Cash,Conventional,FHA,VA Loan
Estimated market value
Not available
Estimated sales range
Not available
Not available
Price history
| Date | Event | Price |
|---|---|---|
| 7/31/2026 | Listed for sale | $369,735$207/sqft |
Source:  Hive MLS #100592909 Report a problem Hive MLS #100592909 Report a problem | ||
Public tax history
Tax history is unavailable.
Monthly payment
Est. payment
Payment breakdown
Explore the cost of this home by adjusting the details. Changes won't be saved.Climate risks
Neighborhood: 28315
Nearby schools
GreatSchools rating
- 2/10Aberdeen Elementary SchoolGrades: PK-5Distance: 3.3 mi
- 6/10Southern Middle SchoolGrades: 6-8Distance: 2.8 mi
- 6/10Pinecrest High SchoolGrades: 9-12Distance: 4.9 mi
Schools provided by the listing agent
- Elementary: Aberdeeen Elementary
- Middle: Southern Pines Middle School
- High: Pinecrest High
Source: Hive MLS. This data may not be complete. We recommend contacting the local school district to confirm school assignments for this home.
- $350,6113 bd3 ba1.7k sqft866 Tyers Rd LOT 238, Aberdeen, NC 28315New Construction

- $350,6113 bd3 ba1.7k sqft866 Tyers Rd, Aberdeen, NC 28315New Construction
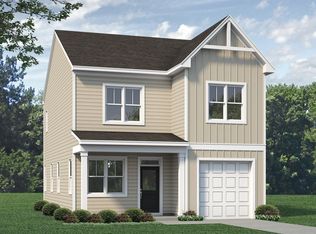
- $394,4843 bd3 ba2k sqft858 Tyers Rd #236, Aberdeen, NC 28315New Construction

- $490,5954 bd3 ba2.7k sqft518 Midsummer St LOT 182, Aberdeen, NC 28315Sold
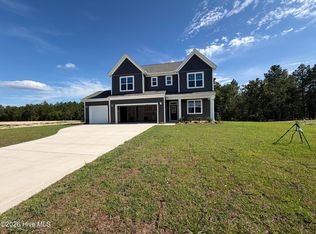
- $379,0973 bd3 ba2.1k sqft854 Tyers Rd LOT 235, Aberdeen, NC 28315New Construction
- $439,0004 bd3 ba2.7k sqft533 Midsummer St LOT 194, Aberdeen, NC 28315New Construction
- $349,5063 bd3 ba1.7k sqft540 Midsummer St #200, Aberdeen, NC 28315New Construction
- $374,3994 bd3 ba1.7k sqft538 Midsummer St #190, Aberdeen, NC 28315New Construction
A local agent can set up tours, give advice and negotiate with sellers.
A local lender can help you make sure your offer is ready when you are.
Similar homes
- $379,0973 bd3 ba2.1k sqft854 Tyers Road, Aberdeen, NC 28315New Construction
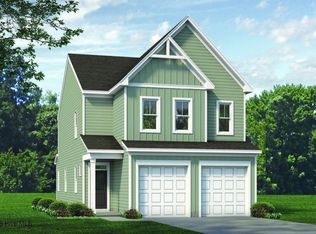
 MLS ID #100592916, Selling the Sandhills Real Estate Team, Realty World Properties of the Pines. Hive MLS
 - $430,9653 bd3 ba1.5k sqft504 Midsummer Street, Aberdeen, NC 28315New Construction
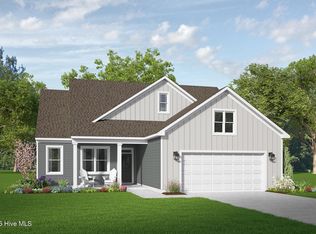 MLS ID #100592942, Selling the Sandhills Real Estate Team, Realty World Properties of the Pines. Hive MLS
 - $375,0004 bd3 ba2k sqft192 Sandy Springs Road, Aberdeen, NC 28315For Sale
 MLS ID #100574394, Abraham Saldana Jr., Keller Williams Pinehurst. Hive MLS
 - $374,3994 bd3 ba1.7k sqft538 Midsummer Street #190, Aberdeen, NC 28315New Construction
 Hive MLS
 - $350,6113 bd3 ba1.7k sqft866 Tyers Road, Aberdeen, NC 28315New ConstructionMLS ID #100578353, Selling the Sandhills Real Estate Team, Realty World Properties of the Pines. Hive MLS
- $350,6113 bd3 ba1.7k sqft866 Tyers Rd, Aberdeen, NC 28315New ConstructionMcKee Homes
- $349,5063 bd3 ba1.7k sqft540 Midsummer Street #200, Aberdeen, NC 28315New ConstructionHive MLS
- $394,4843 bd3 ba2k sqft858 Tyers Road #236, Aberdeen, NC 28315New ConstructionHive MLS
- $342,6503 bd3 ba1.7k sqft869 Tyers Road #240, Aberdeen, NC 28315New ConstructionHive MLS
- $399,9004 bd2 ba1.7k sqft1710 N Poplar Street, Aberdeen, NC 28315For SaleMLS ID #100590565, Meese Property Group, Meese Property Group, LLC. Hive MLS
- from $337,9903 bd3 ba2k sqftTurlington Plan, Sandy Springs, Aberdeen, NC 28315New ConstructionMcKee Homes
- $399,0003 bd3 ba2.3k sqft51 Walkabout Drive, Aberdeen, NC 28315For SaleMLS ID #100562665, Wendy Ehlers, Everything Pines Partners LLC. Hive MLS
- $422,0784 bd3 ba2.4k sqft921 Peckham Lp #230, Aberdeen, NC 28315New ConstructionHive MLS
- $328,0003 bd3 ba1.7k sqft133 Star Court, Aberdeen, NC 28315For SaleMLS ID #100591089, Wendy Ehlers, Everything Pines Partners LLC. Hive MLS
- $349,4903 bd2 ba1.8k sqft429 Thistle Meadow Lane, Aberdeen, NC 28315New ConstructionHive MLS
- $399,9004 bd2 ba2.6k sqft901 E Main Street, Aberdeen, NC 28315For SaleMLS ID #100564042, Tony Barnes, Keller Williams Pinehurst. Hive MLS
- from $376,9903 bd3 ba2.5k sqftMcKimmon Plan, Sandy Springs, Aberdeen, NC 28315New ConstructionMcKee Homes
- $460,0004 bd3 ba2.2k sqft400 Everest Court, Aberdeen, NC 28315For SaleMLS ID #100590140, Blendi Rife, Pineland Property Group LLC. Hive MLS
- from $364,9904 bd3 ba2.4k sqftBiltmore Plan, Sandy Springs, Aberdeen, NC 28315New ConstructionMcKee Homes
- $359,0003 bd2 ba1.7k sqft607 Pine Dune Lane, Aberdeen, NC 28315For SaleMLS ID #100579071, Jordyn Lally, Everything Pines Partners LLC. Hive MLS
