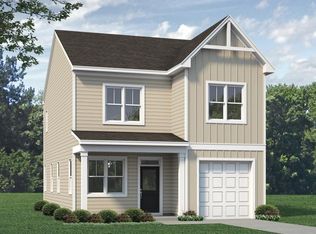
Introducing the Watauga, this thoughtfully designed space offers a harmonious blend of modern comfort and functionality. With an open-concept layout, it seamlessly connects your kitchen, dining, and living areas, providing an ideal setting for both everyday living and entertaining. The owners suite offers a private retreat with an ensuite bathroom and ample closet space. Three additional bedrooms offer versatility for a home office, guest room, or growing family. The covered patio is perfect for entertaining or simply enjoying the outdoors. The Watauga is the perfect floorplan to create your perfect home! [Sandy Springs] [Watauga]
New construction
Price increase: $2K (9/12)
$441,000
533 Midsummer Street, Aberdeen, NC 28315
4beds
2,756sqft
Single Family Residence
Built in 2026
0.35 Acres Lot
$440,700 Zestimate®
$160/sqft
$25/mo HOA
What's special
Ensuite bathroomAmple closet spaceOpen-concept layout
- 66 days
- 9
- 0
Zillow last checked:
Listing updated:
Listed by:
Selling the Sandhills Real Estate Team 910-261-0268,
Realty World Properties of the Pines
Source: Hive MLS,MLS#: 100592956 Originating MLS: Mid Carolina Regional MLS
Originating MLS: Mid Carolina Regional MLSFacts & features
Interior
Bedrooms & bathrooms
- Bedrooms: 4
- Bathrooms: 3
- Full bathrooms: 2
- 1/2 bathrooms: 1
Rooms
- Room types: Family Room, Dining Room, Office, Loft, Master Bedroom, Bedroom 2, Bedroom 3, Bedroom 4
Primary bedroom
- Level: Second
- Dimensions: 15 x 20
Bedroom 2
- Level: Second
- Dimensions: 11 x 13
Bedroom 3
- Level: Second
- Dimensions: 14 x 16
Bedroom 4
- Level: Second
- Dimensions: 11 x 10
Dining room
- Level: First
- Dimensions: 15 x 10
Family room
- Level: First
- Dimensions: 17 x 17
Loft
- Level: Second
- Dimensions: 10 x 12
Office
- Level: First
- Dimensions: 11 x 12
Heating
- Heat Pump, Electric
Cooling
- Heat Pump
Appliances
- Included: Built-In Microwave, Range, Disposal, Dishwasher
- Laundry: Laundry Room
Features
- Walk-in Closet(s), High Ceilings, Entrance Foyer, Kitchen Island, Pantry, Walk-in Shower, Walk-In Closet(s)
- Flooring: Carpet, Laminate, Tile
- Has fireplace: No
Interior area
- Total structure area: 2,756
- Total interior livable area: 2,756 sqft
Property
Parking
- Total spaces: 2
- Parking features: Paved
- Attached garage spaces: 2
Features
- Levels: Two
- Patio & porch: Covered, Patio, Front Porch
- Fencing: None
- View description: None
- Frontage type: See Remarks
Lot
- Size: 0.35 Acres
- Dimensions: 65.92 x 69.08 x 157.11 x 40.67 x 198.88
Details
- Parcel number: 847900875134
- Zoning: R
- Special conditions: Standard
Construction
Type & style
- Home type: SingleFamily
- Property subtype: Single Family Residence
Materials
- Vinyl Siding, Wood Frame
- Foundation: Slab
- Roof: Shingle
Condition
- New Construction
- New construction: Yes
- Year built: 2026
Utilities & green energy
- Utilities for property: Sewer Connected, Water Connected
Community & HOA
Community
- Subdivision: Sandy Springs
HOA
- Has HOA: Yes
- Amenities included: Maintenance Common Areas, Playground
- HOA fee: $300 annually
- HOA name: Sandy Springs HOA
- HOA phone: 910-691-1261
Location
- Region: Aberdeen
Financial & listing details
- Price per square foot: $160/sqft
- Date on market: 7/31/2026
- Cumulative days on market: 67 days
- Listing agreement: Blanket Listing Agreement
- Listing terms: Cash,Conventional,FHA,USDA Loan,VA Loan
Estimated market value
$440,700
$419,000 - $463,000
$2,563/mo
Price history
| Date | Event | Price |
|---|---|---|
| 9/12/2026 | Price change | $441,000+0.5%$160/sqft |
Source:  Hive MLS #100592956 Report a problem Hive MLS #100592956 Report a problem | ||
| 7/31/2026 | Listed for sale | $439,000$159/sqft |
Source: Hive MLS #100592956 Report a problem | ||
Public tax history
Tax history is unavailable.
Monthly payment
Est. payment
Payment breakdown
Explore the cost of this home by adjusting the details. Changes won't be saved.Climate risks
Neighborhood: 28315
Nearby schools
Schools provided by the listing agent
- Elementary: Aberdeeen Elementary
- Middle: Southern Pines Middle School
- High: Pinecrest High
Source: Hive MLS. This data may not be complete. We recommend contacting the local school district to confirm school assignments for this home.

Similar homes
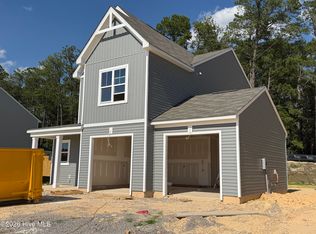
- $441,0004 bd3 ba2.7k sqft533 Midsummer St, Aberdeen, NC 28315New Construction
 McKee Homes
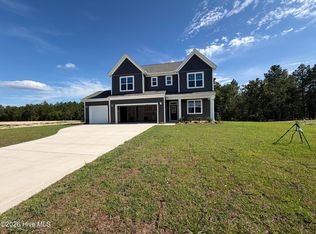
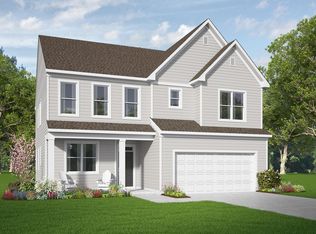
 - $432,6834 bd3 ba2.5k sqft937 Peckham Lp, Aberdeen, NC 28315New Construction
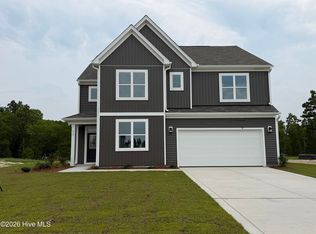
 MLS ID #100593133, Selling the Sandhills Real Estate Team, Realty World Properties of the Pines. Hive MLS
 - $432,6834 bd3 ba2.5k sqft937 Peckham Loop, Aberdeen, NC 28315New Construction
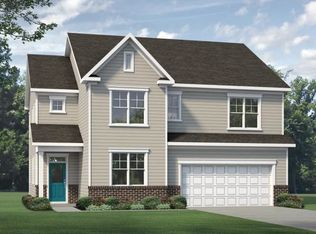 McKee Homes
 - $449,7144 bd3 ba2.5k sqft523 Midsummer St, Aberdeen, NC 28315New ConstructionMcKee Homes
- $400,5343 bd3 ba1.8k sqft531 Midsummer Street, Aberdeen, NC 28315New ConstructionMLS ID #100593129, Selling the Sandhills Real Estate Team, Realty World Properties of the Pines. Hive MLS
- $381,0973 bd3 ba2.1k sqft854 Tyers Road, Aberdeen, NC 28315New ConstructionMLS ID #100592916, Selling the Sandhills Real Estate Team, Realty World Properties of the Pines. Hive MLS
- $432,9653 bd3 ba1.5k sqft504 Midsummer Street, Aberdeen, NC 28315New ConstructionMLS ID #100592942, Selling the Sandhills Real Estate Team, Realty World Properties of the Pines. Hive MLS
- $425,0004 bd3 ba2.5k sqft850 Misty Creek Drive, Aberdeen, NC 28315For SaleMLS ID #100587283, Tena Martin, Berkshire Hathaway HS Pinehurst Realty Group/PH. Hive MLS
- $371,7353 bd3 ba1.7k sqft534 Midsummer Street, Aberdeen, NC 28315New ConstructionMLS ID #100592909, Selling the Sandhills Real Estate Team, Realty World Properties of the Pines. Hive MLS
- $371,9004 bd3 ba1.7k sqft538 Midsummer Street #190, Aberdeen, NC 28315New ConstructionHive MLS
- $389,9004 bd3 ba2.1k sqft105 Spring Meadows Drive, Aberdeen, NC 28315New ConstructionMLS ID #100572356, Randy White, RE/MAX Southland Realty II. Hive MLS
- $559,9903 bd3 ba2.5k sqft370 Glade Dr, Aberdeen, NC 28315New Construction
 Doorify MLS
