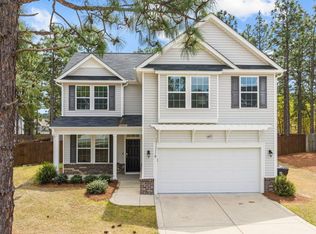
Located in the sought-after Meadow Ridge community in Aberdeen, this beautifully maintained 4-bedroom, 2.5-bath home at 4045 Irwin Drive offers over 2,400 sq. feet of comfortable living space on a spacious 0.46-acre lot. Designed for both everyday living and entertaining, the home features a bright and inviting open floor plan with generous living areas, a modern kitchen with ample cabinetry and counter space, and a seamless flow perfect for gathering with family and friends. The spacious primary suite provides a relaxing retreat, while the additional bedrooms offer flexibility for guests, kids, or a home office. Outside, enjoy the privacy and space of the large backyard, a welcoming covered front porch, and a 2-car garage for added convenience. Nestled in a peaceful neighborhood setting yet just minutes from downtown Aberdeen, shopping, dining, golf, and an easy commute to Fort Bragg, this move-in ready home offers the perfect blend of space, comfort, and location.
For sale
$430,000
4045 Irwin Dr, Aberdeen, NC 28315
4beds
2,434sqft
Single Family Residence
Built in 2017
0.46 Acres Lot
$428,100 Zestimate®
$177/sqft
$-- HOA
What's special
Welcoming covered front porch
- 197 days
- 154
- 15
Zillow last checked:
Listing updated:
Listed by:
STEPHANIE MAYO,
LPT REALTY LLC,
SAMANTHA PETERSON,
LPT REALTY LLC
Source: LPRMLS,MLS#: 760089 Originating MLS: Longleaf Pine Realtors
Originating MLS: Longleaf Pine RealtorsFacts & features
Interior
Bedrooms & bathrooms
- Bedrooms: 4
- Bathrooms: 3
- Full bathrooms: 2
- 1/2 bathrooms: 1
Cooling
- Central Air, Electric
Appliances
- Included: Dishwasher, Microwave, Range
- Laundry: Washer Hookup, Dryer Hookup
Features
- Breakfast Area, Ceiling Fan(s), Cathedral Ceiling(s), Separate/Formal Dining Room, Entrance Foyer, Granite Counters, Garden Tub/Roman Tub, Kitchen Island, Separate Shower, Vaulted Ceiling(s), Walk-In Closet(s)
- Flooring: Carpet, Laminate, Vinyl
- Basement: None
- Number of fireplaces: 1
- Fireplace features: Gas, Gas Log, Vented
Interior area
- Total interior livable area: 2,434 sqft
Property
Parking
- Total spaces: 2
- Parking features: Attached, Garage
- Attached garage spaces: 2
Features
- Levels: Two
- Stories: 2
- Patio & porch: Front Porch, Patio, Porch, Stoop
- Exterior features: Porch, Patio
Lot
- Size: 0.46 Acres
- Features: 1/4 to 1/2 Acre Lot
Details
- Parcel number: 20140433
- Special conditions: Standard
Construction
Type & style
- Home type: SingleFamily
- Architectural style: Two Story
- Property subtype: Single Family Residence
Materials
- Brick Veneer
Condition
- New construction: No
- Year built: 2017
Utilities & green energy
- Sewer: Septic Tank
- Water: Public
Community & HOA
Community
- Features: Gutter(s)
- Security: Security System, Smoke Detector(s)
- Subdivision: Meadow Ridge
HOA
- Has HOA: No
Location
- Region: Aberdeen
Financial & listing details
- Price per square foot: $177/sqft
- Tax assessed value: $369,480
- Annual tax amount: $2,836
- Date on market: 4/3/2026
- Cumulative days on market: 197 days
- Listing terms: Cash,Conventional,FHA,New Loan,USDA Loan,VA Loan
- Inclusions: NA
- Exclusions: NA
- Ownership: More than a year
Estimated market value
$428,100
$407,000 - $450,000
$2,444/mo
Price history
| Date | Event | Price |
|---|---|---|
| 6/19/2026 | Price change | $430,000-0.7%$177/sqft |
Source:  LPRMLS #760089 Report a problem LPRMLS #760089 Report a problem | ||
| 5/21/2026 | Price change | $433,000-0.5%$178/sqft |
Source: LPRMLS #760089 Report a problem | ||
| 4/3/2026 | Listed for sale | $435,000+82%$179/sqft |
Source: LPRMLS #760089 Report a problem | ||
| 4/30/2025 | Listing removed | $2,250$1/sqft |
Source: Zillow Rentals Report a problem | ||
| 4/16/2025 | Price change | $2,250-2.2%$1/sqft |
Source: Zillow Rentals Report a problem | ||
| 3/24/2025 | Listed for rent | $2,300+4.5%$1/sqft |
Source: Zillow Rentals Report a problem | ||
| 4/1/2024 | Listing removed | -- |
Source: Zillow Rentals Report a problem | ||
| 3/21/2024 | Listed for rent | $2,200$1/sqft |
Source: Zillow Rentals Report a problem | ||
| 3/20/2024 | Listing removed | -- |
Source: Zillow Rentals Report a problem | ||
| 2/28/2024 | Listed for rent | $2,200$1/sqft |
Source: Zillow Rentals Report a problem | ||
| 8/18/2023 | Listing removed | -- |
Source: Zillow Rentals Report a problem | ||
| 8/9/2023 | Price change | $2,200-4.3%$1/sqft |
Source: Zillow Rentals Report a problem | ||
| 7/25/2023 | Price change | $2,300-8%$1/sqft |
Source: Zillow Rentals Report a problem | ||
| 7/19/2023 | Price change | $2,500+4.2%$1/sqft |
Source: Zillow Rentals Report a problem | ||
| 7/10/2023 | Price change | $2,400-4%$1/sqft |
Source: Zillow Rentals Report a problem | ||
| 6/21/2023 | Listed for rent | $2,500$1/sqft |
Source: Zillow Rentals Report a problem | ||
| 9/13/2017 | Sold | $239,018$98/sqft |
Source:  Hive MLS #1005182398 Report a problem Hive MLS #1005182398 Report a problem | ||
Public tax history
| Year | Property taxes | Tax assessment |
|---|---|---|
| 2024 | $2,836 -2.5% | $369,480 |
| 2023 | $2,910 +15.4% | $369,480 +11.8% |
| 2022 | $2,521 -2.4% | $330,430 +33% |
| 2021 | $2,583 | $248,360 |
| 2020 | $2,583 | $248,360 |
| 2019 | $2,583 | $248,360 +893.4% |
| 2018 | $2,583 +970.6% | $25,000 |
| 2017 | $241 | $25,000 |
| 2015 | $241 +5.5% | $25,000 |
| 2014 | $229 | -- |
Find assessor info on the county website
Monthly payment
Est. payment
Payment breakdown
Explore the cost of this home by adjusting the details. Changes won't be saved.Climate risks
Neighborhood: 28315
Nearby schools
Schools provided by the listing agent
- Elementary: Aberdeen Elementary
- Middle: Southern Middle School
- High: Pinecrest High School
Source: LPRMLS. This data may not be complete. We recommend contacting the local school district to confirm school assignments for this home.
Similar homes
- $450,0004 bd3 ba2.2k sqft400 Everest Court, Aberdeen, NC 28315For Sale

 MLS ID #100590140, Blendi Rife, Pineland Property Group LLC. Hive MLS
 - $415,0004 bd3 ba2.4k sqft815 Paul Mccain Road, Aberdeen, NC 28315For Sale
 MLS ID #100587756, Anja Richardson, Coldwell Banker Advantage-Southern Pines. Hive MLS
 - $425,0004 bd3 ba2.5k sqft1316 Devonshire Trail, Aberdeen, NC 28315For Sale
 MLS ID #100571338, Amy Stephenson, Everything Pines Partners Sanford. Hive MLS
 - $419,9005 bd3 ba2.7k sqft405 John McQueen Rd, Aberdeen, NC 28315For Sale
 MLS ID #766310, CHRISTOPHER ROSADO TORRES, JASON MITCHELL GROUP. LPRMLS
 - $465,0004 bd3 ba2.2k sqft14 Saddle Lane, Jackson Springs, NC 27281For SaleMLS ID #100603940, Erin Wright, Everything Pines Partners LLC. Hive MLS
- $425,0003 bd4 ba2.3k sqft16 Bobolink Road, Jackson Springs, NC 27281For SaleMLS ID #100602799, The Mark Gentry Team, The Gentry Team. Hive MLS
- $350,0003 bd3 ba2.1k sqft2430 Hoffman Road, Jackson Springs, NC 27281For SaleMLS ID #100609598, Kyle Rank, Mark Spain Real Estate. Hive MLS
- $475,0005 bd4 ba2.5k sqft201 Rough Ridge Trail, Aberdeen, NC 28315For SaleMLS ID #100594295, Channing Nicole Mullens, Everything Pines Partners LLC. Hive MLS
- $315,0003 bd3 ba1.7k sqft133 Star Court, Aberdeen, NC 28315For SaleMLS ID #100591089, Wendy Ehlers, Everything Pines Partners LLC. Hive MLS
- $416,0003 bd3 ba2k sqft16 Ridge Road, Jackson Springs, NC 27281For SaleMLS ID #100580549, DK Real Estate Group, Keller Williams Pinehurst. Hive MLS
- $429,0003 bd2 ba2k sqft7 Riviera Drive, Pinehurst, NC 28374For SaleMLS ID #100579278, Bethany Jackson, Keller Williams Pinehurst. Hive MLS
- $485,0004 bd3 ba2.6k sqft104 Fox Ridge Drive, Jackson Springs, NC 27281For SaleMLS ID #100595088, The Mueller Team, Coldwell Banker Advantage-Southern Pines. Hive MLS
