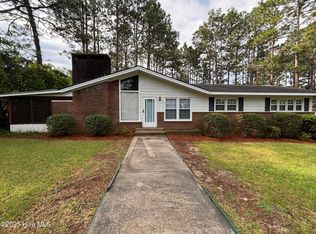
Tucked away on a private 0.43-acre lot in one of Aberdeen’s quiet, established neighborhoods, this exceptional one-level home offers an impressive combination of space, comfort, character, and convenience. With over 2,700 square feet, 5 bedrooms, 3 full bathrooms, and a side-entry two-car garage, opportunities to own a home of this size and caliber in such a desirable location are few and far between.
Originally built in 1999 by Bettini Construction as the Bettini family home, this property carries a unique piece of Moore County history and remained in the family until 2023. Decades of pride in ownership are evident throughout, giving the home a sense of character, quality, and history that is difficult to replicate.
Even better, the home received a **brand-new roof as of September 18, 2026**, providing a significant recent upgrade and added peace of mind for the next owner.
Inside, you’ll find a spacious and functional layout designed for both everyday living and effortless entertaining. **The floor plan is especially well suited for multi-generational living, featuring a private left wing of the home that offers separation and flexibility for extended family, guests, older children, or anyone who would benefit from their own distinct living space while remaining under the same roof.** Much of the home’s flooring has also been updated, while the generous living spaces provide plenty of flexibility and the perfect canvas to continue making the home your own over time.
Step outside to enjoy the screened porch overlooking the private backyard, or take advantage of the fully wired detached storage building, ideal for additional storage, a workshop, hobbies, or projects.
For additional confidence, the seller has completed a recent home inspection, with the full report readily available for buyers. The seller is also offering a **$5,000 “Use As You Choose” credit**, allowing you to apply it toward closing costs, an interest rate buy-down, cosmetic updates, or wherever it best fits your needs.
Enjoy the privacy of an established residential setting without sacrificing convenience. The home is less than five minutes from shopping, dining, and Downtown Aberdeen, less than ten minutes from the charm of Downtown Southern Pines, and just minutes from several of the Sandhills’ premier golf courses.
Homes offering this combination of size, privacy, multi-generational flexibility, local history, major recent improvements, and location rarely become available. If you’ve been searching for a home with room to grow, space for multiple generations, timeless appeal, and the opportunity to make it uniquely yours, this is one you won’t want to miss.
For sale
$419,900
405 John McQueen Rd, Aberdeen, NC 28315
5beds
2,740sqft
Single Family Residence
Built in 1999
-- sqft lot
$411,800 Zestimate®
$153/sqft
$-- HOA
What's special
One-level homeSide-entry two-car garageGenerous living spacesSpacious and functional layout
- 76 days
- 372
- 21
Zillow last checked:
Listing updated:
Listed by:
CHRISTOPHER ROSADO TORRES,
JASON MITCHELL GROUP
Source: LPRMLS,MLS#: 766310 Originating MLS: Longleaf Pine Realtors
Originating MLS: Longleaf Pine RealtorsFacts & features
Interior
Bedrooms & bathrooms
- Bedrooms: 5
- Bathrooms: 3
- Full bathrooms: 3
Heating
- Heat Pump
Cooling
- Central Air
Appliances
- Included: Dryer, Dishwasher, Microwave, Oven, Range, Refrigerator, Water Heater, Washer
- Laundry: Washer Hookup, Dryer Hookup, Main Level
Features
- Bidet, Ceiling Fan(s), Den, Entrance Foyer, Eat-in Kitchen, Separate/Formal Living Room, Garden Tub/Roman Tub, Kitchen/Dining Combo, Bath in Primary Bedroom, Shower Only, Separate Shower, Tub Shower
- Flooring: Vinyl, Carpet
- Doors: Storm Door(s)
- Basement: Crawl Space
- Number of fireplaces: 1
- Fireplace features: Gas Log, Living Room
Interior area
- Total interior livable area: 2,740 sqft
Video & virtual tour
Property
Parking
- Total spaces: 2
- Parking features: Attached, Garage, Garage Faces Side
- Attached garage spaces: 2
Features
- Patio & porch: Rear Porch, Deck, Front Porch, Porch
- Exterior features: Deck, Fence, Garden, Porch, Rain Gutters, Storage
Lot
- Features: 1/4 to 1/2 Acre Lot, Partially Cleared, Wooded
- Residential vegetation: Wooded
Details
- Parcel number: 857006299044
- Special conditions: Standard
Construction
Type & style
- Home type: SingleFamily
- Architectural style: Ranch
- Property subtype: Single Family Residence
Materials
- Vinyl Siding
Condition
- Good Condition
- New construction: No
- Year built: 1999
Utilities & green energy
- Sewer: Public Sewer
- Water: Public
Community & HOA
Community
- Features: Gutter(s)
- Subdivision: Forest Hill (Aberdeen)
HOA
- Has HOA: No
Location
- Region: Aberdeen
Financial & listing details
- Price per square foot: $153/sqft
- Tax assessed value: $353,850
- Annual tax amount: $2,716
- Date on market: 7/20/2026
- Cumulative days on market: 76 days
- Listing terms: Cash,Conventional,FHA 203(k),FHA,New Loan,VA Loan
- Inclusions: Dishwasher, Refrigerator, Oven/Range, Microwave Over Range, W/D Hookups, Washer, Dryer
- Exclusions: Personal Property
- Ownership: More than a year
- Road surface type: Paved
Estimated market value
$411,800
$391,000 - $432,000
$2,566/mo
Price history
| Date | Event | Price |
|---|---|---|
| 7/20/2026 | Listed for sale | $419,900+20%$153/sqft |
Source:  LPRMLS #766310 Report a problem LPRMLS #766310 Report a problem | ||
| 8/29/2025 | Listing removed | $350,000$128/sqft |
Source: LPRMLS #748250 Report a problem | ||
| 8/6/2025 | Listed for sale | $350,000+0.3%$128/sqft |
Source: LPRMLS #748250 Report a problem | ||
| 6/23/2025 | Listing removed | $349,000$127/sqft |
Source:  Doorify MLS #10104030 Report a problem Doorify MLS #10104030 Report a problem | ||
| 6/19/2025 | Listed for sale | $349,000+107.1%$127/sqft |
Source: Doorify MLS #10104030 Report a problem | ||
| 4/5/2023 | Sold | $168,500$61/sqft |
Source: Public Record Report a problem | ||
Public tax history
| Year | Property taxes | Tax assessment |
|---|---|---|
| 2024 | $2,716 -2.5% | $353,850 |
| 2023 | $2,787 +2.6% | $353,850 +1.4% |
| 2022 | $2,717 -2.4% | $348,850 +30.3% |
| 2021 | $2,784 | $267,660 |
| 2020 | $2,784 | $267,660 |
| 2019 | $2,784 | $267,660 +7.2% |
| 2018 | $2,784 +15.5% | $249,770 |
| 2017 | $2,410 | $249,770 |
| 2015 | $2,410 +5.5% | $249,770 +6.4% |
| 2014 | $2,285 +6.4% | $234,810 |
| 2013 | $2,149 | $234,810 |
| 2012 | -- | $234,810 |
| 2011 | -- | $234,810 |
| 2010 | -- | $234,810 |
| 2009 | -- | $234,810 |
| 2008 | -- | $234,810 |
| 2007 | -- | $234,810 +18.5% |
| 2005 | -- | $198,210 |
| 2004 | -- | $198,210 |
| 2003 | -- | $198,210 |
| 2002 | -- | $198,210 |
Find assessor info on the county website
Monthly payment
Est. payment
Payment breakdown
Explore the cost of this home by adjusting the details. Changes won't be saved.Climate risks
Neighborhood: 28315
Nearby schools
Schools provided by the listing agent
- Middle: Southern Middle School
- High: Pinecrest High School
Source: LPRMLS. This data may not be complete. We recommend contacting the local school district to confirm school assignments for this home.
Similar homes
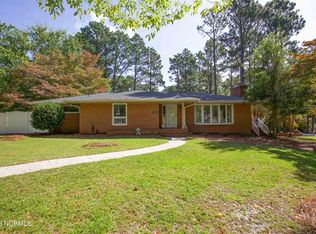
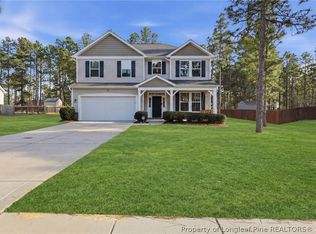
- $430,0004 bd3 ba2.4k sqft4045 Irwin Dr, Aberdeen, NC 28315For Sale
 MLS ID #760089, STEPHANIE MAYO, LPT REALTY LLC. LPRMLS
 - $450,0004 bd3 ba2.2k sqft400 Everest Court, Aberdeen, NC 28315For Sale

 MLS ID #100590140, Blendi Rife, Pineland Property Group LLC. Hive MLS
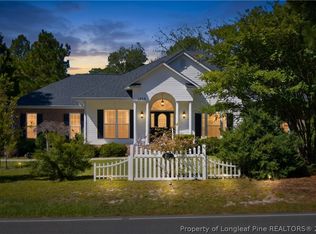
 - $429,7503 bd2 ba1.9k sqft1315 Monticello Dr, Pinehurst, NC 28374For Sale
 MLS ID #770279, SAMANTHA PETERSON, LPT REALTY LLC. LPRMLS
 - $299,0004 bd3 ba1.9k sqft111 Hightower Ln, Aberdeen, NC 28315For Sale
 MLS ID #769192, NAOMI BROWN RASMUSSEN, HOUSEWELL.COM REALTY OF NC, LLC. LPRMLS
 - $395,0003 bd2 ba1.7k sqft224 Heather Lane, Southern Pines, NC 28387For SaleMLS ID #100589816, Kristi Snyder, Everything Pines Partners LLC. Hive MLS
- $435,0003 bd2 ba1.8k sqft89 Lost Tree Road, Pinehurst, NC 28374For SaleMLS ID #100605179, Kristina Beversdorf, Everything Pines Commercial. Hive MLS
- $389,9003 bd3 ba2.2k sqft515 Holly Grove School Road, West End, NC 27376For SaleMLS ID #100598337, Tony Barnes, Keller Williams Pinehurst. Hive MLS
- $419,9004 bd4 ba3k sqft131 Fullcrest Court, Raeford, NC 28376For SaleMLS ID #100605215, Bobbi Eubanks, The Housing Mentors. Hive MLS
