Welcome to 5146 Aberdeen Road! Originally built as a model home, this spacious 4-bedroom, 2.5-bath home offers approximately 2,700 square feet on a cleared lot of over half an acre. A covered front porch, rear deck, side-load garage, and mostly fenced backyard create inviting spaces inside and out.
A soaring foyer makes a striking first impression, while 9-foot ceilings, vaulted ceilings in multiple rooms, and a coffered ceiling add architectural interest. Generously sized rooms throughout include a formal dining room, den, and large living room with an electric fireplace. The kitchen features an island and backsplash, with room to prepare meals and gather.
All four bedrooms are upstairs, along with a huge bonus room offering flexible space for recreation, hobbies, or an additional living area. The spacious primary suite features a very large closet and an ensuite bath with dual vanities, a soaking tub, separate shower, and private water closet. Enjoy spacious living and plenty of outdoor room at this former model home! curb appeal.
Enjoy access to shopping, dining, and everyday services in Raeford, with additional options in Aberdeen and Southern Pines. Hoke County parks and recreation programs offer opportunities to stay active, while the NC 211 corridor connects Raeford and Aberdeen, with regional routes serving Fayetteville and Fort Bragg. Spacious living, outdoor room, and access to the surrounding Sandhills make this former model home a standout!
For sale
$350,000
5146 Aberdeen Rd, Raeford, NC 28376
4beds
2,700sqft
Single Family Residence
Built in 2010
0.63 Acres Lot
$348,000 Zestimate®
$130/sqft
$-- HOA
What's special
Rear deckCovered front porchCoffered ceilingCurb appealSeparate showerMostly fenced backyardSide-load garage
- 20 hours
- 249
- 40
Zillow last checked:
Listing updated:
Listed by:
Leonard "Beau" Beaudry,
SANFORD REALTY
Source: LPRMLS,MLS#: 770247 Originating MLS: Longleaf Pine Realtors
Originating MLS: Longleaf Pine RealtorsFacts & features
Interior
Bedrooms & bathrooms
- Bedrooms: 4
- Bathrooms: 3
- Full bathrooms: 2
- 1/2 bathrooms: 1
Heating
- Heat Pump
Cooling
- Has cooling: Yes
Appliances
- Included: Dishwasher, Disposal, Microwave, Range
- Laundry: Washer Hookup, Dryer Hookup, Main Level, In Unit
Features
- Ceiling Fan(s), Cathedral Ceiling(s), Coffered Ceiling(s), Separate/Formal Dining Room, Double Vanity, Entrance Foyer, Eat-in Kitchen, Separate/Formal Living Room, Garden Tub/Roman Tub, High Ceilings, High Speed Internet, Kitchen Exhaust Fan, Kitchen Island, Kitchen/Dining Combo, Pantry, Vaulted Ceiling(s), Walk-In Closet(s)
- Flooring: Carpet, Hardwood, Vinyl
- Basement: None
- Number of fireplaces: 1
- Fireplace features: Electric
Interior area
- Total interior livable area: 2,700 sqft
Property
Parking
- Total spaces: 2
- Parking features: Attached, Garage
- Attached garage spaces: 2
Features
- Levels: Two
- Stories: 2
- Patio & porch: Covered, Deck, Front Porch, Porch
- Exterior features: Deck, Fence, Porch
- Fencing: Back Yard,Privacy,Yard Fenced
Lot
- Size: 0.63 Acres
- Features: Cleared, Level
- Topography: Cleared,Level
Details
- Parcel number: 594060001336
Construction
Type & style
- Home type: SingleFamily
- Architectural style: Two Story
- Property subtype: Single Family Residence
Materials
- Brick Veneer, Vinyl Siding
Condition
- Good Condition
- New construction: No
- Year built: 2010
Utilities & green energy
- Sewer: Septic Tank
- Water: Public
Community & HOA
Community
- Features: Gutter(s)
- Security: Security System, Smoke Detector(s)
- Subdivision: Steeplechase-Mccain
HOA
- Has HOA: No
Location
- Region: Raeford
Financial & listing details
- Price per square foot: $130/sqft
- Tax assessed value: $291,710
- Annual tax amount: $2,522
- Date on market: 10/2/2026
- Listing terms: New Loan
- Inclusions: None
- Exclusions: None
- Ownership: Not yet owned
Estimated market value
$348,000
$331,000 - $365,000
$2,256/mo
Price history
| Date | Event | Price |
|---|---|---|
| 10/2/2026 | Listed for sale | $350,000+68.3%$130/sqft |
Source:  LPRMLS #770247 Report a problem LPRMLS #770247 Report a problem | ||
| 6/24/2011 | Sold | $208,000$77/sqft |
Source: Public Record Report a problem | ||
Public tax history
| Year | Property taxes | Tax assessment |
|---|---|---|
| 2025 | $2,522 | $291,710 |
| 2024 | $2,522 | $291,710 |
| 2023 | $2,522 | $291,710 |
| 2022 | $2,522 +23.5% | $291,710 +28.2% |
| 2021 | $2,042 +0.1% | $227,620 |
| 2020 | $2,040 | $227,620 |
| 2019 | $2,040 +1.9% | $227,620 |
| 2018 | $2,002 | $227,620 |
| 2017 | $2,002 | $227,620 |
| 2016 | $2,002 | $227,620 |
| 2015 | $2,002 | $227,620 |
| 2014 | $2,002 +1.3% | $227,620 +2.7% |
| 2013 | $1,976 | $221,530 |
| 2011 | -- | $221,530 |
Find assessor info on the county website
Monthly payment
Est. payment
Payment breakdown
Explore the cost of this home by adjusting the details. Changes won't be saved.Climate risks
Neighborhood: 28376
Nearby schools
Schools provided by the listing agent
- Middle: Hoke County Schools
- High: Hoke County Schools
Source: LPRMLS. This data may not be complete. We recommend contacting the local school district to confirm school assignments for this home.
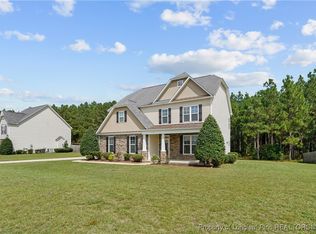
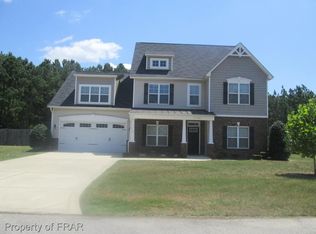
Similar homes
- $350,0004 bd3 ba2k sqft939 Montrose Rd, Raeford, NC 28376For Sale
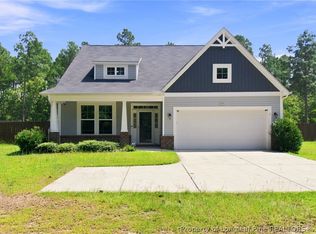 MLS ID #768543, SAMANTHA PETERSON, LPT REALTY LLC. LPRMLS
 - $345,0004 bd3 ba2.4k sqft161 Desert Orchid Cir, Raeford, NC 28376For Sale
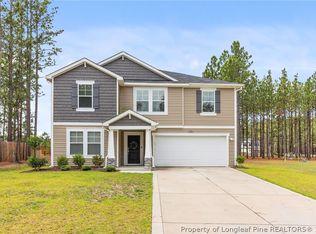 MLS ID #764637, JAMES HALL JR, CENTURY 21 The Realty Group. LPRMLS
 - $316,0004 bd3 ba2.3k sqft4066 Calloway Rd, Raeford, NC 28376For Sale
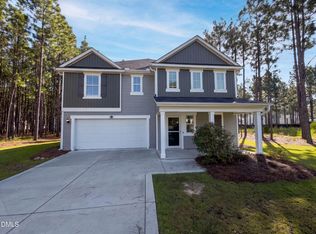
 MLS ID #10188008, Thomas Ladane Shoupe. Doorify MLS
 - $349,9004 bd3 ba2.4k sqft804 Lewis St, Raeford, NC 28376For Sale
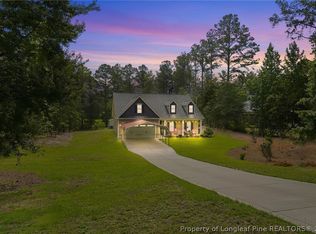 MLS ID #764111, LYNN RICHARDS GROUP, THE LYNN RICHARDS GROUP. LPRMLS
 - $364,5004 bd3 ba2.3k sqft224 Pinnacle Court, Raeford, NC 28376For Sale
 MLS ID #100601642, Nicholas Huscroft, Chosen Realty of NC. Hive MLS
 - $317,0004 bd3 ba1.9k sqft169 Hedge Hunter Court, Raeford, NC 28376For SaleMLS ID #100584844, Diana Ovando, Carolina Property Sales. Hive MLS
- $410,0004 bd3 ba2.4k sqft218 Woodsrun Street, Raeford, NC 28376For SaleMLS ID #100581260, Katlyn Gauthier, RE/MAX Southern Properties. Hive MLS
- $350,9004 bd2 ba2k sqft1215 Neill Sinclair (Lot 5) Road, Raeford, NC 28376New ConstructionMLS ID #100598104, Dawn K Thompson, Coldwell Banker Advantage-Fayetteville. Hive MLS
- $485,0004 bd4 ba2.8k sqft158 Turkey Trot Lane, Raeford, NC 28376For SaleMLS ID #100599915, Courtney Hancock, Keller Williams Realty-Fayetteville. Hive MLS
