Welcome to this stunning 2024-built home in Raeford, NC, offering the perfect blend of modern living, spacious comfort, and privacy! Featuring 5 bedrooms, 3.5 bathrooms, and over 3,000 square feet of living space, this home provides plenty of room to spread out and enjoy.
The thoughtfully designed floor plan features a desirable first-floor primary suite, providing convenience and comfort, while the elegant formal dining room offers the perfect setting for entertaining and hosting gatherings. With generous living spaces throughout, this home is designed to accommodate both everyday living and special occasions.
Step outside to enjoy the fenced backyard and added privacy, creating an inviting space for outdoor entertaining, relaxation, or simply enjoying your own retreat.
Best of all, NO HOA! Enjoy the freedom of homeownership without the added restrictions or fees. Conveniently located approximately 30 minutes from Fort Bragg’s Main Post, this property offers a wonderful balance of privacy and accessibility.
With its newer construction, spacious layout, and desirable location, this beautiful Raeford home is one you won’t want to miss. Schedule your private showing today!
For sale
$455,000
300 Saint Matthews Church Rd, Raeford, NC 28376
4beds
3,242sqft
Single Family Residence
Built in 2024
0.46 Acres Lot
$454,100 Zestimate®
$140/sqft
$-- HOA
What's special
- 13 days
- 255
- 26
Zillow last checked:
Listing updated:
Listed by:
KYE KEE,
KELLER WILLIAMS REALTY (FAYETTEVILLE)
Source: LPRMLS,MLS#: 771730 Originating MLS: Longleaf Pine Realtors
Facts & features
Interior
Bedrooms & bathrooms
- Bedrooms: 4
- Bathrooms: 4
- Full bathrooms: 3
- 1/2 bathrooms: 1
Heating
- Heat Pump
Cooling
- Has cooling: Yes
Appliances
- Included: Dishwasher, Microwave, Range
- Laundry: Washer Hookup, Dryer Hookup, Main Level
Features
- Breakfast Area, Bathtub, Tray Ceiling(s), Ceiling Fan(s), Dining Area, Coffered Ceiling(s), Separate/Formal Dining Room, Double Vanity, Entrance Foyer, Eat-in Kitchen, Granite Counters, Great Room, Garden Tub/Roman Tub, Primary Downstairs, Bath in Primary Bedroom, Open Concept, Storage, Separate Shower, Tub Shower, Walk-In Closet(s), Walk-In Shower
- Flooring: Luxury Vinyl Plank, Carpet
- Windows: Blinds
- Basement: None
- Number of fireplaces: 1
- Fireplace features: Electric
Interior area
- Total interior livable area: 3,242 sqft
Property
Parking
- Total spaces: 3
- Parking features: Garage Door Opener
- Garage spaces: 3
Features
- Levels: Two
- Stories: 2
- Patio & porch: Rear Porch, Covered, Front Porch, Porch, Screened
- Exterior features: Fence, Porch
- Fencing: Back Yard
Lot
- Size: 0.46 Acres
- Features: 1/4 to 1/2 Acre Lot, Cleared
- Topography: Cleared
Details
- Parcel number: Portion of 594060001024
- Special conditions: None
Construction
Type & style
- Home type: SingleFamily
- Architectural style: Two Story
- Property subtype: Single Family Residence
Materials
- Stone Veneer, Vinyl Siding
Condition
- Good Condition
- New construction: No
- Year built: 2024
Utilities & green energy
- Electric: 220 Volts
- Sewer: Septic Tank
- Water: Public
Community & HOA
Community
- Features: Gutter(s)
- Security: Smoke Detector(s)
- Subdivision: None
HOA
- Has HOA: No
Location
- Region: Raeford
Financial & listing details
- Price per square foot: $140/sqft
- Date on market: 11/4/2026
- Cumulative days on market: 14 days
- Listing terms: Cash,Conventional,FHA,USDA Loan,VA Loan
- Inclusions: Refrigerator, Washer & Dryer
- Exclusions: None
- Ownership: More than a year
- Road surface type: Paved
Estimated market value
$454,100
$431,000 - $477,000
$2,579/mo
Price history
| Date | Event | Price |
|---|---|---|
| 11/6/2026 | Listed for sale | $455,000-1.1%$140/sqft |
Source:  LPRMLS #771730 Report a problem | ||
| 10/26/2026 | Listing removed | $2,600$1/sqft |
Source: Zillow Rentals Report a problem | ||
| 9/17/2026 | Price change | $2,600-13.2%$1/sqft |
Source: Zillow Rentals Report a problem | ||
| 8/6/2026 | Price change | $2,995-6.4%$1/sqft |
Source: Zillow Rentals Report a problem | ||
| 7/14/2026 | Listed for rent | $3,200$1/sqft |
Source: Zillow Rentals Report a problem | ||
| 4/15/2025 | Sold | $460,000-0.6%$142/sqft |
Source: LPRMLS #737421 Report a problem | ||
| 3/10/2025 | Pending sale | $462,925$143/sqft |
Source: LPRMLS #737421 Report a problem | ||
| 1/15/2025 | Listed for sale | $462,925+0.6%$143/sqft |
Source: LPRMLS #737421 Report a problem | ||
| 1/2/2025 | Listing removed | $459,975-1.7%$142/sqft |
Source: LPRMLS #727935 Report a problem | ||
| 10/23/2024 | Price change | $467,925+1.8%$144/sqft |
Source: LPRMLS #727935 Report a problem | ||
| 10/17/2024 | Price change | $459,625-1.7%$142/sqft |
Source: LPRMLS #727935 Report a problem | ||
| 10/2/2024 | Price change | $467,625-0.1%$144/sqft |
Source: LPRMLS #727935 Report a problem | ||
| 8/26/2024 | Price change | $467,925+0%$144/sqft |
Source: LPRMLS #727935 Report a problem | ||
| 7/25/2024 | Price change | $467,795-0.4%$144/sqft |
Source: LPRMLS #727935 Report a problem | ||
| 7/9/2024 | Price change | $469,795-0.5%$145/sqft |
Source: LPRMLS #727935 Report a problem | ||
| 7/2/2024 | Price change | $472,295-0.2%$146/sqft |
Source: LPRMLS #727935 Report a problem | ||
| 6/25/2024 | Price change | $473,295+0.2%$146/sqft |
Source: LPRMLS #727935 Report a problem | ||
| 6/16/2024 | Price change | $472,525-0.4%$146/sqft |
Source: LPRMLS #720636 Report a problem | ||
| 3/2/2024 | Listed for sale | $474,525$146/sqft |
Source: LPRMLS #720636 Report a problem | ||
Public tax history
Tax history is unavailable.
Monthly payment
Est. payment
Payment breakdown
Explore the cost of this home by adjusting the details. Changes won't be saved.Climate risks
Neighborhood: 28376
Nearby schools
Schools provided by the listing agent
- Middle: West Hoke Middle School
- High: Hoke County High School
Source: LPRMLS. This data may not be complete. We recommend contacting the local school district to confirm school assignments for this home.
- $159,100-- bd1 ba1.4k sqft312 Saint Matthews Church Rd, Raeford, NC 28376Off Market
- $374,9754 bd3 ba2.3k sqft157 Edgar Way, Raeford, NC 28376Sold
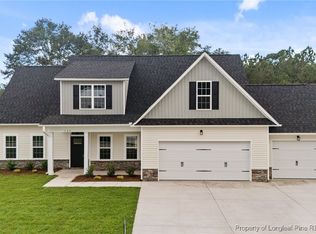
- $42,430-- bd1 ba722 sqft305 Saint Matthews Church Rd, Raeford, NC 28376Off Market
- $20,000-- bd-- ba-- sqft297 Saint Matthews Church Rd, Raeford, NC 28376Off Market
Similar homes
- $485,0004 bd4 ba3.2k sqft180 Edgar Way, Raeford, NC 28376For Sale
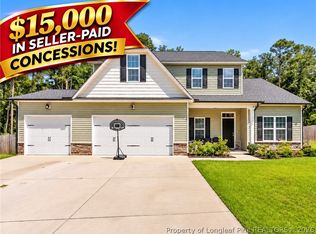 MLS ID #768958, HEATHER THOMPSON, RE/MAX CHOICE. LPRMLS
- $358,9004 bd3 ba2.1k sqft212 Flying Bolt Dr, Raeford, NC 28376For Sale
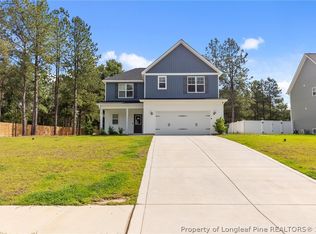 MLS ID #771878, WHITNEY ANDERSON, CAROLINA PROPERTY SALES. LPRMLS
- $379,9005 bd3 ba2.9k sqft436 Marengo Trl, Raeford, NC 28376New Construction
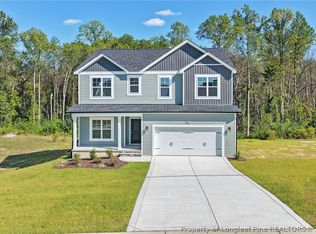 LPRMLS
- $395,0004 bd4 ba2.6k sqft514 Natchez Dr, Raeford, NC 28376For Sale
 MLS ID #771714, RENEE LEE, KELLER WILLIAMS REALTY (FAYETTEVILLE). LPRMLS
- $355,0004 bd3 ba2.4k sqft417 Thorncliff Drive, Raeford, NC 28376For Sale
 MLS ID #100612477, Sarah Morris, RE/MAX Choice. Hive MLS
