"The Alfred" Two Story Stone & Vinyl Home with 5 Bedrooms, 3 Baths, 3 Car Garage, Kitchen Open to Dining Area, Family Room, Mud Room off Garage, Master Bedroom & Laundry Upstairs, Master with Dual Sinks, Tub & Separate Shower, Walk in Closet, Bedroom #2 Downstairs.
New construction
Price cut: $70K (6/15)
$445,900
244 Cambray Downs Ct Lot 10, Raeford, NC 28376
5beds
2,136sqft
Single Family Residence
Built in 2026
-- sqft lot
$445,300 Zestimate®
$209/sqft
$-- HOA
What's special
Family roomLaundry upstairsMud room off garageWalk in closetMaster with dual sinks
- 167 days |
- 49 |
- 2 |
Zillow last checked:
Listing updated:
Listed by:
DAVID EVANS,
FLOYD PROPERTIES INC.
Source: LPRMLS,MLS#: 758203 Originating MLS: Longleaf Pine Realtors
Originating MLS: Longleaf Pine RealtorsFacts & features
Interior
Bedrooms & bathrooms
- Bedrooms: 5
- Bathrooms: 3
- Full bathrooms: 3
Heating
- Heat Pump
Cooling
- Central Air
Appliances
- Included: Dishwasher, Microwave, Range
- Laundry: Washer Hookup, Dryer Hookup, Upper Level
Features
- Entrance Foyer, Eat-in Kitchen, Granite Counters, Great Room, Kitchen/Dining Combo, Walk-In Closet(s)
- Flooring: Ceramic Tile, Laminate, Luxury Vinyl Plank, Vinyl
- Basement: None
- Has fireplace: No
- Fireplace features: None
Interior area
- Total interior livable area: 2,136 sqft
Video & virtual tour
Property
Parking
- Total spaces: 3
- Parking features: Attached, Garage
- Attached garage spaces: 3
Features
- Levels: Two
- Stories: 2
Lot
- Features: < 1/4 Acre
Details
- Parcel number: 494560301441
- Special conditions: Standard
Construction
Type & style
- Home type: SingleFamily
- Architectural style: Two Story
- Property subtype: Single Family Residence
Materials
- Stone Veneer, Vinyl Siding
Condition
- New Construction
- New construction: Yes
- Year built: 2026
Utilities & green energy
- Sewer: County Sewer
- Water: Public
Community & HOA
Community
- Subdivision: Kingston Village
HOA
- Has HOA: No
Location
- Region: Raeford
Financial & listing details
- Price per square foot: $209/sqft
- Date on market: 3/2/2026
- Cumulative days on market: 168 days
- Listing terms: New Loan
- Inclusions: N/A
- Exclusions: N/A
- Ownership: More than a year
Estimated market value
$445,300
$423,000 - $468,000
$2,348/mo
Price history
| Date | Event | Price |
|---|---|---|
| 6/15/2026 | Price change | $445,900-13.6%$209/sqft |
Source:  LPRMLS #758203 Report a problem LPRMLS #758203 Report a problem | ||
| 4/3/2026 | Price change | $515,900-8.7%$242/sqft |
Source: LPRMLS #758203 Report a problem | ||
| 3/2/2026 | Listed for sale | $564,900$264/sqft |
Source: LPRMLS #758203 Report a problem | ||
Public tax history
Tax history is unavailable.
Monthly payment
Est. payment
Payment breakdown
Explore the cost of this home by adjusting the details. Changes won't be saved.Climate risks
Neighborhood: 28376
Nearby schools
GreatSchools rating
- 5/10J W McLauchlin ElementaryGrades: K-5Distance: 0.1 mi
- 6/10West Hoke MiddleGrades: 6-8Distance: 1.4 mi
- 4/10Hoke County HighGrades: 9-12Distance: 0.8 mi
Schools provided by the listing agent
- Middle: Hoke County Schools
- High: Hoke County High School
Source: LPRMLS. This data may not be complete. We recommend contacting the local school district to confirm school assignments for this home.
- $439,9004 bd3 ba2k sqft190 Cambray Downs Ct LOT 6, Raeford, NC 28376New Construction

- $439,9004 bd2 ba1.9k sqft270 Cambray Downs Ct LOT 12, Raeford, NC 28376New Construction
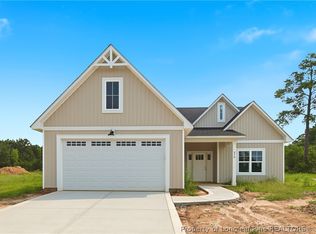
- $344,0005 bd3 ba2.5k sqft111 Cloverwood Ln #63, Raeford, NC 28376Off Market
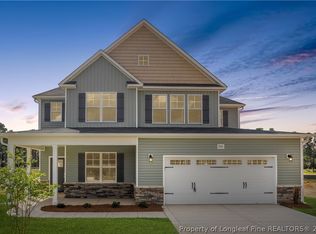
- $308,8003 bd3 ba2.1k sqft108 Flag Ln, Raeford, NC 28376Off Market
- $--10.03 acres0 Brianna Ln LOT 7, Raeford, NC 28376Off Market
- $345,0004 bd3 ba2.4k sqft127 Cloverwood Ln, Raeford, NC 28376Sold
- $27,970-- bd-- ba-- sqftOff E Edinborough, Raeford, NC 28376Off Market
- $--3 bd1 ba900 sqft321 S Main St #C, Raeford, NC 28376Off Market
A local agent can set up tours, give advice and negotiate with sellers.
A local lender can help you make sure your offer is ready when you are.
Similar homes
- $439,9004 bd3 ba2k sqft190 Cambray Downs Ct Lot 6, Raeford, NC 28376New ConstructionMLS ID #756628, DAVID EVANS, FLOYD PROPERTIES INC.. LPRMLS
- $439,9004 bd2 ba1.9k sqft270 Cambray Downs Ct Lot 12, Raeford, NC 28376New ConstructionMLS ID #757823, DAVID EVANS, FLOYD PROPERTIES INC.. LPRMLS
- $460,0004 bd3 ba2.3k sqft158 Rocking Horse Ln, Raeford, NC 28376For Sale
 MLS ID #763298, MORGAN STUMPF, KELLER WILLIAMS REALTY (PINEHURST). LPRMLS
 - $425,0004 bd3 ba3k sqft346 Bridgehaven Dr, Raeford, NC 28376For Sale
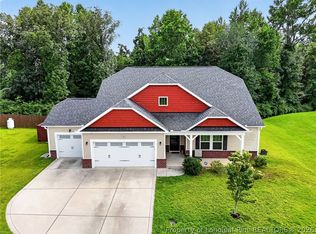 MLS ID #766794, DIVIKIA NEWKIRK, KENDRA CONYERS & ASSOCIATES, LLC. LPRMLS
 - $405,0004 bd3 ba2.5k sqft277 B And B Loop Rd, Raeford, NC 28376For SaleMLS ID #763862, ANDREA PEDICELLI, KELLER WILLIAMS REALTY (PINEHURST). LPRMLS
- $413,4004 bd4 ba2.9k sqft297 Bridgehaven Dr, Raeford, NC 28376For SaleMLS ID #765806, HEATHER MAYNOR, CENTURY 21 The Realty Group. LPRMLS
- $339,9004 bd3 ba2.5k sqft350 Palomo Pl, Raeford, NC 28376New ConstructionLPRMLS
- $430,0005 bd4 ba3k sqft162 Eclipse Ct, Raeford, NC 28376For SaleMLS ID #766025, STEFANIE PORTER, EXP REALTY LLC. LPRMLS
- $379,0004 bd3 ba2.7k sqft144 Deaton Rd, Raeford, NC 28376For SaleMLS ID #759362, JENNA SAAD, KELLER WILLIAMS REALTY (FAYETTEVILLE). LPRMLS
- $415,0004 bd3 ba3k sqft397 Windover Dr, Raeford, NC 28376For SaleMLS ID #764468, STEFANIE PORTER, EXP REALTY LLC. LPRMLS
- $350,0004 bd3 ba2.1k sqft159 Turkey Trot Ln, Raeford, NC 28376For SaleMLS ID #757770, CHRISI DANIELS, CAROLINA SUMMIT GROUP #1. LPRMLS
- $385,3304 bd3 ba2.4k sqft161 Ainsdale Warren Ct, Raeford, NC 28376New ConstructionMLS ID #757238, CHRISI DANIELS, CAROLINA SUMMIT GROUP #1. LPRMLS
- $368,0005 bd4 ba2.4k sqft210 Leach Creek Dr, Raeford, NC 28376For SaleMLS ID #763537, VICTORIA HARRISON, RE/MAX CHOICE. LPRMLS
- $345,0004 bd3 ba2.2k sqft164 Leach Creek Drive, Raeford, NC 28376For Sale
 MLS ID #100589086, Clio Carroll, Keller Williams Pinehurst. Hive MLS
 - $339,9004 bd3 ba1.9k sqft162 Verdmont Dr, Raeford, NC 28376For SaleMLS ID #767109, VICTORIA HARRISON, RE/MAX CHOICE. LPRMLS
- $345,0004 bd3 ba1.9k sqft278 Slade Corner Rd, Raeford, NC 28376For SaleMLS ID #759474, #SELLINGMOORE THE PG GROUP, CAROLINA SUMMIT GROUP #1. LPRMLS
- $354,9995 bd3 ba2.4k sqft366 Brickendon Ln Lot 288, Raeford, NC 28376New ConstructionMLS ID #759743, LAUREN FURR, COLDWELL BANKER ADVANTAGE - FAYETTEVILLE. LPRMLS
- $361,0004 bd3 ba2.4k sqft224 Walters Run Dr, Raeford, NC 28376For SaleMLS ID #764401, TAYLOR GROUP REALTY, COLDWELL BANKER ADVANTAGE - FAYETTEVILLE. LPRMLS
- $355,0004 bd3 ba2.3k sqft151 Verdmont Dr, Raeford, NC 28376For SaleMLS ID #766895, KENDRA CONYERS, KENDRA CONYERS & ASSOCIATES, LLC. LPRMLS
- $355,0004 bd3 ba2.4k sqft332 Brentmoor Dr, Raeford, NC 28376For SaleMLS ID #763920, JESSICA DEAN, EXP REALTY LLC. LPRMLS
