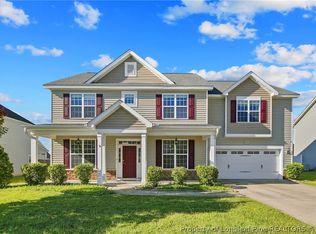
Welcome to 190 Ashcroft Court in Raeford—a beautiful two-story home tucked away on a cul-de-sac, offering space, style, and thoughtful updates throughout. This impressive 4-bedroom, 2.5-bath residence features formal living and dining rooms, a spacious family room, and an additional bonus room upstairs, providing plenty of flexibility for entertaining, working, or relaxing.
Elegant details, including crown molding and wainscoting in the dining room, along with hardwood flooring that flows through the living room, dining room, and foyer. The main level boasts 9-foot ceilings, creating an open and airy feel. The kitchen is designed for both function and style, featuring granite countertops, tile flooring, and recently updated appliances—including a dishwasher and a microwave, both replaced in March 2026. Just off the kitchen, enjoy a screened-in patio that’s perfect for morning coffee or evening gatherings.
Upstairs, the spacious primary suite offers a private retreat complete with a sitting area, while the additional bedrooms provide comfort and versatility. Both full bathrooms were renovated in 2018. A convenient main-floor laundry area includes a washer and dryer.
Situated on over a 0.50-acre lot, the fully fenced backyard offers privacy and room to play or entertain. Additional updates include a roof replacement in 2018. The seller also completed roof repairs this year and repaired the master bathroom wall facing the closet due to water damage. The seller is also offering a $3,000 carpet allowance and a 210-home warranty for added peace of mind.
Don’t miss the opportunity to own this home —schedule your showing today!
For sale
Price cut: $10K (8/9)
$385,000
190 Ashcroft Ct, Raeford, NC 28376
4beds
2,981sqft
Single Family Residence
Built in 2011
-- sqft lot
$384,100 Zestimate®
$129/sqft
$23/mo HOA
What's special
Two-story homeAdditional bonus room upstairsSpacious family room
- 193 days
- 141
- 8
Zillow last checked:
Listing updated:
Listed by:
FAITH ANDERSON,
ANDERSON REALTY GROUP
Source: LPRMLS,MLS#: 759313 Originating MLS: Longleaf Pine Realtors
Originating MLS: Longleaf Pine RealtorsFacts & features
Interior
Bedrooms & bathrooms
- Bedrooms: 4
- Bathrooms: 3
- Full bathrooms: 2
- 1/2 bathrooms: 1
Heating
- Heat Pump, Zoned
Cooling
- Central Air, Electric
Appliances
- Included: Dishwasher, Disposal, Microwave, Range, Refrigerator
- Laundry: Washer Hookup, Dryer Hookup, Main Level
Features
- Breakfast Area, Ceiling Fan(s), Dining Area, Separate/Formal Dining Room, Double Vanity, Eat-in Kitchen, Separate/Formal Living Room, Granite Counters, Jetted Tub, Separate Shower, Vaulted Ceiling(s), Walk-In Closet(s), Window Treatments
- Flooring: Ceramic Tile, Hardwood, Carpet
- Windows: Blinds
- Basement: Crawl Space
- Number of fireplaces: 1
- Fireplace features: Gas, Gas Log, Vented
Interior area
- Total interior livable area: 2,981 sqft
Property
Parking
- Total spaces: 2
- Parking features: Attached, Garage
- Attached garage spaces: 2
Features
- Levels: Two
- Stories: 2
- Patio & porch: Covered, Patio, Porch, Screened
- Exterior features: Fence, Porch
- Fencing: Yard Fenced
Lot
- Features: Cul-De-Sac
Details
- Parcel number: 494560301385
- Zoning description: RA-20 - Residential Agricultural
- Special conditions: None
Construction
Type & style
- Home type: SingleFamily
- Architectural style: Two Story
- Property subtype: Single Family Residence
Materials
- Stone Veneer, Vinyl Siding
Condition
- New construction: No
- Year built: 2011
Details
- Warranty included: Yes
Utilities & green energy
- Sewer: Septic Tank
- Water: Public
Community & HOA
Community
- Features: Gutter(s)
- Security: Security System, Smoke Detector(s)
- Subdivision: Mayfield
HOA
- Has HOA: Yes
- HOA fee: $270 annually
- HOA name: Little & Young
Location
- Region: Raeford
Financial & listing details
- Price per square foot: $129/sqft
- Tax assessed value: $316,860
- Annual tax amount: $2,760
- Date on market: 3/24/2026
- Cumulative days on market: 195 days
- Listing terms: ARM,Cash,Conventional,FHA,VA Loan
- Inclusions: Refrigerator
- Exclusions: NONE
- Ownership: More than a year
Estimated market value
$384,100
$365,000 - $403,000
$2,365/mo
Price history
| Date | Event | Price |
|---|---|---|
| 8/9/2026 | Price change | $385,000-2.5%$129/sqft |
Source:  LPRMLS #759313 Report a problem LPRMLS #759313 Report a problem | ||
| 3/24/2026 | Listed for sale | $395,000+64.6%$133/sqft |
Source: LPRMLS #759313 Report a problem | ||
| 10/2/2012 | Sold | $240,000$81/sqft |
Source: Agent Provided Report a problem | ||
Public tax history
| Year | Property taxes | Tax assessment |
|---|---|---|
| 2025 | $2,760 | $316,860 |
| 2024 | $2,760 | $316,860 |
| 2023 | $2,760 | $316,860 |
| 2022 | $2,760 +20.9% | $316,860 +25.1% |
| 2021 | $2,284 +1.2% | $253,360 |
| 2020 | $2,256 | $253,360 |
| 2019 | $2,256 +1.9% | $253,360 |
| 2018 | $2,214 | $253,360 |
| 2017 | $2,214 | $253,360 |
| 2016 | $2,214 | $253,360 |
| 2015 | $2,214 | $253,360 |
| 2014 | $2,214 +1.2% | $253,360 +13.4% |
| 2013 | $2,188 | $223,430 |
Find assessor info on the county website
Monthly payment
Est. payment
Payment breakdown
Explore the cost of this home by adjusting the details. Changes won't be saved.Climate risks
Neighborhood: 28376
Nearby schools
Schools provided by the listing agent
- Elementary: Upchurch Elementary
- Middle: East Hoke Middle School
- High: Hoke County High School
Source: LPRMLS. This data may not be complete. We recommend contacting the local school district to confirm school assignments for this home.

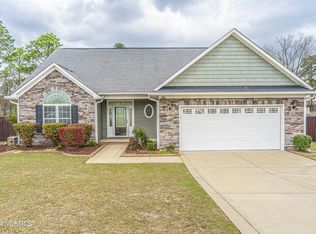
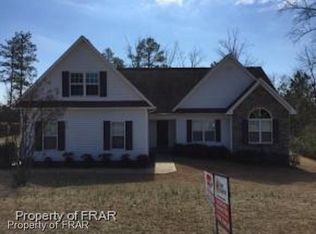
Similar homes
- $395,0005 bd3 ba3.2k sqft145 Fountain Grove Dr, Raeford, NC 28376For Sale
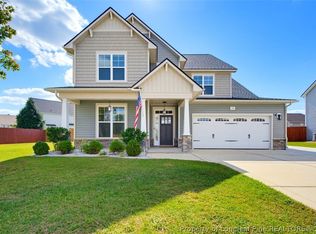 MLS ID #769463, CIARA WIGGINTON, CAROLINA SUMMIT GROUP #1. LPRMLS
 - $400,0005 bd3 ba3.1k sqft364 Weston Woods St, Raeford, NC 28376For Sale
 MLS ID #770063, MICHELLE ALEXANDER, CENTURY 21 Family Realty. LPRMLS
 - $350,0004 bd3 ba2.7k sqft5146 Aberdeen Rd, Raeford, NC 28376For Sale
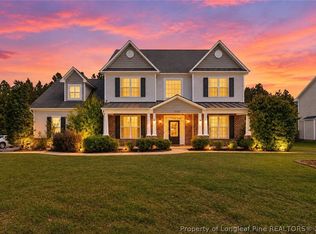 MLS ID #770247, Leonard "Beau" Beaudry, SANFORD REALTY. LPRMLS
 - $409,9005 bd3 ba3.5k sqft313 Fountain Grove Dr, Raeford, NC 28376For Sale
 MLS ID #769848, KATHARINA THOMAS WALDMANN, NORTHGROUP REAL ESTATE. LPRMLS
