Skip main navigation
Off market
  • $326,400

    181 Ashcroft Ct, Raeford, NC 28376

    4beds
    2,062sqft
    SingleFamily
    Built in 2009
    -- sqft lot
    $326,400 Zestimate®
    $158/sqft
    $2,139 Estimated rent

    Home value

    $326,400

    $310,000 - $343,000

    $2,139/mo

    Zestimate® history
    Loading
    Loading...

    Owner options

    List your home for rent

    $2,139/mo

    Rent Zestimate®

    Find your next renter with Zillow Rental Manager. Plus, with online applications, you can quickly screen prospective tenants – for free.

    Learn more

    $2,139/mo

    Rent Zestimate®

    Refinance and save

    $1,963/mo

    Est. payment

    Refinancing to a lower rate could help reduce your monthly payments and save thousands over the life of the loan.

    See today's rates

    $1,963/mo

    Est. payment

    Explore your selling options

    Work with a Zillow partner agent

    Leverage their expertise and Zillow's premium Showcase listings to get your home seen by more buyers.

    Get started

    List with your own agent

    Get your home in front of millions of buyers by listing it on Zillow.

    Learn how to do it

    Sell it yourself

    Take full control of how buyers see your home on Zillow by listing For Sale by Owner (FSBO).

    List your home

    What's special

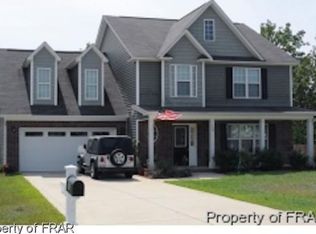
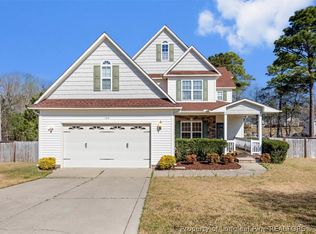
    This is it, you've found the perfect freshly painted home that will check it all! Fly to the sky and take a look at your fully fenced yard that is a little less than half an acre, however it is perfectly located on a cul-de-sac with a beautiful luscious forest to the rear that creates ultimate privacy, making the property feel like the acreage is a lot more. The yard will boast a screened in back porch with a newer ceiling fan overseeing your deck, and a newly added 16x24 custom built garage on slab foundation fully permitted with highest quality workmanship. This home is not only 4 bedrooms 3 full baths. This home has a huge fully finished bonus room, and one of the rooms is an In-law suite with its own private bathroom upstairs. The master bedroom is everything you could want and more; soak in garden tub, separate shower, dual sinks and a large walk in closet! Less than a year old water heater in your 2 car side entry garage. Welcome home!

    This property is off market, which means it's not currently listed for sale or rent on Zillow. This may be different from what's available on other websites or public sources.
    Facts & features

    Interior

    Bedrooms & bathrooms
    • Bedrooms: 4
    • Bathrooms: 3
    • Full bathrooms: 3
    Heating
    • Heat pump
    Appliances
    • Included: Dishwasher, Microwave, Refrigerator
    Features
    • Ceiling Fan(s), Foyer, Walk-In Closet, Windows-Blinds, Security System, Bath-Separate Shower, Master Bedroom Downstairs, Bath-Garden Tub, Bonus Rm-Finished
    • Flooring: Carpet
    • Basement: None
    • Has fireplace: Yes
    • Fireplace features: Prefab
    Interior area
    • Total interior livable area: 2,062 sqft

    Property

    Parking
    • Parking features: Garage - Attached, Garage - Detached
    Features
    • Exterior features: Other
    Details
    • Parcel number: 494560301383

    Construction

    Type & style
    • Home type: SingleFamily
    • Architectural style: Ranch
    Materials
    • Foundation: Slab
    Condition
    • Year built: 2009

    Utilities & green energy

    • Sewer: Septic Tank
    • Water: Hoke County

    Community & neighborhood

    Community
    • Community features: On Site Laundry Available
    Location
    • Region: Raeford

    HOA & financial

    HOA
    • Has HOA: Yes
    • HOA fee: $23 monthly

    Other

    Other facts
    • Appliances: Dishwasher, Range, W / D Hookups, Disposal, Refrigerator, Microwave
    • Architectural Style: Ranch
    • Condition: Good
    • Dining Room Features: Kitchen/Combo, Formal
    • Flooring: Carpet, Hardwood, Tile
    • Interior Features: Ceiling Fan(s), Foyer, Walk-In Closet, Windows-Blinds, Security System, Bath-Separate Shower, Master Bedroom Downstairs, Bath-Garden Tub, Bonus Rm-Finished
    • Property Type: Residential
    • Exterior Features: Deck, Gutter, Fencing - Rear, Fencing - Privacy, Porch - Screened
    • Fireplace Features: Prefab
    • Heating: Heat Pump, Central Electric A/C
    • Exterior Amenities: Cul-de-sac
    • Sewer: Septic Tank
    • Electric Source: Lumbee River Electric
    • Inclusions: Bonus Room
    • Basement: Slab Foundation
    • Water Source: Hoke County
    • Construction Materials: Stone Veneer Vinyl Siding

    Price history

    DateEventPrice
    3/23/2021Sold$240,000+6.7%$116/sqft
    Source: LPRMLS #649650 Report a problem
    2/9/2021Pending sale$224,900$109/sqft
    Source: LPRMLS #649650 Report a problem
    2/5/2021Listed for sale$224,900+10.8%$109/sqft
    Source: LPRMLS #649650 Report a problem
    2/27/2019Sold$203,000-1.4%$98/sqft
    Source: LPRMLS #552951 Report a problem
    2/27/2019Listed for sale$205,900$100/sqft
    Source: RE/MAX CHOICE #552951 Report a problem
    1/8/2019Pending sale$205,900$100/sqft
    Source: RE/MAX CHOICE #552951 Report a problem
    12/6/2018Listed for sale$205,900+3.2%$100/sqft
    Source: RE/MAX CHOICE #552951 Report a problem
    1/8/2017Listing removed$199,500$97/sqft
    Source: Keller Williams - Fayetteville, NC #469595 Report a problem
    11/29/2016Price change$199,500-1%$97/sqft
    Source: Keller Williams - Fayetteville, NC #469595 Report a problem
    10/5/2016Price change$201,500-0.7%$98/sqft
    Source: Keller Williams - Fayetteville, NC #469595 Report a problem
    9/14/2016Price change$203,000-1%$98/sqft
    Source: Keller Williams - Fayetteville, NC #469595 Report a problem
    8/12/2016Price change$205,000-1%$99/sqft
    Source: Keller Williams - Fayetteville, NC #469595 Report a problem
    6/27/2016Listed for sale$207,000+2%$100/sqft
    Source: KELLER WILLIAMS REALTY (FAYETTEVILLE) #469595 Report a problem
    12/15/2009Sold$203,000$98/sqft
    Source: Public Record Report a problem

    Public tax history

    YearProperty taxesTax assessment
    2025$2,489 $284,250
    2024$2,489 $284,250
    2023$2,489 +1.5%$284,250 +1.6%
    2022$2,453 +24.7%$279,840 +29.5%
    2021$1,966 +4.4%$216,020 +3.4%
    2020$1,883 $208,940
    2019$1,883 +27.4%$208,940
    2018$1,478 $208,940
    2017$1,478 $208,940
    2016$1,478 $208,940
    2015$1,478 $208,940
    2014$1,478 +1.6%$208,940 +12.9%
    2013$1,454 $185,100
    2011-- $185,100
    2010-- $185,100

    Find assessor info on the county website

    Neighborhood: 28376

    Nearby schools

    GreatSchools rating
    Schools provided by the listing agent
    • Elementary: Don D Steed Elementary
    • Middle: East Hoke Middle School
    • High: Hoke County High School

    Source: The MLS. This data may not be complete. We recommend contacting the local school district to confirm school assignments for this home.

    Get a cash offer in 3 minutes
    Find out how much your home could sell for in as little as 3 minutes with a no-obligation cash offer.
    Estimated market value
    $326,400
    Get a cash offer in 3 minutes
    Find out how much your home could sell for in as little as 3 minutes with a no-obligation cash offer.
    Estimated market value
    $326,400