Room to gather, space to work, and a place to unwind—welcome to 145 Gladstone Street in the gated Bedford–Highlands community! This four-bedroom, three-and-a-half-bath home offers over 3000 square feet with an open layout and inviting architectural details. The kitchen features a large island and walk-in pantry, as well as a technology/mud room. Stainless steel appliances are included. The kitchen includes a breakfast area, and opens to a spacious living room with a gas log fireplace. A separate dining room with detailed trim adds character, or use as a dedicated office to provide flexibility for working from home, studying, or creative pursuits. Upstairs you'll find a spacious primary suite with a tray ceiling, private bath, and generous walk-in closet. A secondary bedroom with its own en suite bathroom offers added privacy and convenience. The home boasts two other generous sized bedrooms with a third full bath in the hall across next to the dedicated laundry room (washer/dryer included with purchase). An unfinished third-floor area offers additional storage, and potential for finishing!! The attached two-car garage adds everyday practicality with sturdy storage shelving. Enjoy Bedford’s community pool, clubhouse, and fitness center, along with access to shopping, dining, Fayetteville, and Fort Bragg. Come discover the space and flexibility to make your next chapter feel right at home! Ask about the assumable loan available at 3.5% (photos have been virtually staged.)
Coming soon
$395,000
145 Gladstone St, Raeford, NC 28376
4beds
3,047sqft
Single Family Residence
Built in 2018
-- sqft lot
$398,900 Zestimate®
$130/sqft
$37/mo HOA
What's special
- 2 days
- 62
- 11
Zillow last checked:
Listing updated:
Listed by:
DONNA OUTEN,
KELLER WILLIAMS REALTY (PINEHURST)
Source: LPRMLS,MLS#: 771042 Originating MLS: Longleaf Pine Realtors
Facts & features
Interior
Bedrooms & bathrooms
- Bedrooms: 4
- Bathrooms: 4
- Full bathrooms: 3
- 1/2 bathrooms: 1
Heating
- Heat Pump
Cooling
- Central Air, Electric
Appliances
- Included: Dryer, Dishwasher, Free-Standing Electric Oven, Disposal, Refrigerator, Water Heater, Washer
- Laundry: Washer Hookup, Dryer Hookup, Upper Level
Features
- Attic, Breakfast Area, Tray Ceiling(s), Ceiling Fan(s), Coffered Ceiling(s), Granite Counters, Living/Dining Room, Bath in Primary Bedroom, Open Concept, Pantry, Separate Shower, Unfurnished, Utility Room, Window Treatments
- Flooring: Luxury Vinyl Plank, Tile, Carpet
- Windows: Blinds
- Basement: None
- Number of fireplaces: 1
- Fireplace features: Gas Log
Interior area
- Total interior livable area: 3,047 sqft
Video & virtual tour
Property
Parking
- Total spaces: 2
- Parking features: Attached, Garage
- Attached garage spaces: 2
Features
- Levels: Two
- Stories: 2
- Patio & porch: Covered, Patio, Porch
- Exterior features: Fence
- Fencing: Privacy
Lot
- Features: < 1/4 Acre, Cleared
- Topography: Cleared,Sloping
Details
- Parcel number: 494660101373
- Zoning description: R-8 - Residential District
- Special conditions: Standard
Construction
Type & style
- Home type: SingleFamily
- Architectural style: Two Story
- Property subtype: Single Family Residence
Materials
- Masonite, Stone
Condition
- Good Condition
- New construction: No
- Year built: 2018
Utilities & green energy
- Sewer: County Sewer
- Water: Public
Community & HOA
Community
- Features: Clubhouse, Community Pool, Fitness Center, Gutter(s)
- Security: Smoke Detector(s)
- Subdivision: Bedford-Highlands
HOA
- Has HOA: Yes
- HOA fee: $440 annually
- HOA name: Bedford Residential Owners Association
Location
- Region: Raeford
Financial & listing details
- Price per square foot: $130/sqft
- Tax assessed value: $340,700
- Annual tax amount: $2,525
- Date on market: 10/19/2026
- Listing terms: Assumable,Cash,Conventional,FHA,USDA Loan,VA Loan
- Inclusions: refrigerator, washer, dryer
- Exclusions: NONE
- Ownership: More than a year
Estimated market value
$398,900
$379,000 - $419,000
$2,353/mo
Price history
| Date | Event | Price |
|---|---|---|
| 12/6/2019 | Listing removed | $292,307$96/sqft |
Source: McKee Homes Report a problem | ||
| 10/10/2019 | Listed for sale | $292,307$96/sqft |
Source: McKee Homes Report a problem | ||
| 8/9/2019 | Sold | $292,307$96/sqft |
Source:  LPRMLS #552412 Report a problem | ||
Public tax history
| Year | Property taxes | Tax assessment |
|---|---|---|
| 2025 | $2,525 | $340,700 |
| 2024 | $2,525 | $340,700 |
| 2023 | $2,525 | $340,700 |
| 2022 | $2,525 +19% | $340,700 +19.6% |
| 2021 | $2,121 -14.9% | $284,920 |
| 2020 | $2,493 +118.2% | $284,920 +107% |
| 2019 | $1,142 | $137,630 +192.8% |
| 2018 | -- | $47,000 |
Find assessor info on the county website
Monthly payment
Est. payment
Payment breakdown
Explore the cost of this home by adjusting the details. Changes won't be saved.Climate risks
Neighborhood: 28376
Nearby schools
Schools provided by the listing agent
- Middle: East Hoke Middle School
- High: Hoke County High School
Source: LPRMLS. This data may not be complete. We recommend contacting the local school district to confirm school assignments for this home.

Similar homes
- $369,0004 bd3 ba2.5k sqft299 Tipperary Street, Raeford, NC 28376For Sale
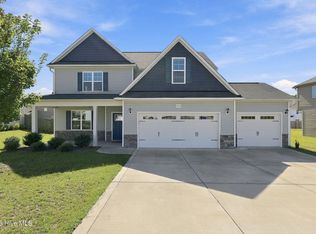
 MLS ID #100611352, Nicole Bowman, Realty World Properties of the Pines. Hive MLS
- $380,0004 bd3 ba3.1k sqft286 Peaceford Avenue, Raeford, NC 28376For Sale
 MLS ID #100610826, Christina Bowen, Keller Williams Pinehurst. Hive MLS
- from $384,9004 bd3 ba2.3k sqftThe Clarksville Plan, Brookstone Village, Raeford, NC 28376New Construction
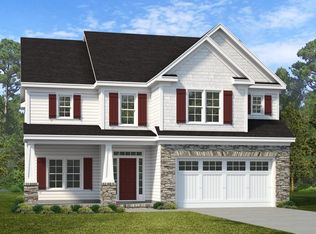 Kidd Construction
- $399,9006 bd4 ba3k sqft249 Stonebriar Ave, Raeford, NC 28376For Sale
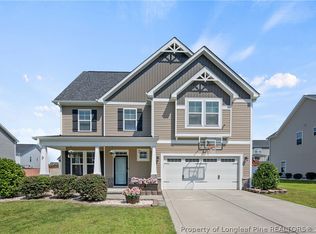 MLS ID #768880, ROSHELL SABINIEWICZ, EVERYTHING PINES PARTNERS-FAYETTEVILLE. LPRMLS
- $430,0005 bd4 ba3.1k sqft281 Fountain Grove Drive, Raeford, NC 28376For SaleMLS ID #100610918, Jamaan Bailey, Carolina Property Sales. Hive MLS
