Welcome to 131 Fullcrest Ct, a spacious 4-bedroom, 4-bath home offering over 3,000 square feet of comfortable living space in a desirable cul-de-sac setting. The downstairs primary suite features a generously sized primary bath. Upstairs, you'll find an additional en-suite, ideal for guests, extended family, or a private secondary suite, along with a large loft that provides the perfect space for entertaining, a game room, or additional living area. A separate third-car garage offers valuable extra space for parking, storage, a workshop, or recreational equipment. With its flexible floor plan, impressive square footage, and standout features, this home offers plenty of room to live, entertain, and enjoy.
For sale
$419,900
131 Fullcrest Court, Raeford, NC 28376
4beds
3,052sqft
Single Family Residence
Built in 2018
9,583 Square Feet Lot
$417,300 Zestimate®
$138/sqft
$32/mo HOA
What's special
- 25 days
- 535
- 37
Likely to sell faster than
Zillow last checked:
Listing updated:
Listed by:
Bobbi Eubanks 910-496-5859,
The Housing Mentors
Source: Hive MLS,MLS#: 100605215 Originating MLS: Neuse River Region Association of Realtors
Originating MLS: Neuse River Region Association of RealtorsFacts & features
Interior
Bedrooms & bathrooms
- Bedrooms: 4
- Bathrooms: 4
- Full bathrooms: 3
- 1/2 bathrooms: 1
Rooms
- Room types: Master Bedroom, Dining Room, Living Room, Breakfast Nook, Bedroom 2, Bedroom 3, Bedroom 4, Loft
Primary bedroom
- Level: First
- Dimensions: 169 x 1510
Bedroom 2
- Level: Second
- Dimensions: 116 x 1610
Bedroom 3
- Dimensions: 1211 x 170
Bedroom 4
- Dimensions: 109 x 197
Breakfast nook
- Level: First
- Dimensions: 136 x 94
Dining room
- Level: First
- Dimensions: 126 x 111
Kitchen
- Level: First
- Dimensions: 1210 x 146
Living room
- Level: First
- Dimensions: 91 x 122
Living room
- Level: First
- Dimensions: 169 x 163
Loft
- Dimensions: 1810 x 178
Heating
- Electric, Forced Air
Cooling
- Central Air
Appliances
- Included: Built-In Microwave, Refrigerator, Dishwasher, Electric Range
- Laundry: Laundry Room
Features
- Master Downstairs, Ceiling Fan(s), Pantry, Blinds/Shades
- Flooring: LVT/LVP, Carpet
- Basement: None
- Attic: Pull Down Stairs
- Has fireplace: Yes
Interior area
- Total structure area: 3,052
- Total interior livable area: 3,052 sqft
Video & virtual tour
Property
Parking
- Total spaces: 3
- Parking features: Garage
- Attached garage spaces: 3
Accessibility
- Accessibility features: Visitor Bathroom
Features
- Levels: Two
- Patio & porch: Porch, Front Porch
- Exterior features: Cluster Mailboxes
- Pool features: None
- Fencing: Back Yard
- Has view: Yes
- View description: See Remarks
- Waterfront features: None
- Frontage type: See Remarks
Lot
- Size: 9,583 Square Feet
- Dimensions: 75' × 130
- Features: Cleared
Details
- Parcel number: 494550101241
- Zoning: R8
- Special conditions: Standard
Construction
Type & style
- Home type: SingleFamily
- Property subtype: Single Family Residence
Materials
- Vinyl Siding, Wood Frame
- Foundation: Slab
- Roof: Architectural Shingle
Condition
- New construction: No
- Year built: 2018
Utilities & green energy
- Water: County Water
Green energy
- Green verification: None
Community & HOA
Community
- Subdivision: Turnberry
HOA
- Has HOA: Yes
- Amenities included: Dog Park, Park, Picnic Area, Street Lights, Tennis Court(s)
- HOA fee: $384 annually
- HOA name: Turnberry HOA of Hoke County
Location
- Region: Raeford
Financial & listing details
- Price per square foot: $138/sqft
- Tax assessed value: $342,020
- Annual tax amount: $2,595
- Date on market: 9/22/2026
- Cumulative days on market: 26 days
- Listing agreement: Exclusive Agency
- Listing terms: Conventional,FHA,USDA Loan,VA Loan
Estimated market value
$417,300
$396,000 - $438,000
$2,491/mo
Price history
| Date | Event | Price |
|---|---|---|
| 9/22/2026 | Listed for sale | $419,900-2.3%$138/sqft |
Source:  Hive MLS #100605215 Report a problem Hive MLS #100605215 Report a problem | ||
| 9/16/2026 | Listing removed | $429,900$141/sqft |
Source:  LPRMLS #768960 Report a problem LPRMLS #768960 Report a problem | ||
| 9/5/2026 | Listed for sale | $429,900+0.2%$141/sqft |
Source: LPRMLS #768960 Report a problem | ||
| 8/6/2026 | Listing removed | $429,000$141/sqft |
Source: LPRMLS #764661 Report a problem | ||
| 7/22/2026 | Price change | $429,000-1.4%$141/sqft |
Source: LPRMLS #764661 Report a problem | ||
| 6/20/2026 | Listed for sale | $435,000+8.9%$143/sqft |
Source: LPRMLS #764661 Report a problem | ||
| 10/12/2022 | Sold | $399,500$131/sqft |
Source: LPRMLS #688129 Report a problem | ||
| 8/21/2022 | Pending sale | $399,500$131/sqft |
Source: LPRMLS #688129 Report a problem | ||
| 8/21/2022 | Contingent | $399,500$131/sqft |
Source:  Canopy MLS as distributed by MLS GRID #3880377 Report a problem Canopy MLS as distributed by MLS GRID #3880377 Report a problem | ||
| 8/19/2022 | Pending sale | $399,500$131/sqft |
Source:  NextHome #3880377 Report a problem NextHome #3880377 Report a problem | ||
| 8/16/2022 | Price change | $399,500-3.7%$131/sqft |
Source: Canopy MLS as distributed by MLS GRID #3880377 Report a problem | ||
| 8/6/2022 | Price change | $414,900-1.2%$136/sqft |
Source: Canopy MLS as distributed by MLS GRID #3880377 Report a problem | ||
| 7/16/2022 | Price change | $420,000+0%$138/sqft |
Source: NextHome #3880377 Report a problem | ||
| 7/14/2022 | Price change | $419,9000%$138/sqft |
Source: LPRMLS #688129 Report a problem | ||
| 7/14/2022 | Listed for sale | $420,000+44.8%$138/sqft |
Source: Canopy MLS as distributed by MLS GRID #3880377 Report a problem | ||
| 12/28/2018 | Sold | $290,000$95/sqft |
Source: Public Record Report a problem | ||
Public tax history
| Year | Property taxes | Tax assessment |
|---|---|---|
| 2025 | $2,969 | $342,020 |
| 2024 | $2,969 | $342,020 |
| 2023 | $2,969 | $342,020 |
Find assessor info on the county website
Monthly payment
Est. payment
Payment breakdown
Explore the cost of this home by adjusting the details. Changes won't be saved.Climate risks
Neighborhood: 28376
Nearby schools
Schools provided by the listing agent
- Elementary: Scurlock
- Middle: East Hoke
- High: Hoke County High
Source: Hive MLS. This data may not be complete. We recommend contacting the local school district to confirm school assignments for this home.
Similar homes
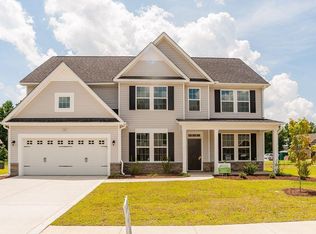
- $425,0004 bd4 ba3.1k sqft359 Bridgehaven Dr, Raeford, NC 28376For Sale
 MLS ID #770123, DAVID EVANS, ERA STROTHER REAL ESTATE. LPRMLS
 - $390,0004 bd4 ba2.9k sqft297 Bridgehaven Dr, Raeford, NC 28376For Sale
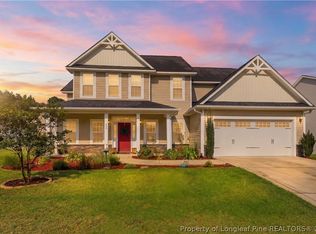 MLS ID #765806, HEATHER MAYNOR, CENTURY 21 The Realty Group. LPRMLS
 - $425,0004 bd3 ba3k sqft346 Bridgehaven Dr, Raeford, NC 28376For Sale
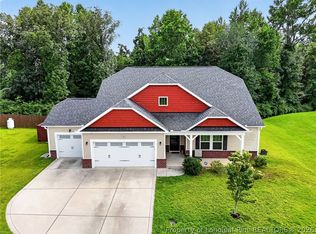 MLS ID #766794, DIVIKIA NEWKIRK, KENDRA CONYERS & ASSOCIATES, LLC. LPRMLS
 - $390,0004 bd4 ba2.4k sqft131 Citation Ct, Raeford, NC 28376For Sale
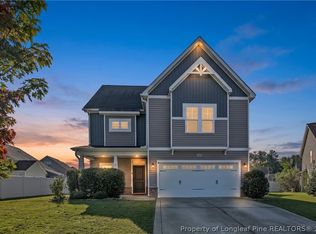 MLS ID #769312, STEFANIE PORTER, EXP REALTY LLC. LPRMLS
