Skip main navigation
For sale
  • Price cut: $15.1K (7/9)
    $399,900

    130 Fullcrest Ct, Raeford, NC 28376

    6beds
    2,829sqft
    : 
    Loading
    Get pre-qualified
    Single Family Residence, Residential
    Built in 2018
    7,405 Square Feet Lot
    $398,300 Zestimate®
    $141/sqft
    $32/mo HOA

    What's special

    Large center islandQuiet streetScreened porchSpacious first-floor primary suiteMassive walk-in closetBeautifully designed eat-in kitchen
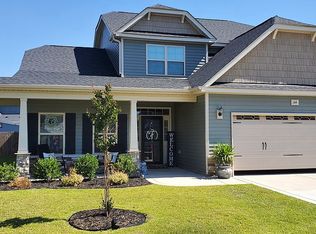
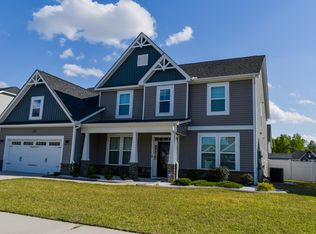
    Welcome to cul-de-sac living in one of Raeford's most desirable communities! Nestled on a quiet street, 130 Fullcrest Court offers an impressive combination of space, comfort, and modern updates, featuring 6 bedrooms, 3 bathrooms, and nearly 3,000 square feet of thoughtfully designed living space. Inside, you'll find numerous improvements and tasteful updates that enhance the home's move-in-ready appeal. The spacious first-floor primary suite serves as a private retreat, complete with a massive walk-in closet and a secluded location tucked away in its own corner of the home. At the heart of the home is the beautifully designed eat-in kitchen, featuring a large center island that's perfect for gathering, meal preparation, and entertaining. Just off the living room, the screened porch creates a seamless indoor-outdoor living experience. Whether you're hosting weekend cookouts, enjoying family dinners, or simply unwinding outside, the backyard is designed to make every moment enjoyable. Conveniently located near shopping, dining, and everyday essentials, this home also provides easy access to some of Raeford's favorite recreational amenities. Situated just across from the neighborhood entrance, a family-friendly aquatic center and park offer endless opportunities for fun, fitness, and community connection. If you've been searching for a spacious, updated home with room to grow in a prime Raeford location, 130 Fullcrest Court is one you won't want to miss.
    31 days
    |
    820
    |
    65
    |

    Likely to sell faster than

    Zillow last checked:

    Listing updated:

    Listed by:

    Jacobi Lamont Davis 919-396-3717,

    Choice Residential Real Estate

    Source: Doorify MLS,MLS#: 10173516MLS Logo

    Loading...

      Facts & features

      Interior

      Bedrooms & bathrooms
      • Bedrooms: 6
      • Bathrooms: 3
      • Full bathrooms: 2
      • 1/2 bathrooms: 1
      Heating
      • Heat Pump, None
      Cooling
      • Ceiling Fan(s), Central Air, Exhaust Fan
      Appliances
      • Included: Dishwasher, Electric Range, Electric Water Heater, Free-Standing Electric Range, Free-Standing Range, Free-Standing Refrigerator, Ice Maker, Microwave, Range, Refrigerator, Stainless Steel Appliance(s), Water Heater
      • Laundry: Electric Dryer Hookup, In Hall, In Kitchen, Inside, Laundry Closet, Laundry Room, Main Level, Washer Hookup
      Features
      • Breakfast Bar, Built-in Features, Ceiling Fan(s), Chandelier, Crown Molding, Double Vanity, Eat-in Kitchen, High Ceilings, High Speed Internet, Kitchen Island, Open Floorplan, Pantry, Master Downstairs, Quartz Counters, Recessed Lighting, Room Over Garage, Separate Shower, Stone Counters, Tray Ceiling(s), Walk-In Closet(s), Walk-In Shower
      • Flooring: Carpet, Hardwood, Laminate, Vinyl, Tile, Wood
      • Doors: French Doors
      • Windows: Bay Window(s), Blinds, Window Coverings, Window Treatments
      • Has fireplace: Yes
      • Fireplace features: Fire Pit
      • Common walls with other units/homes: No Common Walls
      Interior area
      • Total structure area: 2,829
      • Total interior livable area: 2,829 sqft
      • Finished area above ground: 2,829
      • Finished area below ground: 0

      Property

      Parking
      • Total spaces: 6
      • Parking features: Attached, Driveway, Garage, Garage Door Opener
      • Attached garage spaces: 2
      • Uncovered spaces: 4
      Accessibility
      • Accessibility features: Accessible Bedroom, Accessible Central Living Area, Accessible Common Area, Accessible Electrical and Environmental Controls, Accessible Entrance, Accessible Full Bath, Accessible Kitchen, Accessible Kitchen Appliances, Accessible Washer/Dryer, Central Living Area, Level Flooring, Visitor Bathroom
      Features
      • Levels: Two
      • Stories: 1
      • Patio & porch: Covered, Enclosed, Front Porch, Patio, Porch, Rear Porch, Screened, Terrace
      • Exterior features: Barbecue, Fenced Yard, Fire Pit, Lighting, Outdoor Grill, Private Yard, Rain Gutters, Smart Lock(s), Storage
      • Fencing: Back Yard, Fenced, Wood
      • Has view: Yes
      • View description: Neighborhood
      Lot
      • Size: 7,405 Square Feet
      • Features: Back Yard, Cleared, Cul-De-Sac, Front Yard, Garden, Interior Lot, Level
      Details
      • Additional structures: Garage(s), Outbuilding, Shed(s), Storage
      • Parcel number: 494550101232
      • Special conditions: Standard

      Construction

      Type & style
      • Home type: SingleFamily
      • Architectural style: Colonial, Craftsman, Traditional
      • Property subtype: Single Family Residence, Residential
      Materials
      • Shake Siding, Stone, Vinyl Siding
      • Foundation: Concrete Perimeter, Slab
      • Roof: Shingle, Metal
      Condition
      • New construction: No
      • Year built: 2018

      Utilities & green energy

      • Sewer: Public Sewer
      • Water: Public
      • Utilities for property: Cable Connected, Electricity Connected, Sewer Connected, Propane

      Community & HOA

      Community
      • Features: Curbs, Fishing, Lake, Park, Playground, Sidewalks, Street Lights, Suburban
      • Subdivision: Turnberry
      HOA
      • Has HOA: Yes
      • Amenities included: Dog Park, Maintenance, Management, Park, Playground
      • Services included: Maintenance Grounds, Road Maintenance
      • HOA fee: $384 annually
      Location
      • Region: Raeford

      Financial & listing details

      • Price per square foot: $141/sqft
      • Tax assessed value: $332,190
      • Annual tax amount: $2,887
      • Date on market: 6/12/2026
      • Road surface type: Paved

        Estimated market value

        $398,300

        $378,000 - $418,000

        $2,558/mo

        Price history

        DateEventPrice
        7/9/2026Price change$399,900-3.6%$141/sqft
        Source: Doorify MLS #10173516 Report a problem
        6/12/2026Listed for sale$415,000+5.1%$147/sqft
        Source: Doorify MLS #10173516 Report a problem
        5/11/2023Sold$395,000$140/sqft
        Source: LPRMLS #699017 Report a problem
        3/27/2023Pending sale$395,000$140/sqft
        Source: LPRMLS #699017 Report a problem
        3/4/2023Listed for sale$395,000+43.7%$140/sqft
        Source: LPRMLS #699017 Report a problem
        11/20/2018Sold$274,900+395.3%$97/sqft
        Source: LPRMLS #534397 Report a problem
        12/7/2017Sold$55,500$20/sqft
        Source: Public Record Report a problem

        Public tax history

        YearProperty taxesTax assessment
        2025$2,887 $332,190
        2024$2,887 +30.5%$332,190 +12.3%
        2023$2,213 $295,920
        2022$2,213 +17.6%$295,920 +17.8%
        2021$1,882 -15.9%$251,130
        2020$2,238 $251,130
        2019$2,238 +5208.4%$251,130 +139.2%
        2018$42 $105,000 +162.5%
        2017$42 $40,000
        2016$42 $40,000
        Find assessor info on the county website

        Monthly payment

        Est. payment

        Payment breakdown

        Explore the cost of this home by adjusting the details. Changes won't be saved.
        All calculations are estimates and provided by Zillow, Inc. for informational purposes only. Actual amounts may vary.
        HOA fees may include property taxes on listings classified as Co-Ops. Contact the listing agent and/or owner for fee details.
        Mortgage interest rates are dependent on a number of factors, including credit score, down payment, and repayment length. Interest rate data provided by Zillow Group Marketplace, Inc. as of 1/1/1970 from various mortgage lenders with which we have lead or other similar arrangements; the Estimated Payment is an average of those rates.
        See how much you could borrow to make a competitive offer.

        Climate risks

        Neighborhood: 28376

        Getting around

        2 / 100
        Car-Dependent
        24 / 100
        Somewhat Bikeable

        Nearby schools

        GreatSchools rating
        Schools provided by the listing agent
        • Elementary: Hoke - Scurlock Elementary
        • Middle: Hoke - East Hoke Middle
        • High: Hoke - SandHoke Early College High School

        Source: Doorify MLS. This data may not be complete. We recommend contacting the local school district to confirm school assignments for this home.

        A local agent can set up tours, give advice and negotiate with sellers.

        Browse local experts

        Similar homes