Skip main navigation
For sale
  • $407,000

    16621 Titmouse Ct, Wagram, NC 28396

    4beds
    2,075sqft
    : 
    $2,798/mo
    Get pre-qualified
    Single Family Residence
    Built in 2022
    0.65 Acres Lot
    $-- Zestimate®
    $196/sqft
    $47/mo HOA

    What's special

    Gas fireplaceUpdated light fixturesUpgraded kitchen faucetMature landscapingNewly planted flowersGas rangeScreened-in back porch
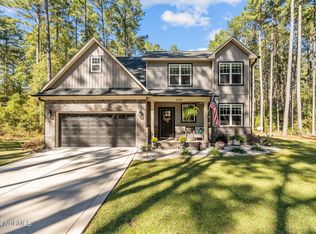
    Welcome to Deercroft, where everyday living feels a little more like a getaway. Built in 2022 by Precision Custom Homes, this beautifully maintained Rand floorplan offers 4 bedrooms, 2.5 bathrooms, and 2,075 square feet designed for both everyday living and entertaining. Inside, you'll find thoughtful upgrades and details that set this home apart, including a gas fireplace, gas range, updated light fixtures, an upgraded kitchen faucet, and a relaxing primary bathroom complete with a freestanding tub. A formal dining room provides the perfect space for hosting, while all four bedrooms are conveniently located upstairs. Step outside to enjoy a screened-in back porch overlooking a spacious .64-acre corner lot. Mature landscaping and newly planted flowers add to the home's curb appeal, while a wooded buffer creates additional separation and privacy from both the road and neighboring homes. The backyard also features a dedicated fire pit area with pavers—perfect for gathering with friends or winding down at the end of the day. And then there's the Deercroft lifestyle. Enjoy access to a community pool, lake and beach, pickleball and tennis courts, playground, and an 18-hole golf course—all while having the space and privacy of a large homesite to come home to. Thoughtfully upgraded, beautifully maintained, and built for enjoying both the home and the lifestyle that comes with it—this is one you won't want to miss.
    31 days
    284
    22

    Zillow last checked:

    Listing updated:

    Listed by:

    HALEN THREATT,

    COLDWELL BANKER ADVANTAGE - FAYETTEVILLE

    Source: LPRMLS,MLS#: 768855MLS LogoOriginating MLS: Longleaf Pine Realtors

      Facts & features

      Interior

      Bedrooms & bathrooms
      • Bedrooms: 4
      • Bathrooms: 3
      • Full bathrooms: 2
      • 1/2 bathrooms: 1
      Heating
      • Heat Pump
      Cooling
      • Central Air
      Appliances
      • Included: Gas Range, Microwave, Refrigerator, Wine Refrigerator
      • Laundry: Washer Hookup, Dryer Hookup, Main Level
      Features
      • Bathtub, Dining Area, Separate/Formal Dining Room, Granite Counters, Open Concept, Pantry, Recessed Lighting, Walk-In Closet(s), Window Treatments
      • Flooring: Luxury Vinyl Plank, Tile, Carpet
      • Windows: Blinds
      • Basement: Other
      • Number of fireplaces: 1
      • Fireplace features: Gas
      Interior area
      • Total interior livable area: 2,075 sqft

      Property

      Parking
      • Total spaces: 2
      • Parking features: Attached, Garage
      • Attached garage spaces: 2
      Features
      • Levels: Two
      • Stories: 2
      • Patio & porch: Covered, Front Porch, Porch, Screened
      • Exterior features: Corner Lot, Porch, Propane Tank - Leased, Rain Gutters
      Lot
      • Size: 0.65 Acres
      • Features: Partially Cleared
      Details
      • Parcel number: 030433A16014
      • Special conditions: Standard

      Construction

      Type & style
      • Home type: SingleFamily
      • Architectural style: Two Story
      • Property subtype: Single Family Residence
      Materials
      • Brick Veneer, Vinyl Siding
      Condition
      • Good Condition
      • New construction: No
      • Year built: 2022

      Utilities & green energy

      • Sewer: Septic Tank
      • Water: Public

      Community & HOA

      Community
      • Features: Community Pool, Golf, Gated
      • Security: Gated Community, Smoke Detector(s)
      • Subdivision: Deercroft
      HOA
      • Has HOA: Yes
      • HOA fee: $565 annually
      • HOA name: Deercroft Homeowners Association
      Location
      • Region: Wagram

      Financial & listing details

      • Price per square foot: $196/sqft
      • Tax assessed value: $204,420
      • Annual tax amount: $2,211
      • Date on market: 9/5/2026
      • Cumulative days on market: 31 days
      • Listing terms: Cash,New Loan
      • Inclusions: Refrigerator in kitchen at time of showing,
      • Exclusions: Sellers personal property, tv mounts, curtain rods, gym equipment
      • Ownership: More than a year
      • Road surface type: Paved

        Estimated market value

        Not available

        Estimated sales range

        Not available

        Not available

        Price history

        DateEventPrice
        9/5/2026Listed for sale$407,000+37%$196/sqft
        Source: LPRMLS #768855 Report a problem
        7/28/2022Sold$297,000+1880%$143/sqft
        Source: LPRMLS #676077 Report a problem
        1/13/2022Sold$15,000-94.9%$7/sqft
        Source: Public Record Report a problem
        1/10/2022Pending sale$297,000$143/sqft
        Source: LPRMLS #676077 Report a problem
        1/10/2022Listed for sale$297,000$143/sqft
        Source: LPRMLS #676077 Report a problem

        Public tax history

        YearProperty taxesTax assessment
        2025$2,211 $204,420
        2024$2,211 $204,420
        2023$2,211 +2025.9%$204,420 +1944.2%
        2022$104 $10,000
        2021-- $10,000
        2020-- $10,000
        2019$105 $10,000 -16.7%
        2018$105 $12,000
        2017-- $12,000
        2016-- $12,000
        2015$128 -0.9%$12,000
        2014$130 --
        Find assessor info on the county website

        Monthly payment

        Est. payment

        Payment breakdown

        Explore the cost of this home by adjusting the details. Changes won't be saved.
        All calculations are estimates and provided by Zillow, Inc. for informational purposes only. Actual amounts may vary.
        HOA fees may include property taxes on listings classified as Co-Ops. Contact the listing agent and/or owner for fee details.
        See how much you could borrow to make a competitive offer.

        Climate risks

        Neighborhood: 28396

        Getting around

        0 / 100
        Car-Dependent
        25 / 100
        Somewhat Bikeable

        Nearby schools

        GreatSchools rating
        Schools provided by the listing agent
        • Elementary: Wagram Elementary School
        • Middle: Springhill Middle School
        • High: Scotland County Schools

        Source: LPRMLS. This data may not be complete. We recommend contacting the local school district to confirm school assignments for this home.

        A local agent can set up tours, give advice and negotiate with sellers.

        Browse local experts