Skip main navigation
Sold for $464,000
  • $464,000

    16661 Titmouse Court, Wagram, NC 28396

    4beds
    2,358sqft
    Single Family Residence
    Built in 2025
    0.72 Acres Lot
    $465,400 Zestimate®
    $197/sqft
    $2,707 Estimated rent

    Home value

    $465,400

    Estimated sales range

    Not available

    $2,707/mo

    Zestimate® history
    Loading
    Loading...

    Owner options

    List your home for rent

    $2,707/mo

    Rent Zestimate®

    Find your next renter with Zillow Rental Manager. Plus, with online applications, you can quickly screen prospective tenants – for free.

    Learn more

    $2,707/mo

    Rent Zestimate®

    Refinance and save

    $2,843/mo

    Est. payment

    Refinancing to a lower rate could help reduce your monthly payments and save thousands over the life of the loan.

    See today's rates

    $2,843/mo

    Est. payment

    Explore your selling options

    Work with a Zillow partner agent

    Leverage their expertise and Zillow's premium Showcase listings to get your home seen by more buyers.

    Get started

    List with your own agent

    Get your home in front of millions of buyers by listing it on Zillow.

    Learn how to do it

    Sell it yourself

    Take full control of how buyers see your home on Zillow by listing For Sale by Owner (FSBO).

    List your home

    What's special

    Natural lightVaulted ceilingsDedicated office spaceTray ceilingWalk-in showerSplit floor planMassive center island
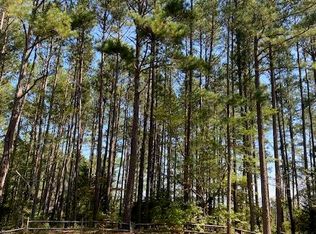
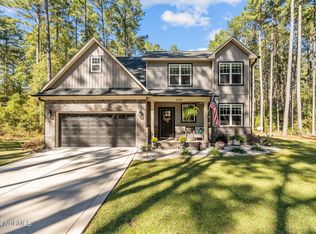
    Welcome to 16661 Titmouse Court—a beautifully built new construction golf front home nestled on a quiet cul-de-sac in the desirable community of Deercroft. Thoughtfully designed with comfort and functionality in mind, this home offers 4 spacious bedrooms, 3.5 baths, and a 2-car garage on a generously sized lot. Step inside to find vaulted ceilings, oversized doors, and tall windows that flood the home with natural light and elevate the custom feel from the moment you enter. Just off the foyer is a dedicated office space—ideal for working from home or managing day-to-day life. The spacious living room flows seamlessly into the kitchen and dining area, where you'll find a massive center island, granite countertops, a walk-in pantry, and a pot filler that adds both style and convenience for the home chef. Whether entertaining or just enjoying everyday meals, this kitchen is designed to impress. The split floor plan provides privacy, with a serene owner's suite, featuring a tray ceiling, freestanding soaking tub, walk-in shower, and a generous walk-in closet. Two additional large bedrooms and a full guest bath are also located on the main floor, along with a stylish powder room and laundry room conveniently tucked near the garage entry. Upstairs, a spacious 4th bedroom with its own private bath offers comfort and privacy for guests or teens. Step outside to your covered patio—with a designated area for a future built-in outdoor kitchen—ready for year-round entertaining and relaxing. Located just a short drive from Fort Bragg, Southern Pines, and Pinehurst, this home is ideal for those seeking a low-maintenance lifestyle with modern conveniences and rural charm. Don't miss your chance to own this exceptional new construction home in the gated golf community of Deercroft, featuring beach/lake access, tennis courts, community pool, clubhouse with bar and grill, and much more.

    Zillow last checked:

    Listing updated:

    Listed by:

    #SellingMoore The PG Group 512-799-8790,

    Carolina Summit Group, LLC

    Bought with:

    Sven Schaefer, 321650

    Greenhem Inc.

    Source: Hive MLS,MLS#: 100513007MLS LogoOriginating MLS: Mid Carolina Regional MLS

    Facts & features

    Interior

    Bedrooms & bathrooms
    • Bedrooms: 4
    • Bathrooms: 4
    • Full bathrooms: 3
    • 1/2 bathrooms: 1
    Rooms
    • Room types: Dining Room
    Primary bedroom
    • Level: Primary Living Area
    Dining room
    • Features: Formal, Eat-in Kitchen
    Heating
    • Heat Pump, Electric
    Cooling
    • Central Air
    Features
    • Walk-in Closet(s), Tray Ceiling(s), Kitchen Island, Ceiling Fan(s), Pantry, Walk-in Shower, Walk-In Closet(s)
    • Basement: None
    • Has fireplace: No
    • Fireplace features: None
    Interior area
    • Total structure area: 2,358
    • Total interior livable area: 2,358 sqft

    Property

    Parking
    • Total spaces: 2
    • Parking features: Garage Faces Front, Garage Door Opener, Paved
    Features
    • Levels: One and One Half
    • Stories: 2
    • Patio & porch: Covered, Porch
    • Fencing: None
    • Has view: Yes
    • View description: Golf Course
    • Frontage type: Golf Course
    Lot
    • Size: 0.72 Acres
    • Dimensions: 72.63 x 175.54 x 192.23 x 167.59 x 98.54
    • Features: On Golf Course
    Details
    • Parcel number: 030433A16016
    • Zoning: R1
    • Special conditions: Standard

    Construction

    Type & style
    • Home type: SingleFamily
    • Property subtype: Single Family Residence
    Materials
    • Vinyl Siding
    • Foundation: Slab
    • Roof: Architectural Shingle
    Condition
    • New construction: Yes
    • Year built: 2025

    Utilities & green energy

    • Sewer: Septic Tank
    • Water: Public
    • Utilities for property: Sewer Available, Water Connected

    Community & HOA

    Community
    • Subdivision: Deercroft
    HOA
    • Has HOA: Yes
    • Amenities included: Clubhouse, Gated, Golf Course
    • HOA fee: $510 monthly
    • HOA name: Deercroft HOA
    • HOA phone: 910-369-0604
    Location
    • Region: Wagram

    Financial & listing details

    • Price per square foot: $197/sqft
    • Date on market: 7/15/2025
    • Cumulative days on market: 94 days
    • Listing agreement: Exclusive Right To Sell
    • Listing terms: Cash,Conventional,FHA,USDA Loan,VA Loan
    • Road surface type: Paved

    Price history

    DateEventPrice
    10/8/2025Sold$464,000$197/sqft
    Source: Hive MLS #100513007 Report a problem
    7/21/2025Contingent$464,000$197/sqft
    Source: Hive MLS #100513007 Report a problem
    7/21/2025Pending sale$464,000$197/sqft
    Source: LPRMLS #745243 Report a problem
    6/11/2025Listed for sale$464,000$197/sqft
    Source: Hive MLS #100513007 Report a problem

    Public tax history

    Tax history is unavailable.

    Neighborhood: 28396

    Nearby schools

    GreatSchools rating
    Schools provided by the listing agent
    • Elementary: Scotland County
    • Middle: Scotland County
    • High: Scotland County

    Source: Hive MLS. This data may not be complete. We recommend contacting the local school district to confirm school assignments for this home.

    Get pre-qualified for a loan
    At Zillow Home Loans, we can pre-qualify you in as little as 5 minutes with no impact to your credit score.

    An equal housing lender. NMLS #10287.