PRICE IMPROVEMENT PLUS UP TO $6,500 IN BUYER ASSISTANCE AVAILABLE.
DONT' MISS THIS EXCEPTIONAL OPPORTUNITY TO OWN A NEWER CONSTRUCTION HOME AT AN INCREDIBLE VALUE IN A QUIET, GATED GOLF AND LAKE COMMUNITY. MOVE IN READY, BLINDS, FENCED BACKYARD, UPGRADED FINISHES YOU WON'T FIND AT THIS PRICE.
Welcome to 16620 Titmouse Court--where modern comfort meets peaceful, resort-style living inside the gated Deercroft Golf & Lake Community.
Built in 2024 and perfectly positioned on a spacious wooded corner lot, this 3-bedroom, 2.5-bath home with a finished bonus room offers over 2,400 square feet of thoughtfully designed living space that feels both elevated and inviting from the moment you walk in.
The heart of the home is a stunning, open-concept living area featuring vaulted ceilings, abundant natural light, and a seamless flow into a chef-inspired kitchen complete with granite countertops, stainless steel appliances, a custom wood vent hood, and an oversized island built for gathering.
The main-floor primary suite is a true retreat--offering a spa-like bathroom with a soaking tub, oversized tiled shower, dual vanities, and generous storage designed for both comfort and functionality.
Everyday living is made easy with a dedicated mudroom, separate laundry room, finished bonus space, and a 2-car garage. Step outside to enjoy your covered front porch and private backyard, surrounded by mature trees that offer both beauty and privacy.
Beyond your front door, Deercroft delivers a lifestyle many only dream of--featuring a golf course, lake access, clubhouse, and community pool, all within a secure gated setting.
Whether you're looking for a peaceful retreat, a place to entertain, or a home that truly has it all--this one stands out.
Come experience the difference for yourself.
For sale
Price cut: $6K (8/5)
$419,000
16620 Titmouse Court, Wagram, NC 28396
3beds
2,439sqft
Single Family Residence
Built in 2024
0.55 Acres Lot
$417,500 Zestimate®
$172/sqft
$47/mo HOA
What's special
Covered front porchAbundant natural lightFinished bonus roomFinished bonus spaceVaulted ceilingsUpgraded finishesChef-inspired kitchen
- 122 days
- 219
- 16
Zillow last checked:
Listing updated:
Listed by:
Tammy Everett 910-690-4450,
LPT Realty,
Sue Calegan 910-709-7123,
LPT Realty
Source: Hive MLS,MLS#: 100574358 Originating MLS: Mid Carolina Regional MLS
Originating MLS: Mid Carolina Regional MLSFacts & features
Interior
Bedrooms & bathrooms
- Bedrooms: 3
- Bathrooms: 3
- Full bathrooms: 2
- 1/2 bathrooms: 1
Rooms
- Room types: Living Room, Master Bedroom, Bedroom 1, Bedroom 2, Bonus Room
Heating
- Electric, Heat Pump
Cooling
- Central Air
Appliances
- Included: Vented Exhaust Fan, Electric Oven, Built-In Microwave, Dishwasher
- Laundry: Dryer Hookup, Washer Hookup, Laundry Room
Features
- Master Downstairs, Walk-in Closet(s), Vaulted Ceiling(s), Entrance Foyer, Mud Room, Kitchen Island, Pantry, Walk-in Shower, Walk-In Closet(s)
- Flooring: LVT/LVP, Carpet, Tile
- Basement: None
- Number of fireplaces: 1
Interior area
- Total structure area: 2,439
- Total interior livable area: 2,439 sqft
Video & virtual tour
Property
Parking
- Total spaces: 2
- Parking features: Garage Faces Front, Garage Door Opener, Paved
- Attached garage spaces: 2
Accessibility
- Accessibility features: None
Features
- Levels: Two
- Patio & porch: Covered, Porch
- Exterior features: Cluster Mailboxes
- Fencing: None
- Has view: Yes
- View description: See Remarks
- Frontage type: See Remarks
Lot
- Size: 0.55 Acres
- Dimensions: 140 x 198 x 121 x 177
- Features: Corner Lot, Wooded
Details
- Parcel number: 030433a16020
- Zoning: R1
- Special conditions: Standard
Construction
Type & style
- Home type: SingleFamily
- Property subtype: Single Family Residence
Materials
- Vinyl Siding, Wood Frame
- Foundation: Slab
- Roof: Architectural Shingle
Condition
- New construction: No
- Year built: 2024
Details
- Warranty included: Yes
Utilities & green energy
- Sewer: Septic Tank
- Water: Public
- Utilities for property: Water Available
Community & HOA
Community
- Subdivision: Deercroft
HOA
- Has HOA: Yes
- Amenities included: Clubhouse, Gated, Golf Course
- HOA fee: $565 annually
- HOA name: Deercroft HOA
- HOA phone: 910-369-0604
Location
- Region: Wagram
Financial & listing details
- Price per square foot: $172/sqft
- Tax assessed value: $255,770
- Annual tax amount: $2,745
- Date on market: 5/21/2026
- Cumulative days on market: 122 days
- Listing agreement: Exclusive Right To Sell
- Listing terms: Cash,Conventional,FHA,USDA Loan,VA Loan
- Road surface type: Paved
Estimated market value
$417,500
$397,000 - $438,000
$2,638/mo
Price history
| Date | Event | Price |
|---|---|---|
| 8/5/2026 | Price change | $419,000-1.4%$172/sqft |
Source:  Hive MLS #100574358 Report a problem Hive MLS #100574358 Report a problem | ||
| 5/21/2026 | Listed for sale | $425,000+4.9%$174/sqft |
Source:  LPRMLS #762991 Report a problem LPRMLS #762991 Report a problem | ||
| 6/27/2025 | Sold | $405,000-1%$166/sqft |
Source: Hive MLS #100498033 Report a problem | ||
| 5/23/2025 | Pending sale | $409,142$168/sqft |
Source: LPRMLS #741038 Report a problem | ||
| 5/22/2025 | Price change | $409,142-5.8%$168/sqft |
Source: LPRMLS #741038 Report a problem | ||
| 4/1/2025 | Listed for sale | $434,142+2.4%$178/sqft |
Source: LPRMLS #741038 Report a problem | ||
| 4/1/2025 | Listing removed | $424,142$174/sqft |
Source: LPRMLS #737561 Report a problem | ||
| 3/6/2025 | Price change | $424,142-2.3%$174/sqft |
Source: LPRMLS #737561 Report a problem | ||
| 1/17/2025 | Listed for sale | $434,142+6%$178/sqft |
Source: LPRMLS #737561 Report a problem | ||
| 12/16/2024 | Listing removed | $409,752$168/sqft |
Source: LPRMLS #734319 Report a problem | ||
| 10/24/2024 | Price change | $409,752+1.6%$168/sqft |
Source: Hive MLS #100469601 Report a problem | ||
| 10/5/2024 | Listed for sale | $403,200$165/sqft |
Source: Hive MLS #100469601 Report a problem | ||
Public tax history
Tax history is unavailable.
Monthly payment
Est. payment
Payment breakdown
Explore the cost of this home by adjusting the details. Changes won't be saved.Climate risks
Neighborhood: 28396
Nearby schools
Schools provided by the listing agent
- Elementary: Scotland County
- Middle: Scotland County
- High: Scotland County
Source: Hive MLS. This data may not be complete. We recommend contacting the local school district to confirm school assignments for this home.

Similar homes
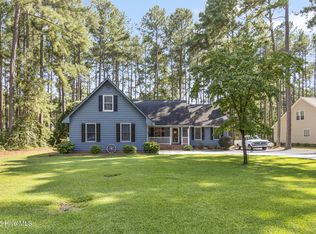
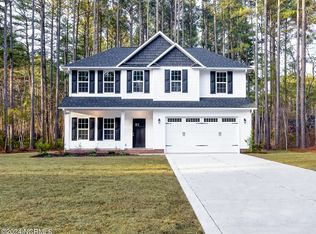
- $420,0004 bd3 ba2.3k sqft15981 Old Orchard Court, Wagram, NC 28396For Sale

 MLS ID #100578015, Tisha Evans, Homes with Tisha Evans. Hive MLS
 - $389,0003 bd2 ba1.8k sqft30000 Loblolly Court, Wagram, NC 28396For Sale
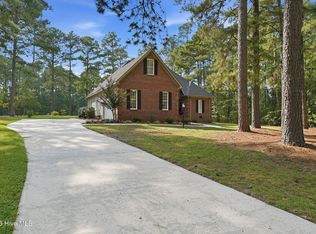 MLS ID #100598923, Sue Calegan, LPT Realty. Hive MLS
 - $419,0003 bd3 ba2.2k sqft30220 W Lake Drive, Wagram, NC 28396For Sale
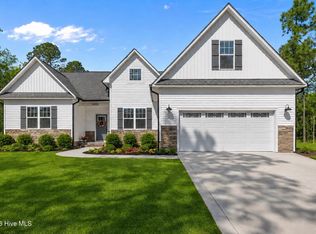 MLS ID #100564621, Sue Calegan, LPT Realty. Hive MLS
 - $399,9993 bd2 ba1.8k sqft16651 Rabbit Run Court, Wagram, NC 28396New Construction
 MLS ID #100569322, #SellingMoore The PG Group, Carolina Summit Group, LLC. Hive MLS
 - $414,0003 bd3 ba2.4k sqft28941 Pinedale Court, Wagram, NC 28396New ConstructionMLS ID #100530872, Mary Jo Baggett, RE/MAX Choice. Hive MLS
- $374,9984 bd3 ba2.1k sqft30080 Loblolly Court, Wagram, NC 28396New ConstructionMLS ID #100588641, #SellingMoore The PG Group, Carolina Summit Group, LLC. Hive MLS
- $399,0004 bd3 ba2.2k sqft15641 Racoon Run, Wagram, NC 28396For SaleMLS ID #100572953, Debra Parsons, Coldwell Banker Preferred Properties. Hive MLS
- $384,9994 bd3 ba2.2k sqft28880 Deercroft Drive, Wagram, NC 28396New ConstructionMLS ID #100549126, Mary Jo Baggett, RE/MAX Choice. Hive MLS
- $549,0004 bd3 ba2.9k sqft30180 E Lake Road, Wagram, NC 28396For SaleMLS ID #100564871, Tammy Everett, LPT Realty. Hive MLS
- $415,0004 bd3 ba2.4k sqft218 Woodsrun Street, Raeford, NC 28376For SaleMLS ID #100581260, Katlyn Gauthier, RE/MAX Southern Properties. Hive MLS
- $435,0004 bd3 ba2.5k sqft1316 Devonshire Trail, Aberdeen, NC 28315For SaleMLS ID #100571338, Amy Stephenson, Everything Pines Partners Sanford. Hive MLS
- $485,0004 bd4 ba2.8k sqft158 Turkey Trot Lane, Raeford, NC 28376For SaleMLS ID #100599915, Courtney Hancock, Keller Williams Realty-Fayetteville. Hive MLS
- $429,9004 bd3 ba2.9k sqft2511 Old Aberdeen Road, Rockingham, NC 28379For SaleMLS ID #100595432, Kenneth Russell Edwards, Premier Real Estate of the Sandhills LLC. Hive MLS
- $419,5004 bd3 ba2.2k sqft161 Merle Road, Pinebluff, NC 28373New ConstructionMLS ID #100549998, Kat Tapia, Fathom Realty NC. Hive MLS
- $425,0003 bd3 ba2k sqft16 Ridge Road, Jackson Springs, NC 27281For SaleMLS ID #100580549, DK Real Estate Group, Keller Williams Pinehurst. Hive MLS
- $375,0004 bd3 ba2k sqft192 Sandy Springs Road, Aberdeen, NC 28315For SaleMLS ID #100574394, Abraham Saldana Jr., Keller Williams Pinehurst. Hive MLS
- $435,0003 bd2 ba3.2k sqft44 Richmond Road, Jackson Springs, NC 27281For SaleMLS ID #100584798, Breanna Misnik, Keller Williams Pinehurst. Hive MLS
- $399,0003 bd2 ba2k sqft151 Kenric Point, Rockingham, NC 28379New ConstructionMLS ID #100594625, Edward Ross, Premier Real Estate of the Sandhills LLC. Hive MLS
- $375,0004 bd2 ba2.6k sqft901 E Main Street, Aberdeen, NC 28315For SaleMLS ID #100564042, Tony Barnes, Keller Williams Pinehurst. Hive MLS
- $464,9004 bd3 ba2.4k sqft598 E L Ives Drive, Aberdeen, NC 28315For SaleMLS ID #100579057, Ketra Duchesne, Duchesne Realty Group. Hive MLS
